
 NEW LISTING
Brokered by: Trilliumwest Real Estate Brokerage
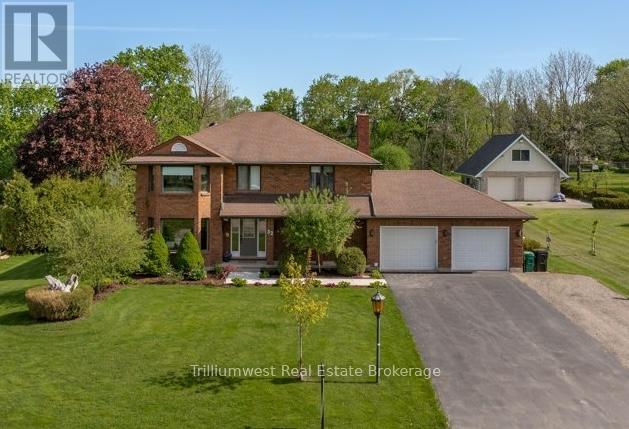
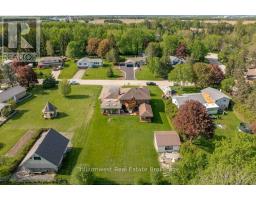
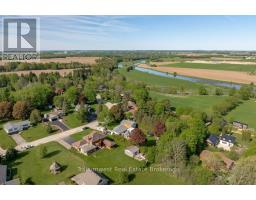
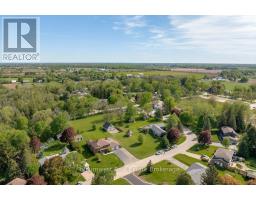
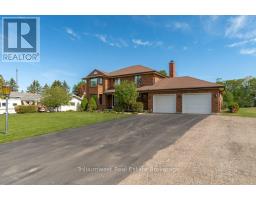
Address: 32 SUNSET DRIVE, Woolwich
FOR SALE
Postal Code: N0B2V0
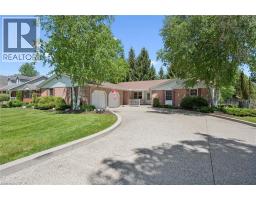
Style: Detached
Type: Single Family House
Bedrooms: 4
Bathrooms: 4
Bedrooms Aboveground: 4
Parking: Attached Garage
Garage: Attached Garage
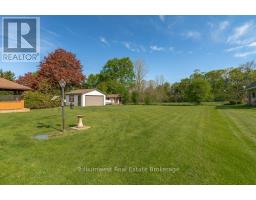
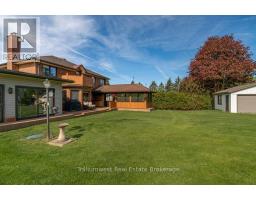
Lot Size (Approximate): 100 ft x 200 ft
Property Size (Approximate): 100 x 200 FT
Stories: 2
(Approximate)
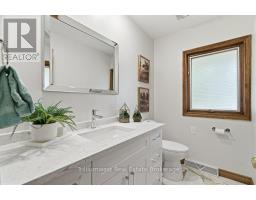
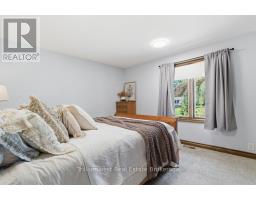
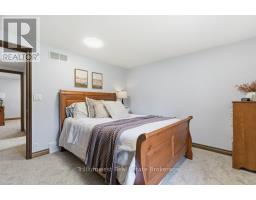
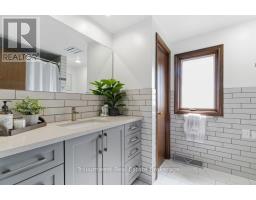
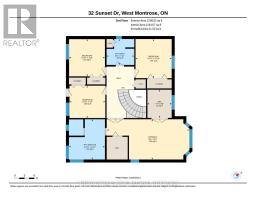
| Bedroom 4 Second level 3.3 m x 2.98 m | Bathroom Second level 2.55 m x 2.39 m | Primary Bedroom Second level 7.62 m x 3.71 m |
| Bathroom Second level 3.32 m x 3.71 m | Bedroom 2 Second level 3.33 m x 3.6 m | Bedroom 3 Second level 3.3 m x 3.42 m |
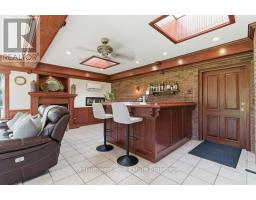
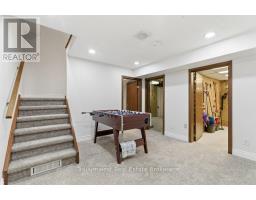
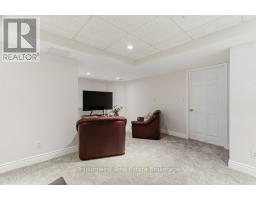
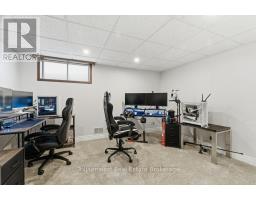
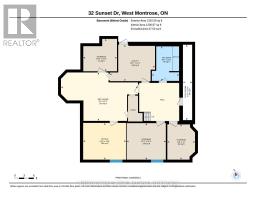
| Recreational, Games room Basement 7.32 m x 4.6 m | Office Basement 4.07 m x 3.49 m | Workshop Basement 2.64 m x 3.35 m |
| Other Basement 3.73 m x 3.46 m | Other Basement 3.21 m x 3.07 m | Utility room Basement 4.31 m x 3.46 m |
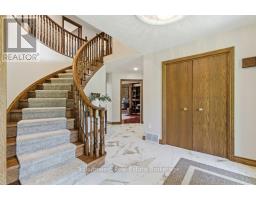
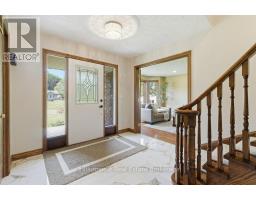
| Cold room Basement 0.88 m x 7.16 m | Utility room Basement 2.59 m x 3.27 m | Foyer Main level 2.22 m x 2.59 m |
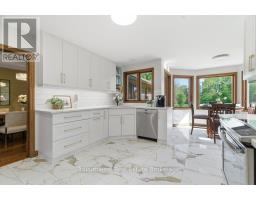
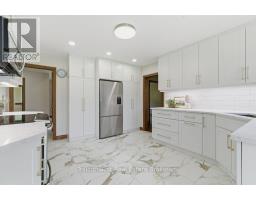
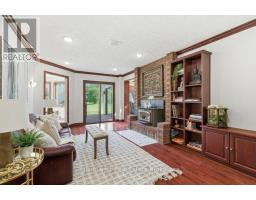
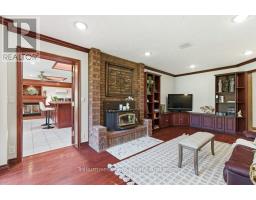
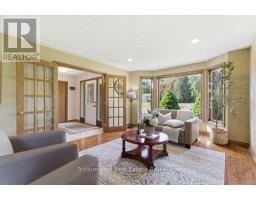
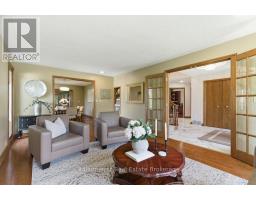
| Kitchen Main level 6.48 m x 4.78 m | Den Main level 6.04 m x 4.6 m | Living room Main level 6.68 m x 3.69 m |
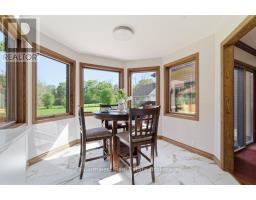
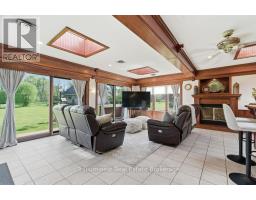
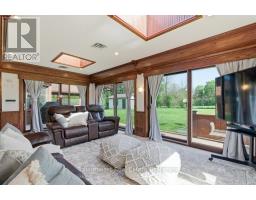
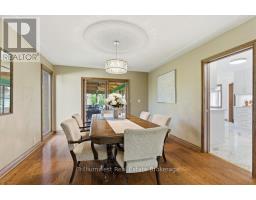
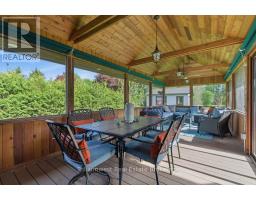
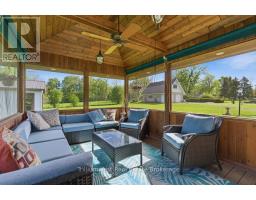
| Dining room Main level 4.32 m x 3.69 m | Sunroom Main level 6.69 m x 6.62 m |

Sales Representative
RE/MAX Centre City John DiRenzo Team Brokerage
Direct Phone: (519) 857-3490
* Mandatory fields..






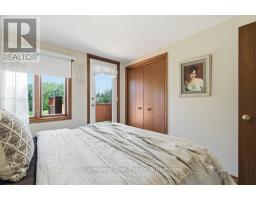
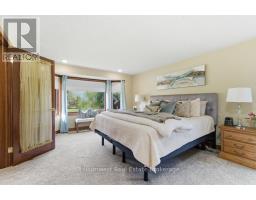
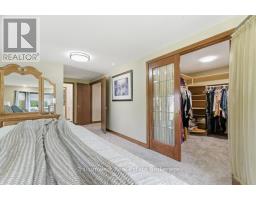

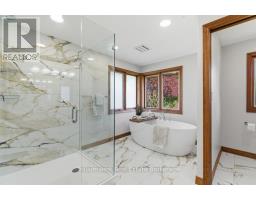




 FOR SALE
Set in the highly desirable village of Winterbourne, just minutes from the Gr ..
 FOR SALE
Tucked quietly into the tranquility of Conestogo, this breathtaking estate feels li ..
 FOR SALE
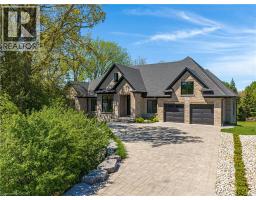
Modern Country Estate Like No Other. “Brand New� breathtaking custom all stone bungalow offering ove ..
 NEW LISTING
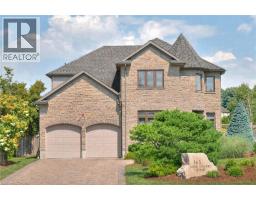
Attention all golfers! This custom residence pairs refined family living with a speakeas ..
John DiRenzo, Salesperson. Cell: (519) 857-3490. RE/MAX Centre City John DiRenzo Team Brokerage.