
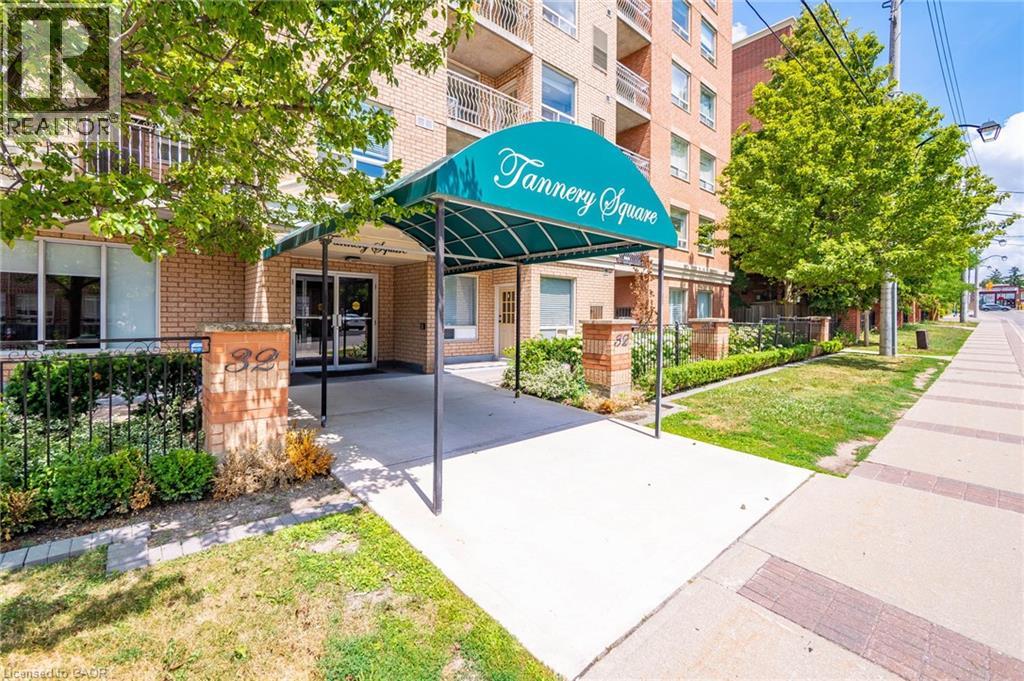
 NEW LISTING [CONDO]
Brokered by: Right at Home Realty
Address: 32 TANNERY Street UnitNo. 607, Mississauga
FOR SALE
Subdivision: 0060 - Streetsville
Postal Code: L5M6T6
Style: Attached
Type: Single Family Apartment
Maint/Condo. Fee: 906.59
Fee Includes: Monthly Insurance, Property Management, Water, Parking
Bedrooms: 2
Bathrooms: 2
Bedrooms Aboveground: 2
Bedrooms Belowground: 0
Parking: Underground
Garage: Underground
Lot Size (Approximate): x
Stories: 1
(Approximate)
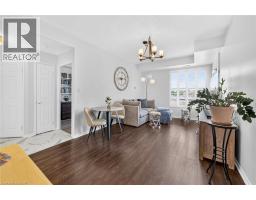
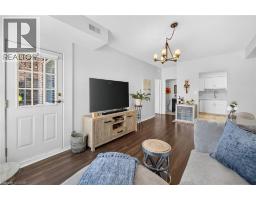
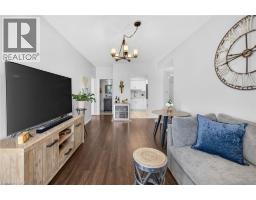
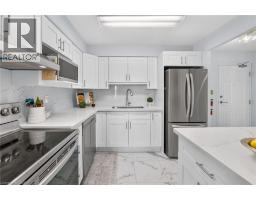
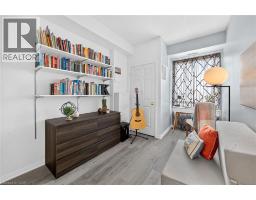
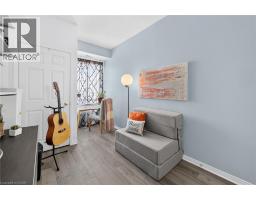
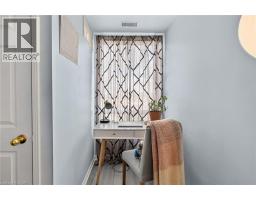
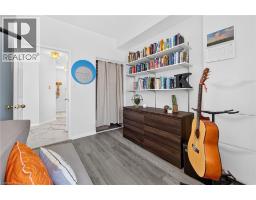
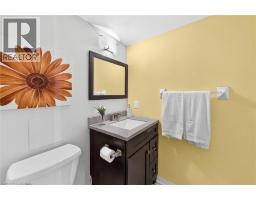
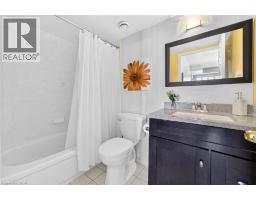
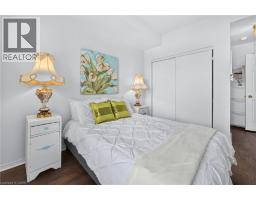
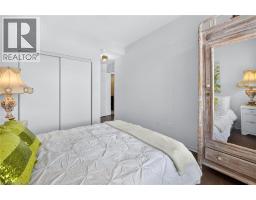
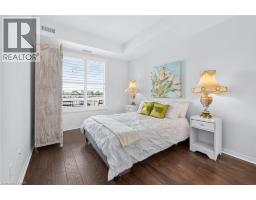
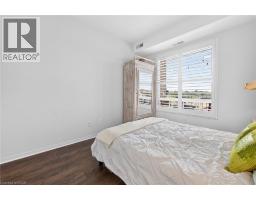
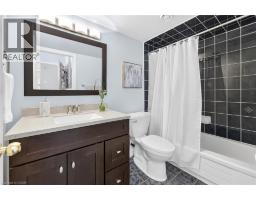
| 4pc Bathroom Main level 7 11 x 4 9 | Bedroom Main level 13 3 x 8 2 | Full bathroom Main level 8 8 x 4 9 |
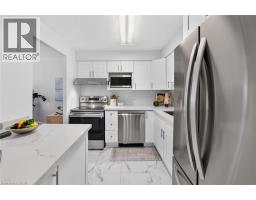
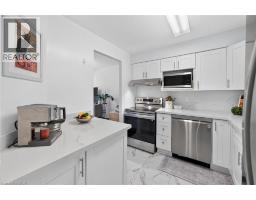
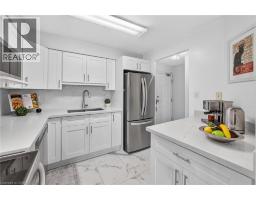
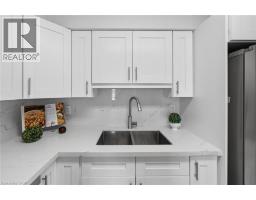
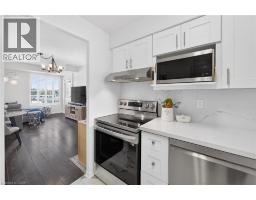
| Primary Bedroom Main level 16 9 x 9 5 | Laundry room Main level Measurements not available | Kitchen Main level 8 11 x 8 1 |
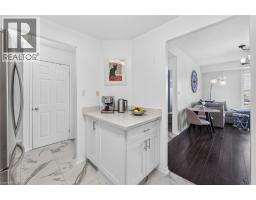
| Living room/Dining room Main level 21 11 x 10 5 |

Sales Representative
RE/MAX Centre City John DiRenzo Team Brokerage
Direct Phone: (519) 857-3490
* Mandatory fields..


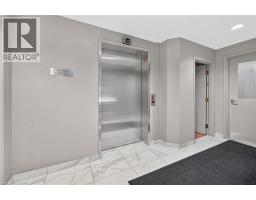

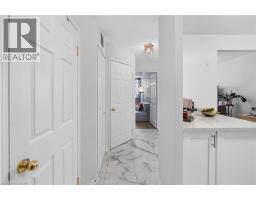
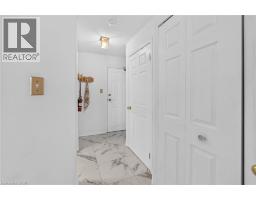
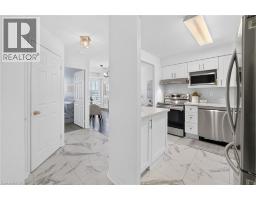







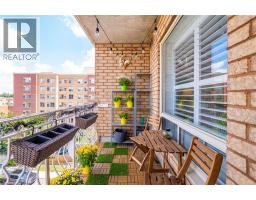
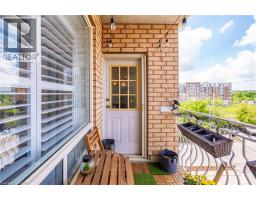

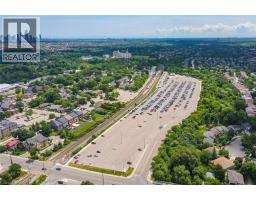
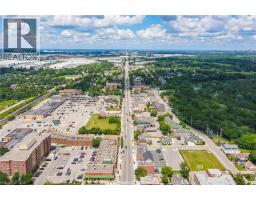
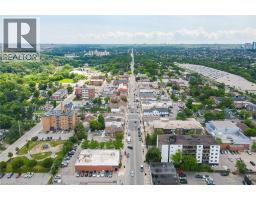
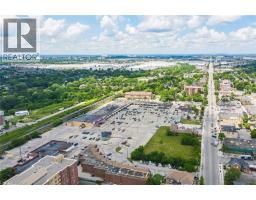
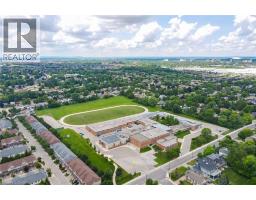

 FOR SALE
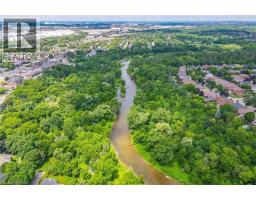
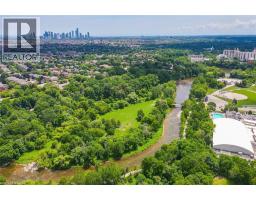
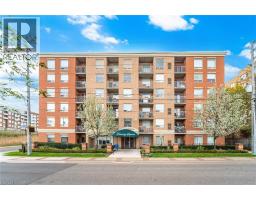
Location, Location, Location! Bright and Immaculate, Welcome to the heart of downtown Streetsville, one of Mississauga ..
 FOR SALE
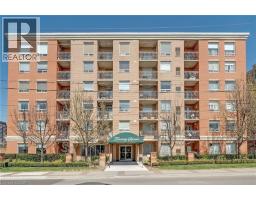
Welcome to Tannery Square, a charming, boutique-style residence in the heart of downtown Streetsville. This updated o ..
 FOR SALE
Welcome to this beautifully updated home set along a picturesque, tree lined s ..
 FOR SALE
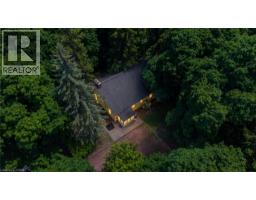
Welcome To 41 Mill Street, A Once-In-A-Lifetime Opportunity To Own The Oldest Brick Home In All Of Peel Region. Rich In His ..
John DiRenzo, Salesperson. Cell: (519) 857-3490. RE/MAX Centre City John DiRenzo Team Brokerage.