
 NEW LISTING
Brokered by: Bosley Real Estate Ltd.
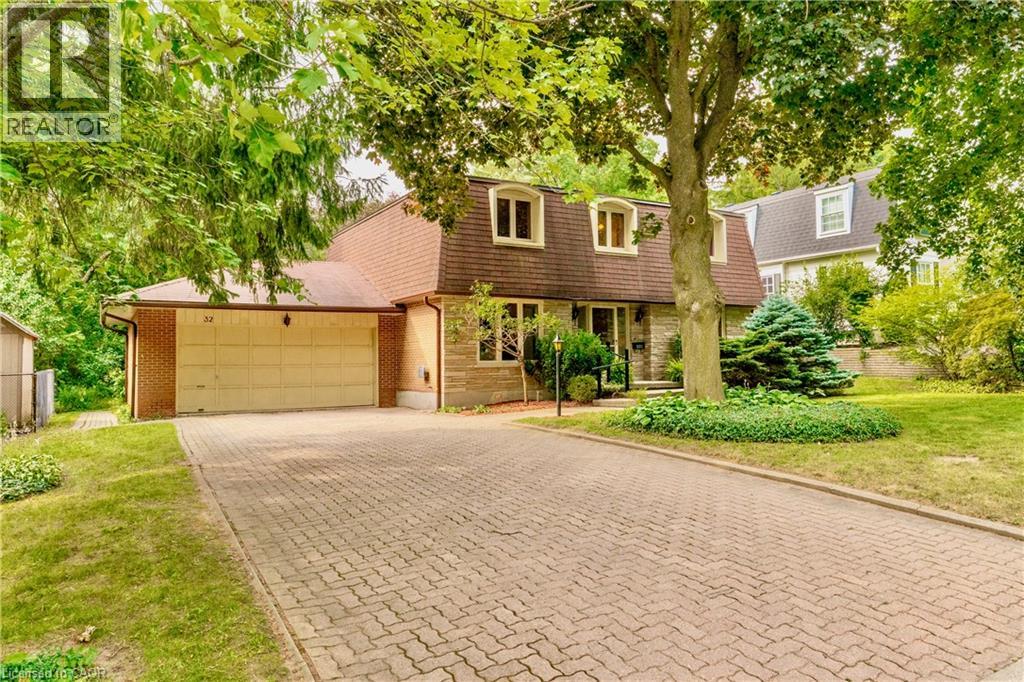
Address: 32 WAVERLEY Drive, Guelph
FOR SALE
Subdivision: 9 - Riverside Park
Postal Code: N1E6C8
Style: Detached
Type: Single Family House
Bedrooms: 4
Bathrooms: 3
Bedrooms Aboveground: 4
Bedrooms Belowground: 0
Parking: Attached Garage
Garage: Attached Garage
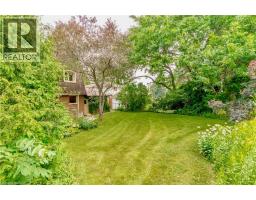
Lot Size (Approximate): 72 ft x 120 ft
Stories: 2
(Approximate)
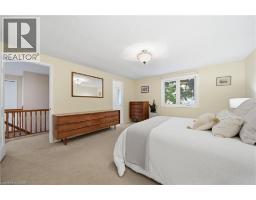
| 5pc Bathroom Second level Measurements not available | Bedroom Second level 12 5 x 11 11 | Bedroom Second level 13 3 x 12 2 |
| Bedroom Second level 13 3 x 13 2 | Full bathroom Second level Measurements not available | Primary Bedroom Second level 14 11 x 13 2 |
| Utility room Basement 11 4 x 6 4 | Other Basement 32 7 x 30 0 | 2pc Bathroom Main level Measurements not available |
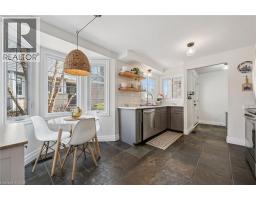
| Foyer Main level 9 8 x 5 6 | Kitchen Main level 17 4 x 14 5 | Living room Main level 18 5 x 12 2 |
| Dining room Main level 11 10 x 10 10 | Family room Main level 15 7 x 12 0 |

Sales Representative
RE/MAX Centre City John DiRenzo Team Brokerage
Direct Phone: (519) 857-3490
* Mandatory fields..













 FOR SALE
Beautifully renovated 2-bdrm, 3.5-bath townhome offering stylish move-in-ready living in highly desirable community W/in-gro ..
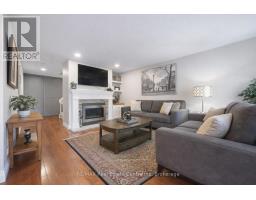 FOR SALE
Beautifully renovated 2-bdrm, 3.5-bath townhome offering stylish move-in-r ..
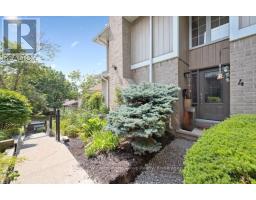 FOR SALE
Bright, Spacious & Perfectly Located - Welcome to River Ridge Living in Guelphs No ..
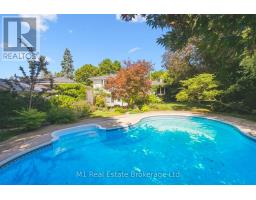 NEW LISTING
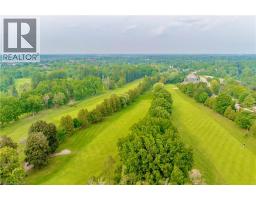
Riverside Park Neighbourhood is where you will find this Charming Side Split with Backyard Oasis! We ..
John DiRenzo, Salesperson. Cell: (519) 857-3490. RE/MAX Centre City John DiRenzo Team Brokerage.