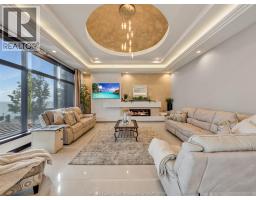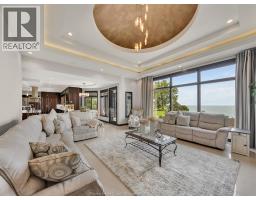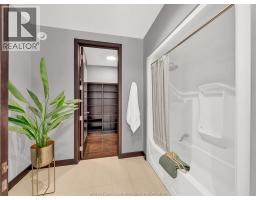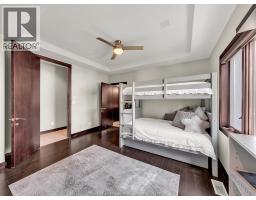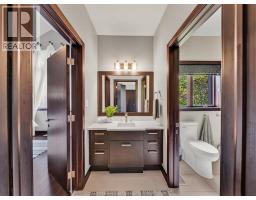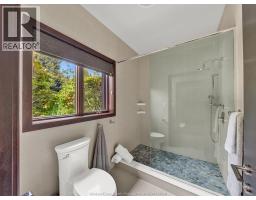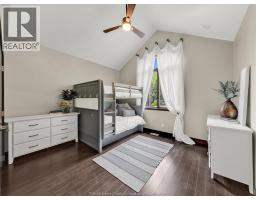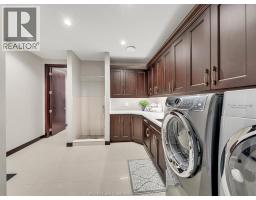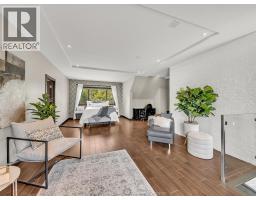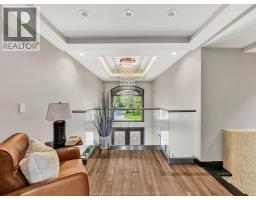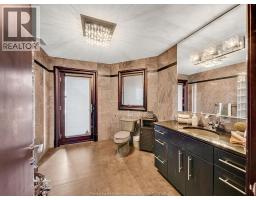
Address: 320 Seacliff DRIVE West, Leamington FOR SALE Postal Code: N8H4E1 Style: Detached Ranch Type: Single Family House Bedrooms: 6 Bathrooms: 6 Bedrooms Aboveground: 3 Bedrooms Belowground: 3 Parking: Garage Garage: Garage Lot Size (Approximate): x Property Size (Approximate): 100.45 X 627 ft irregular / 1.3 AC Stories: 2
About 320 Seacliff Drive West
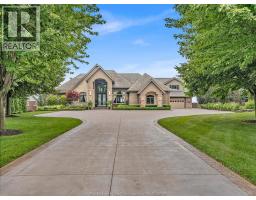
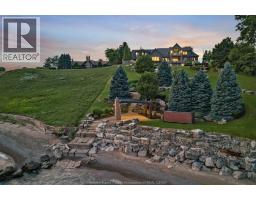
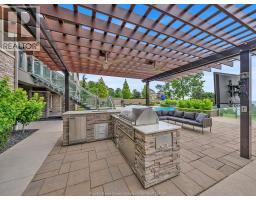
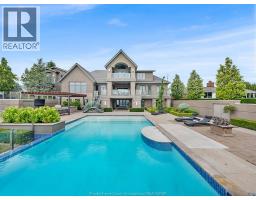
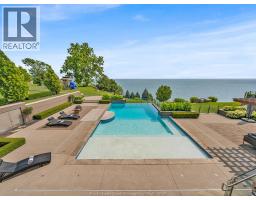
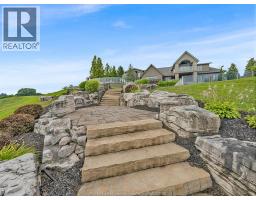
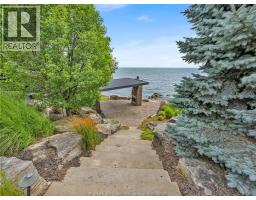
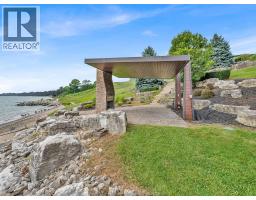
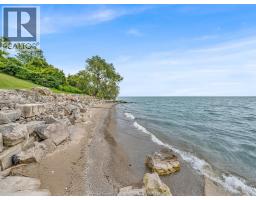
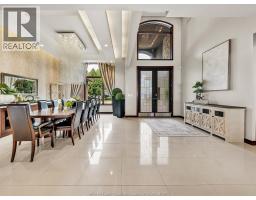
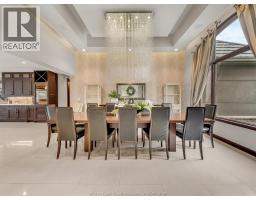
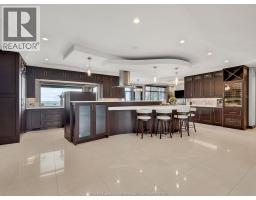
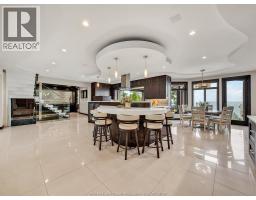
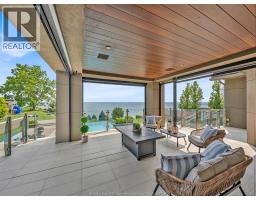
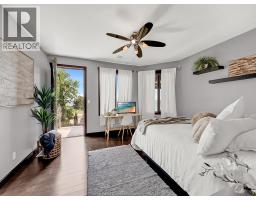
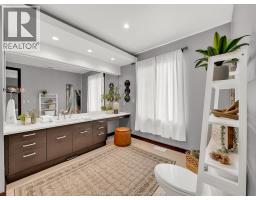
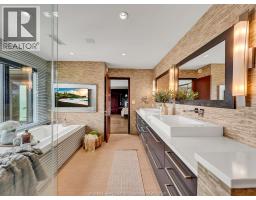
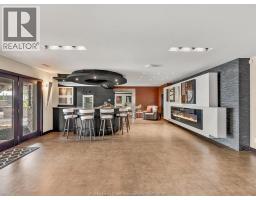
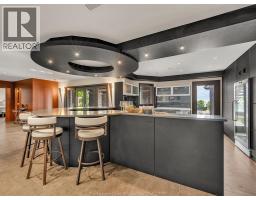
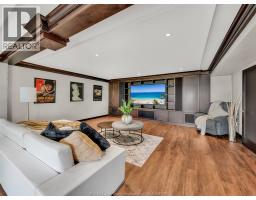
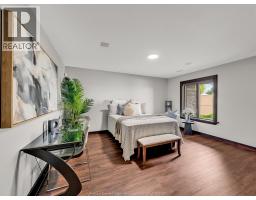
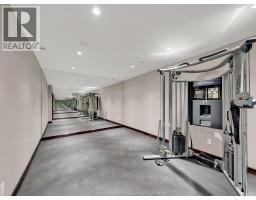
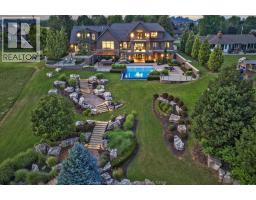
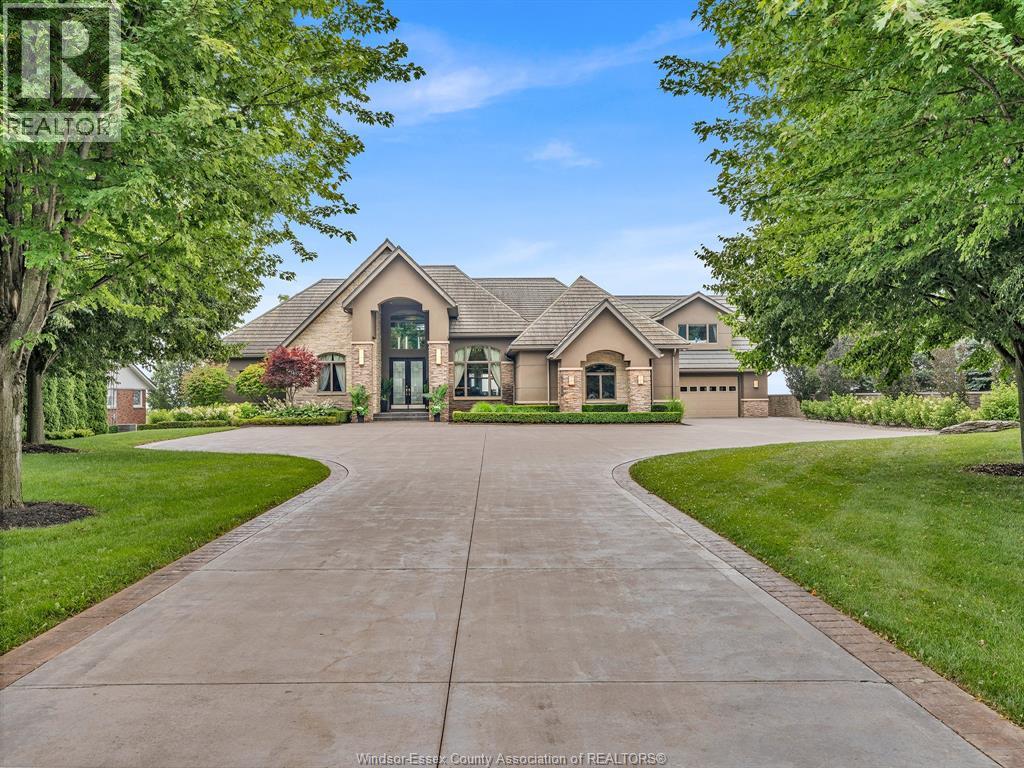
A Masterpiece of Lakefront Luxury Set on over 1.3 secluded acres along the shores of Lake Erie, this extraordinary waterfront estate is a rare offering where exceptional design, timeless elegance, and resort-inspired living come together. Captivating lake views take center stage, with a spectacular infinity-edge pool seemingly blending into the horizon. A private sandy beach, professionally landscaped grounds, multiple terraces, and a fully equipped outdoor kitchen create an unparalleled setting for outdoor entertaining. An illuminated stone staircase leads to a covered lakeside patio featuring a wood-burning fireplace, offering the perfect place to enjoy unforgettable sunsets. All shoreline improvements have been professionally completed. Designed for effortless entertaining, the walkout lower level features a full bar that doubles as a second kitchen, with a door that opens directly to the pool and outdoor living spaces. Additional amenities include a private theatre, dedicated his-and-hers fitness rooms, and a beautifully appointed guest suite with a walk-in closet and four-piece ensuite. The luxurious primary retreat offers breathtaking lake views, a private balcony, and its own dedicated heating and cooling system for personalized comfort. Thoughtfully appointed throughout, the home features a fully integrated Crestron home automation system controlling lighting, blinds, televisions, heating, and cooling, in-floor heating throughout the most of the home, an automated bug screen for the covered patio off the kitchen, and a five-car garage with new epoxy flooring. Every detail has been curated to elevate everyday living while embracing the beauty of the waterfront. Whether hosting elegant gatherings, relaxing beside the infinity pool, or enjoying the tranquility of your private beach, this remarkable estate offers an extraordinary lifestyle defined by luxury, privacy, and breathtaking Lake Erie views. (id:56071). Get more information on 320 Seacliff Drive West
Property Features
Appliances: Central Vacuum, Cooktop, Dishwasher, Dryer, Stove, Washer, Oven Features: Double width or more driveway, Finished Driveway, Front Driveway, Mutual Driveway Landscape: Landscaped Rental Equipment: Fireplace: Electric,Gas Insert,Insert Pool Type: Inground pool Zoning Description: R.1 Interior Size (Approximate): 7227 sqft Lot (Approximate): 100.45 X 627 ft irregular / 1.3 AC|1 - 1.99 acres 100.45 X 627 ft irregular / 1.3 AC Exterior Finish: Stone, Concrete/Stucco Flooring: Ceramic/Porcelain, Hardwood, Laminate Water: , Septic System Heating / Cooling: Natural gas / Central air conditioning Age (Approximate): 2003 Foundation: Concrete Finished Area: 7227 sqft Constructed Date: 2003 Basement:
Rooms & Sizes
(Approximate)
Balcony Second level Measurements not available
4pc Ensuite bath Second level 12.8 x 6.10
Bedroom Second level 26.7 x 18.8
Balcony Second level Measurements not available
5pc Ensuite bath Second level 11.3 x 13.10
Primary Bedroom Second level 21.10 x 17.10
3pc Bathroom Basement 11.2 x 9.9
Storage Basement 11.6 x 10.1
Recreation room Basement 11.8 x 16.4
Recreation room Basement 16.7 x 11.2
Utility room Basement 13.1 x 17.2
Utility room Basement 11.10 x 15.3
Bedroom Basement 16.2 x 15.1
Games room Basement 36.2 x 21.1
Family room Basement 19.5 x 31.7
Balcony Main level Measurements not available
3pc Bathroom Main level 13 x 5.10
4pc Ensuite bath Main level 9.10 x 15.8
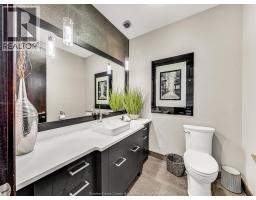
2pc Bathroom Main level 6.7 x 6.4
Laundry room Main level 12.4 x 13
Found a property your're looking for? Schedule a showing with our team. We're here to answer your questions and help you get a closer look.
Get More Property Info!
John DiRenzo
Sales Representative RE/MAX Centre City John DiRenzo Team Brokerage
Direct Phone: (519) 857-3490
John DiRenzo, Salesperson. Cell: (519) 857-3490. RE/MAX Centre City John DiRenzo Team Brokerage.
Terms Of Use
This website is operated by RE/MAX Centre City John DiRenzo Team Brokerage, a brokerage who is a member of The Canadian Real Estate Association (CREA). The content on this website is owned or controlled by CREA. By accessing this website, the user agrees to be bound by these terms of use as amended from time to time, and agrees that these terms of use constitute a binding contract between the user, RE/MAX Centre City John DiRenzo Team Brokerage, and CREA.
The content on this website is protected by copyright and other laws, and is intended solely for the private, non-commercial use by individuals. Any other reproduction, distribution or use of the content, in whole or in part, is specifically prohibited. Prohibited uses include commercial use, "screen scraping", "database scraping", and any other activity intended to collect, store, reorganize or manipulate the content of this website.
Trademarks:
REALTOR®, REALTORS®, and the REALTOR® logo are certification marks that are owned by REALTOR® Canada Inc. and licensed exclusively to The Canadian Real Estate Association (CREA). These certification marks identify real estate professionals who are members of CREA and who must abide by CREA's By-Laws, Rules, and the REALTOR® Code. The MLS® trademark and the MLS® logo are owned by CREA and identify the professional real estate services provided by members of CREA. The data provided is for informational purposes only and should not be relied upon without verification.