Brokered by: Home and Company Real Estate Corp Brokerage
MLS®: X13177136 (Freehold)
Price: $1,570,000.00
Address: 3206 VIVIAN LINE 37 STREET, Stratford FOR SALE Postal Code: N5A5E1 Style: Detached Bungalow Type: Single Family House Bedrooms: 5 Bathrooms: 3 Bedrooms Aboveground: 5 Parking: Attached Garage Garage: Attached Garage Lot Size: 66 ft x 200 ft Property Size: 66 x 200 FT Stories: 1
About 3206 Vivian Line 37 Street
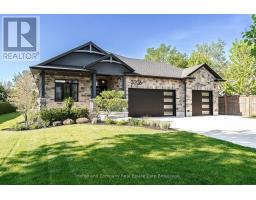
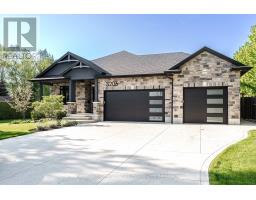
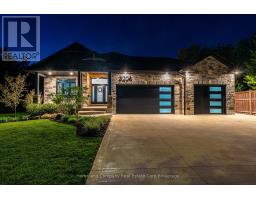
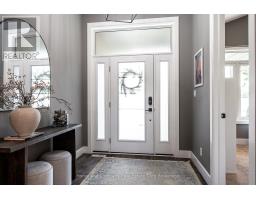
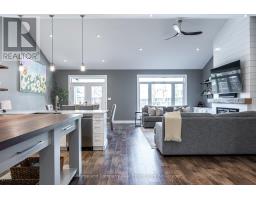
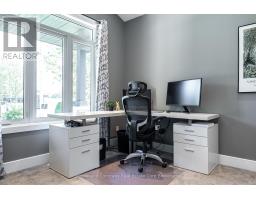
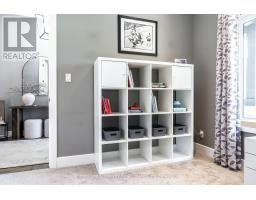
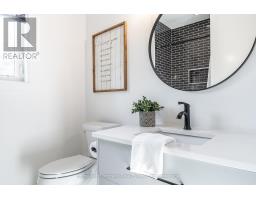
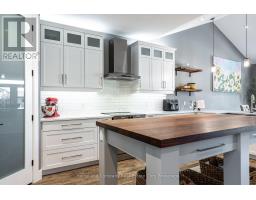
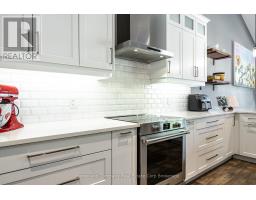
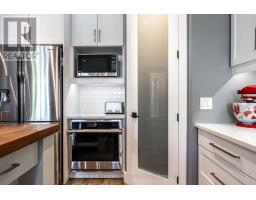
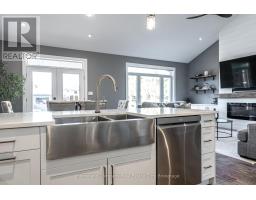
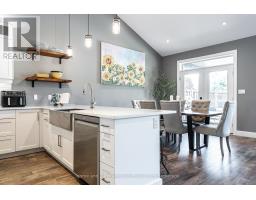
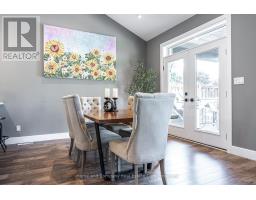
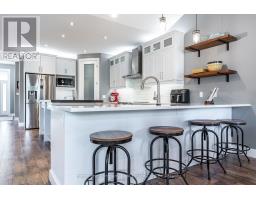
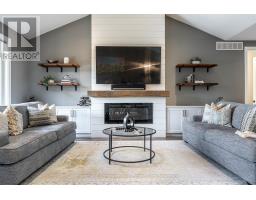
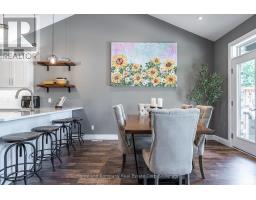
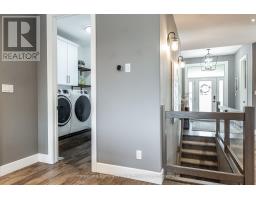
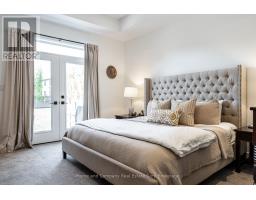
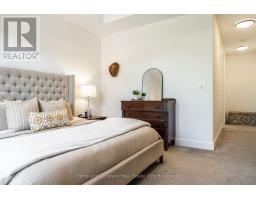
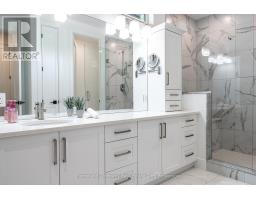
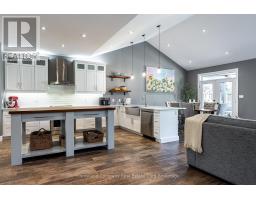
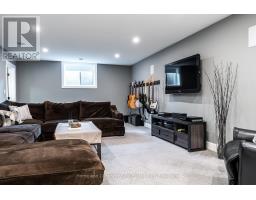
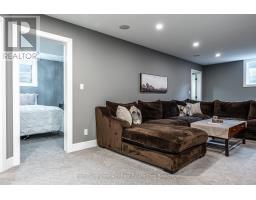
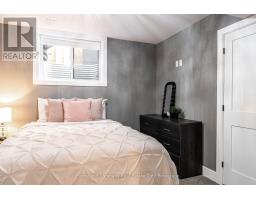
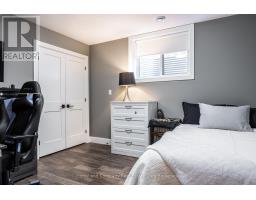
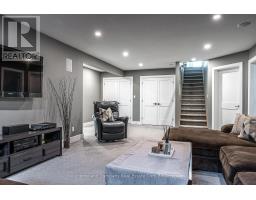
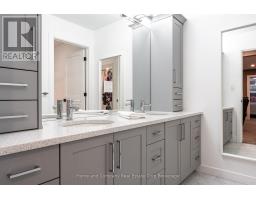
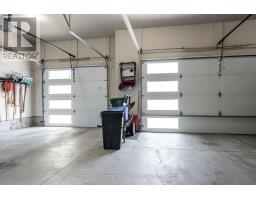
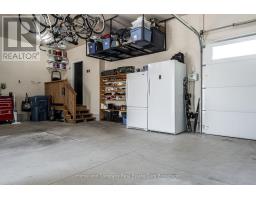
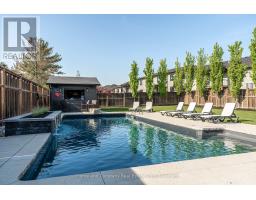
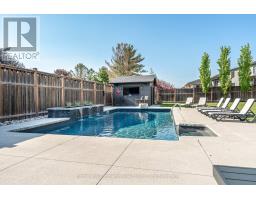
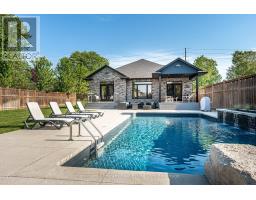
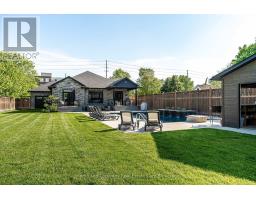
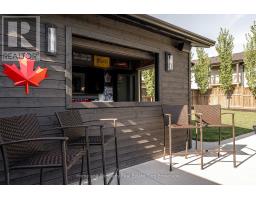
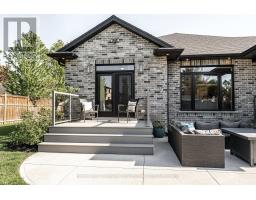
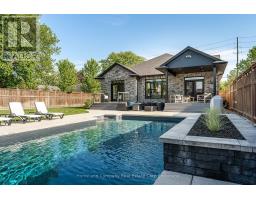
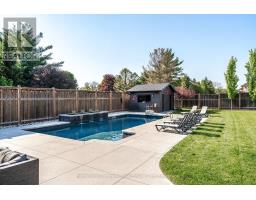
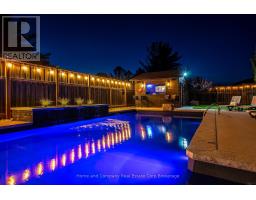
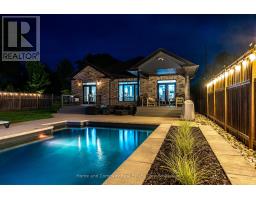
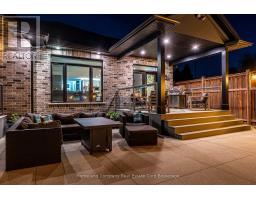
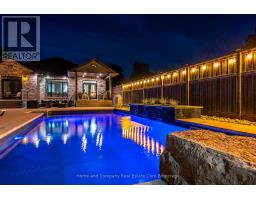
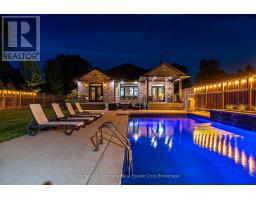
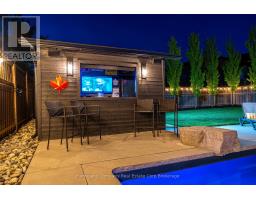
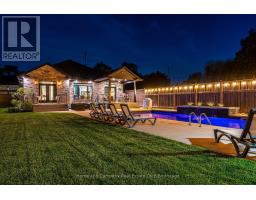
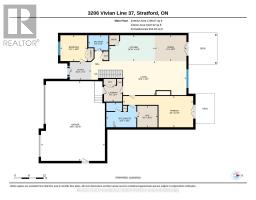
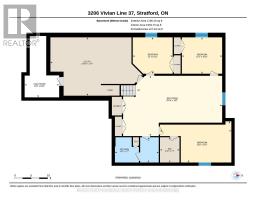
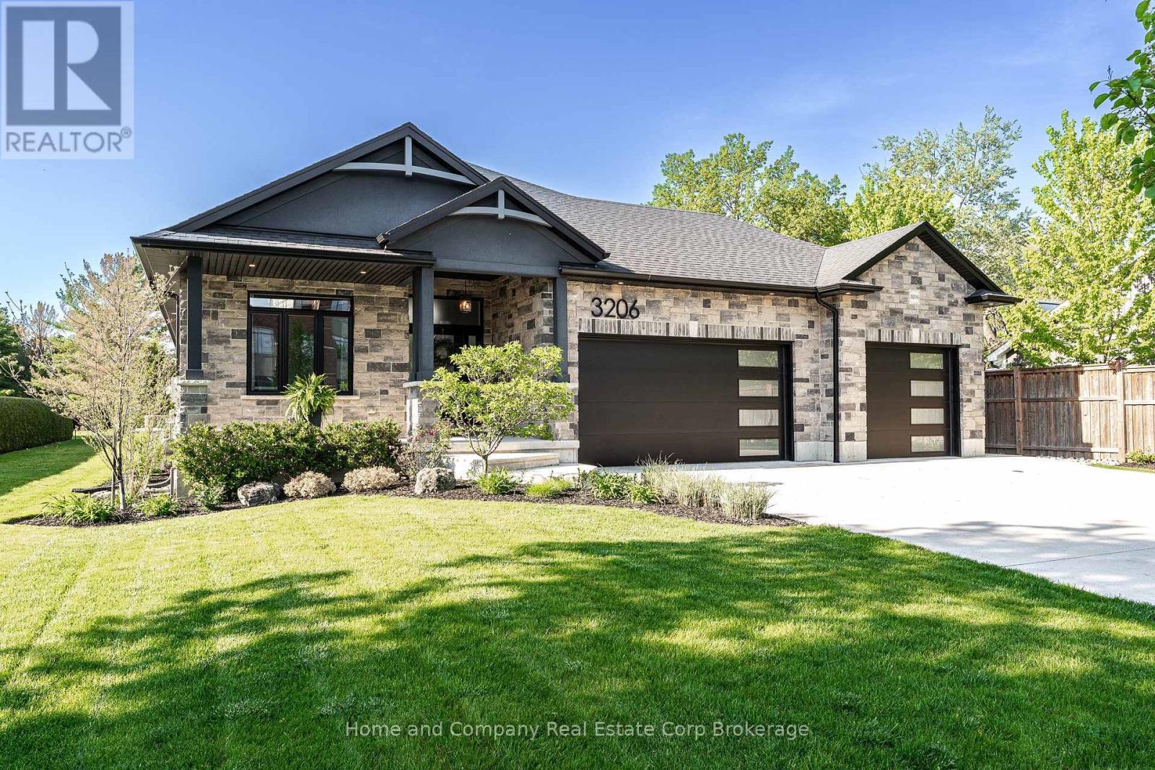
Truly the best of both worlds - located on the edge of the city, but still within reach of all the fantastic amenities Stratford has to offer. Custom designed and built, 5 bedrooms and 3 bathrooms, this home is stunning! The property welcomes you with an oversized concrete driveway and rare, but admired, 3 car attached garage. Meticulous landscaping, handsome stone and stucco along with a covered front porch, complete the inviting curb appeal. The soaring 10 foot high entryway provides a breathtaking entrance. Immediately you will find a bedroom/office and 4 piece bath. 8 doors and 9 ceilings are consistent throughout the main floor adding an additional touch of elegance. Cathedral ceilings and large windows are prominent to allow an abundance of natural light throughout. Open concept living space makes entertaining easy! The white gourmet kitchen has a convenient corner pantry, an abundance of cupboard space and large island with butcher block countertop. The primary suite boasts a beautiful ensuite with piano window and access to a dreamy walk-in closet. Sliding doors take you to your own private deck overlooking the stunning back yard. Laundry is conveniently located on this level. Downstairs are 3 more bedrooms, the largest room with a walk-in closet, and a tastefully designed 4 piece bathroom. The family will enjoy gathering in the large recroom at family functions or movie night. The best part? Your backyard oasis! 16 x 36 saltwater inground pool is the focal point. Accented with a fountain water feature, concrete patio surround and pool shed. Situated on an oversized lot, with lawn irrigation system and 8 foot fences, relaxing is easy in this serene back yard! Come see for yourself! (id:56071). Get more information on 3206 Vivian Line 37 Street
Property Features
Appliances: Garage door opener remote(s), Water softener, Dishwasher, Dryer, Stove, Washer, Refrigerator Features: Flat site, Lighting, Sump Pump Landscape: Landscaped, Lawn sprinkler Rental Equipment: Water Heater Fireplace Total: 1 Pool Type: Inground pool Directions: Cross Streets: Romeo Street. ** Directions: From Romeo Street North, left onto Vivian Line, property is on the right. Zoning Description: RH Interior Size: 1500 - 2000 sqft Fence: Fully Fenced, Fenced yard Community Features: Community Centre Amenities: Fireplace(s) Lot: 66 x 200 FT 66 x 200 FT Exterior Finish: Brick, Stucco Water: Municipal water, Sanitary sewer Heating / Cooling: Natural gas / Central air conditioning, Air exchanger Age: 6 to 15 years Foundation: Poured Concrete Basement: N/A (Finished) Finished
Rooms & Sizes
Bedroom 3 Basement 3.66 m x 3.33 m
Bedroom 4 Basement 3.7 m x 3.33 m
Bedroom 5 Basement 6.55 m x 3.78 m
Bathroom Basement 4.02 m x 2.31 m
Utility room Basement 8.49 m x 5.35 m
Recreational, Games room Basement 9.09 m x 5.53 m
Foyer Main level 2.7 m x 2.23 m
Bedroom 2 Main level 3.38 m x 3.26 m
Bathroom Main level 2.52 m x 1.92 m
Kitchen Main level 5.75 m x 3.26 m
Living room Main level 8.01 m x 4.29 m
Dining room Main level 3.97 m x 3.26 m
Laundry room Main level 2.29 m x 2 m
Primary Bedroom Main level 8.83 m x 3.92 m
Bathroom Main level 3.78 m x 3.09 m
Found a property your're looking for? Schedule a showing with our team. We're here to answer your questions and help you get a closer look.
John DiRenzo
Sales Representative RE/MAX Centre City John DiRenzo Team Brokerage
Direct Phone: (519) 857-3490
Brokered by: Sutton Group - First Choice Realty Ltd.
John DiRenzo, Salesperson. Cell: (519) 857-3490. RE/MAX Centre City John DiRenzo Team Brokerage.
Terms Of Use
This website is operated by RE/MAX Centre City John DiRenzo Team Brokerage, a brokerage who is a member of The Canadian Real Estate Association (CREA). The content on this website is owned or controlled by CREA. By accessing this website, the user agrees to be bound by these terms of use as amended from time to time, and agrees that these terms of use constitute a binding contract between the user, RE/MAX Centre City John DiRenzo Team Brokerage, and CREA.
The content on this website is protected by copyright and other laws, and is intended solely for the private, non-commercial use by individuals. Any other reproduction, distribution or use of the content, in whole or in part, is specifically prohibited. Prohibited uses include commercial use, "screen scraping", "database scraping", and any other activity intended to collect, store, reorganize or manipulate the content of this website.
Trademarks:
REALTOR®, REALTORS®, and the REALTOR® logo are certification marks that are owned by REALTOR® Canada Inc. and licensed exclusively to The Canadian Real Estate Association (CREA). These certification marks identify real estate professionals who are members of CREA and who must abide by CREA's By-Laws, Rules, and the REALTOR® Code. The MLS® trademark and the MLS® logo are owned by CREA and identify the professional real estate services provided by members of CREA. The data provided is for informational purposes only and should not be relied upon without verification.