Address: 321 HARTSON ROAD, London North (North O) FOR SALE Postal Code: N6H5C2 Style: Detached Bungalow Type: Single Family House Bedrooms: 3 Bathrooms: 3 Bedrooms Aboveground: 2 Bedrooms Belowground: 1 Parking: Attached Garage Garage: Attached Garage Lot Size (Approximate): 70 ft ,2 in x 101 ft ,8 in Property Size (Approximate): 70.2 x 101.7 FT Stories: 1
About 321 Hartson Road
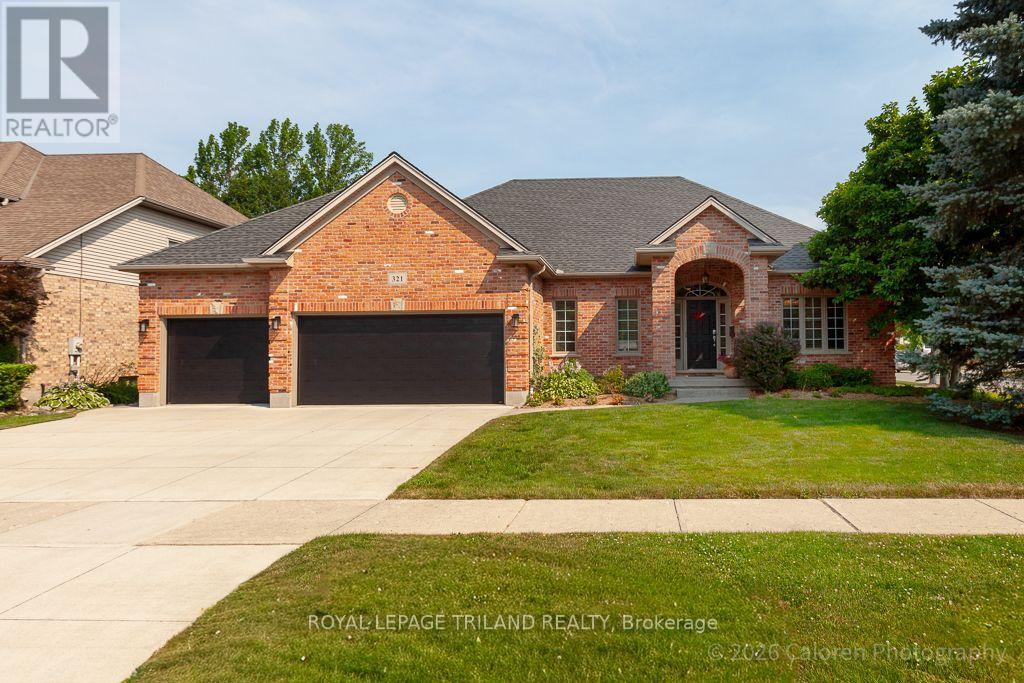
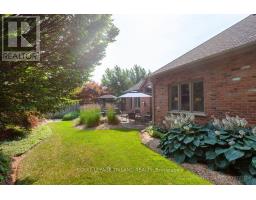
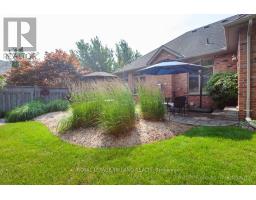
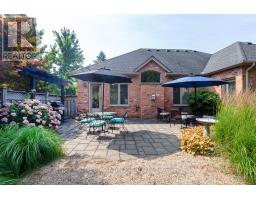
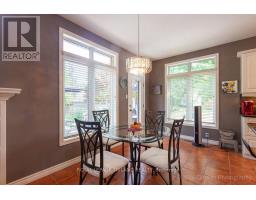
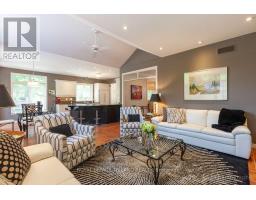
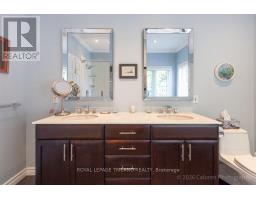
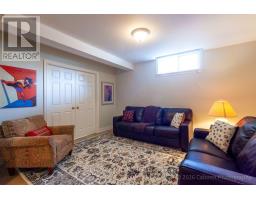
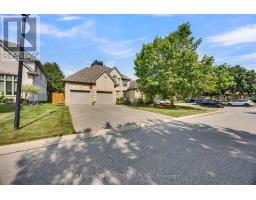
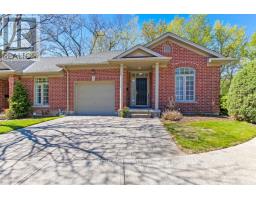
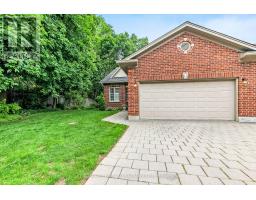
Welcome to this beautifully maintained ranch-style, former model home in West London s highly sought-after Hazelden North neighbourhood. Ideally located close to excellent schools, shopping, parks, and public transit, this exceptional property offers the ease of one-floor living with the space and privacy of a detached home, making it an outstanding alternative to condominium living.Situated on a generous corner lot, the home enjoys an enhanced sense of space and natural light from an abundance of windows. The thoughtfully designed open-concept layout features a vaulted ceiling in the great room, elegant crown moulding, glass transom windows, and a formal separate dining room ideal for entertaining. The spacious kitchen is beautifully appointed with granite countertops, a glass tile backsplash, built-in appliances, a pantry cabinet, and abundant drawer storage. The bright breakfast area opens through a garden door to the private terrace.The primary bedroom is a true retreat, complete with an oversized walk-in closet, a well-appointed ensuite, and direct access to a secluded backyard sitting area. A spacious laundry room offers additional cabinetry and a convenient folding counter.The professionally landscaped backyard is designed for both relaxation and entertaining, featuring mature landscaping, a private fenced yard, terrace, landscape lighting, an irrigation system, and a natural gas BBQ hookup.Additional highlights include engineered hardwood and ceramic tile flooring throughout the main level, durable luxury vinyl plank flooring in the lower level with no carpet, newer central air conditioning, an Aprilaire whole-home air cleaner, and an owned on-demand hot water heater.Completing the package is an oversized triple-car garage with additional storage space, new garage doors, and a concrete driveway.This is a rare opportunity to enjoy quality, comfort, and low-maintenance living in one of West London s most desirable neighbourhoods. (id:56071). Get more information on 321 Hartson Road
Property Features
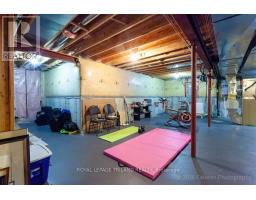
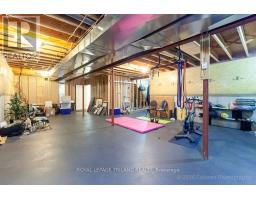
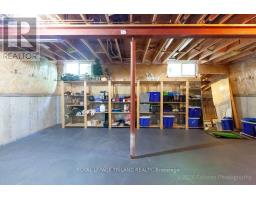
Appliances: Garage door opener remote(s), Oven - Built-In, Central Vacuum, Range, Garburator, Water Heater - Tankless, Dishwasher, Dryer, Microwave, Oven, Water Heater, Washer, Refrigerator Landscape: Landscaped Rental Equipment: Fireplace Total: 1 Directions: Cross Streets: HARTSON RD AND RIVERSIDE DR. ** Directions: WEST ON RIVERSIDE DR, RIGHT ON HARTSON ROAD. Interior Size (Approximate): 1500 - 2000 sqft Fence: Fenced yard Community Features: School Bus Amenities: Fireplace(s) Lot (Approximate): 70.2 x 101.7 FT 70.2 x 101.7 FT Exterior Finish: Brick Veneer Water: Municipal water, Sanitary sewer Heating / Cooling: Natural gas / Central air conditioning Age (Approximate): 16 to 30 years Foundation: Concrete Basement: Full (Partially finished) Partially finished
Rooms & Sizes
(Approximate)
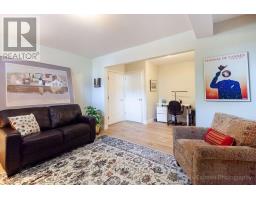
Family room Lower level 4.26 m x 3.54 m
Bedroom 3 Lower level 4.19 m x 3.54 m
Dining room Main level 3.77 m x 3.68 m
Great room Main level 5.25 m x 4.58 m
Kitchen Main level 3.92 m x 3.68 m
Eating area Main level 3.68 m x 2.22 m
Bedroom Main level 4.97 m x 3.71 m
Bedroom 2 Main level 4.08 m x 3.66 m
Found a property your're looking for? Schedule a showing with our team. We're here to answer your questions and help you get a closer look.
Get More Property Info!
John DiRenzo
Sales Representative RE/MAX Centre City John DiRenzo Team Brokerage
Direct Phone: (519) 857-3490
John DiRenzo, Salesperson. Cell: (519) 857-3490. RE/MAX Centre City John DiRenzo Team Brokerage.
Terms Of Use
This website is operated by RE/MAX Centre City John DiRenzo Team Brokerage, a brokerage who is a member of The Canadian Real Estate Association (CREA). The content on this website is owned or controlled by CREA. By accessing this website, the user agrees to be bound by these terms of use as amended from time to time, and agrees that these terms of use constitute a binding contract between the user, RE/MAX Centre City John DiRenzo Team Brokerage, and CREA.
The content on this website is protected by copyright and other laws, and is intended solely for the private, non-commercial use by individuals. Any other reproduction, distribution or use of the content, in whole or in part, is specifically prohibited. Prohibited uses include commercial use, "screen scraping", "database scraping", and any other activity intended to collect, store, reorganize or manipulate the content of this website.
Trademarks:
REALTOR®, REALTORS®, and the REALTOR® logo are certification marks that are owned by REALTOR® Canada Inc. and licensed exclusively to The Canadian Real Estate Association (CREA). These certification marks identify real estate professionals who are members of CREA and who must abide by CREA's By-Laws, Rules, and the REALTOR® Code. The MLS® trademark and the MLS® logo are owned by CREA and identify the professional real estate services provided by members of CREA. The data provided is for informational purposes only and should not be relied upon without verification.

 NEW LISTING

















 FOR SALE
 FOR SALE
 FOR SALE
 FOR SALE