Address: 322 HEALEY LAKE WAY, The Archipelago (Archipelago South) FOR SALE Postal Code: P0C1H0 Style: Detached Bungalow Type: Single Family House Bedrooms: 3 Bathrooms: 1 Bedrooms Aboveground: 3 Parking: No Garage Garage: No Garage Lot Size (Approximate): 124 ft x 274 ft ,8 in Property Size (Approximate): 124 x 274.7 FT Stories: 1
About 322 Healey Lake Way
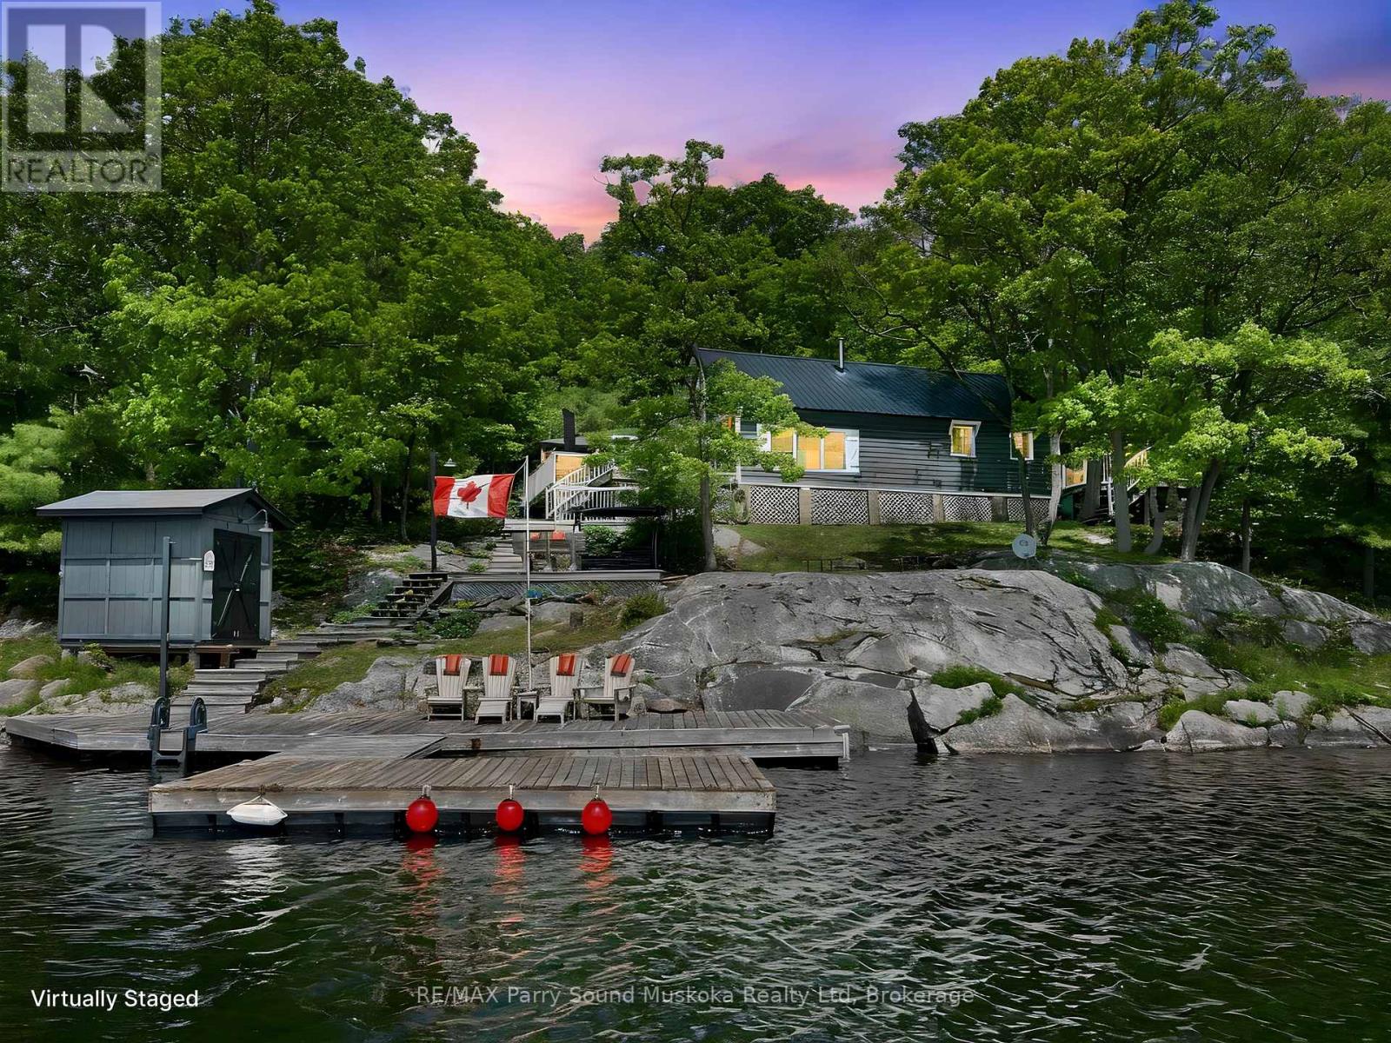
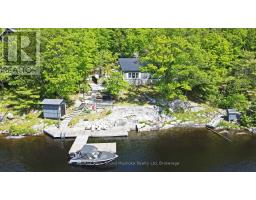
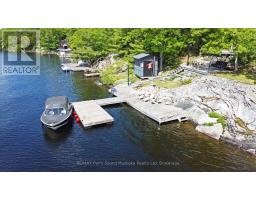
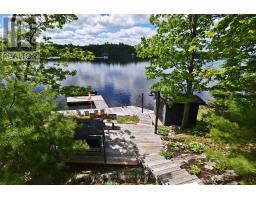
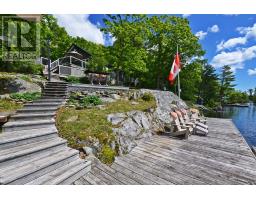
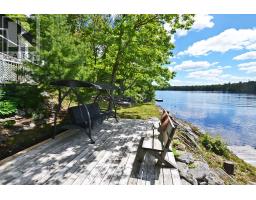
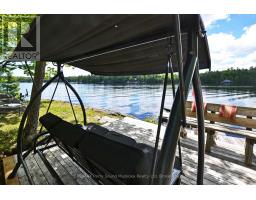
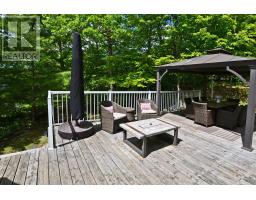
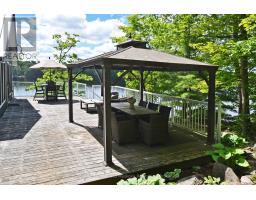
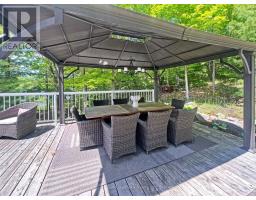
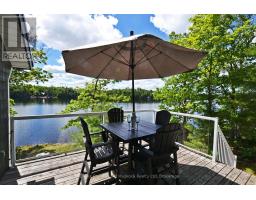
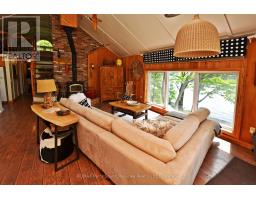
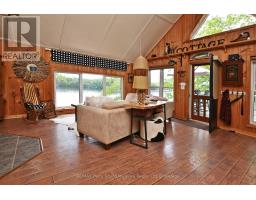
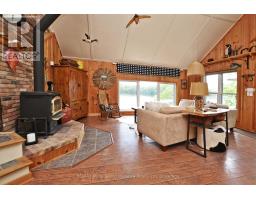
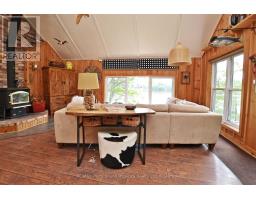
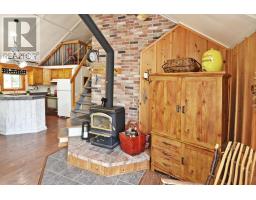
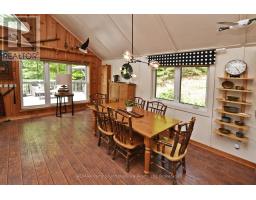
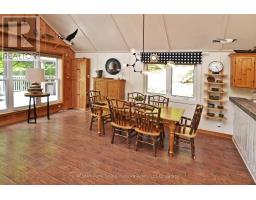
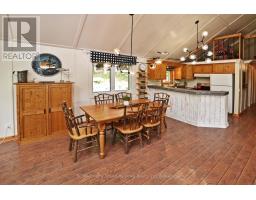
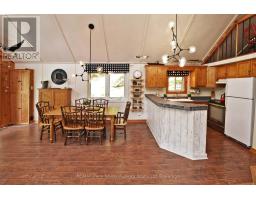
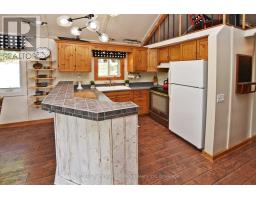
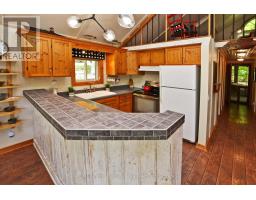
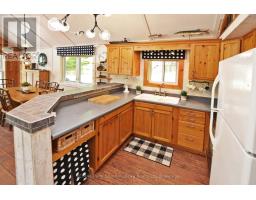
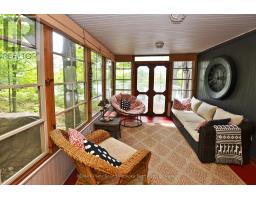
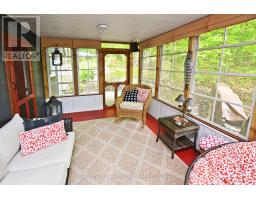
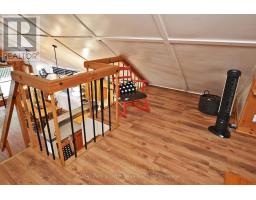
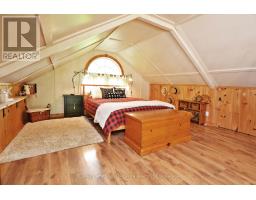
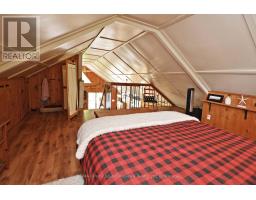
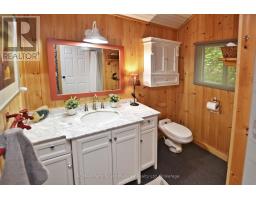
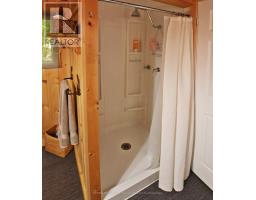
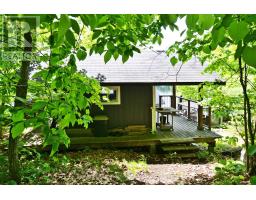
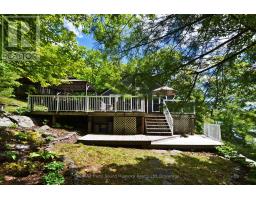
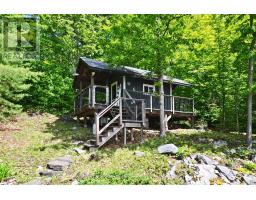
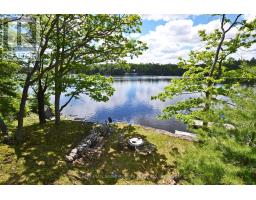
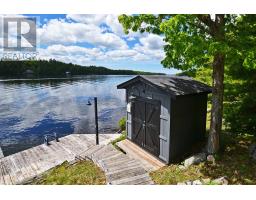
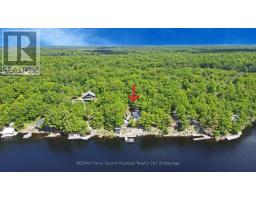
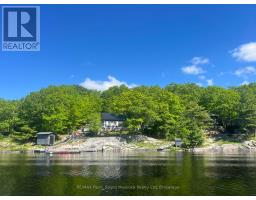
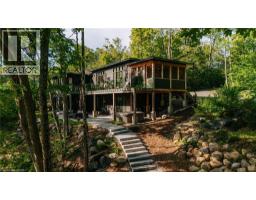
HEALEY LAKE COTTAGE - SOUTH-FACING SUMMER DREAM! Wake up to sweeping south views and endless water fun at this charming Healey Lake cottage. Soaring vaulted ceilings welcome you into a bright, open-concept great room - perfect for family gatherings. Large living and dining areas flow to the kitchen, while two private main-floor bedrooms and a modern 3-piece bath offer comfort and convenience. A spacious loft bedroom on the second level adds flexible sleeping space. Sip afternoon drinks in the screened sunroom or get lost in a good book on one of multiple waterfront relaxation areas. Lakeside boat shed keeps all your gear handy; an upper-level shed offers excellent storage or a future bunkie. Updated Easy care metal roofing system, Swim in deep, clear water and enjoy miles of boating - Lakeshore Marina access and just a 3-minute boat ride to Paradise. Turn-key cottage life with spectacular south exposure - your Healey Lake escape awaits! (id:56071). Get more information on 322 Healey Lake Way
Property Features
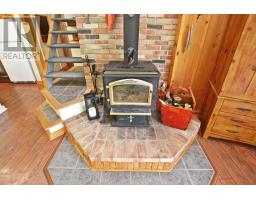
Appliances: Stove, Refrigerator Features: Irregular lot size Rental Equipment: Fireplace: Woodstove Directions: Cross Streets: 400, Lk Joseph Rd, 612, Healey Lk Rd. ** Directions: Hwy 400 to Lake Joseph Rd to Hwy 612 to Healey Lk Rd. Taxi Service Available at Mariner s Cove Marina 705-375-2097. Interior Size (Approximate): 700 - 1100 sqft View: Lake view, Direct Water View Amenities: Canopy Access: Water access, Private Docking Lot (Approximate): 124 x 274.7 FT|1/2 - 1.99 acres 124 x 274.7 FT Exterior Finish: Wood Water: Lake/River Water Intake, Heating / Cooling: Wood / None Age (Approximate): Foundation: Wood/Piers Basement: Crawl space
Rooms & Sizes
(Approximate)
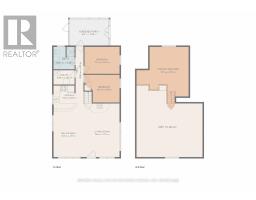
Living room Main level 4.973 m x 3.53 m
Dining room Main level 4.973 m x 3.53 m
Kitchen Main level 3.274 m x 2.84 m
Sunroom Main level 4.156 m x 2.939 m
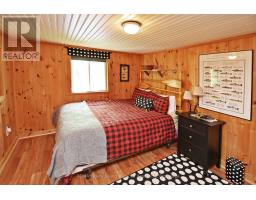
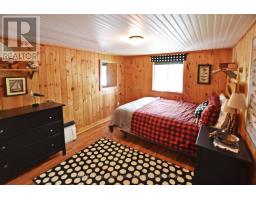
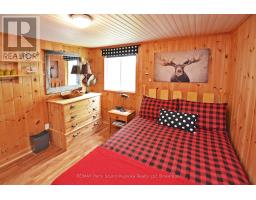
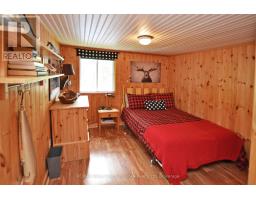
Bedroom Main level 3.516 m x 2.865 m
Bedroom Main level 3.609 m x 2.865 m
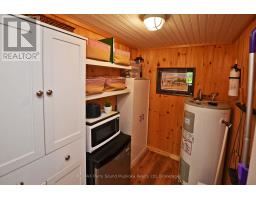
Utility room Main level 2.248 m x 1.495 m
Bathroom Main level 2.293 m x 2.263 m
Primary Bedroom Upper Level 5.239 m x 4.093 m
Found a property your're looking for? Schedule a showing with our team. We're here to answer your questions and help you get a closer look.
Get More Property Info!
John DiRenzo
Sales Representative RE/MAX Centre City John DiRenzo Team Brokerage
Direct Phone: (519) 857-3490
John DiRenzo, Salesperson. Cell: (519) 857-3490. RE/MAX Centre City John DiRenzo Team Brokerage.
Terms Of Use
This website is operated by RE/MAX Centre City John DiRenzo Team Brokerage, a brokerage who is a member of The Canadian Real Estate Association (CREA). The content on this website is owned or controlled by CREA. By accessing this website, the user agrees to be bound by these terms of use as amended from time to time, and agrees that these terms of use constitute a binding contract between the user, RE/MAX Centre City John DiRenzo Team Brokerage, and CREA.
The content on this website is protected by copyright and other laws, and is intended solely for the private, non-commercial use by individuals. Any other reproduction, distribution or use of the content, in whole or in part, is specifically prohibited. Prohibited uses include commercial use, "screen scraping", "database scraping", and any other activity intended to collect, store, reorganize or manipulate the content of this website.
Trademarks:
REALTOR®, REALTORS®, and the REALTOR® logo are certification marks that are owned by REALTOR® Canada Inc. and licensed exclusively to The Canadian Real Estate Association (CREA). These certification marks identify real estate professionals who are members of CREA and who must abide by CREA's By-Laws, Rules, and the REALTOR® Code. The MLS® trademark and the MLS® logo are owned by CREA and identify the professional real estate services provided by members of CREA. The data provided is for informational purposes only and should not be relied upon without verification.

 FOR SALE





 NEW LISTING
 FOR SALE
 FOR SALE
 NEW LISTING