Address: 3229 MCGILLIVRAY DRIVE, North Middlesex FOR SALE Postal Code: N0M2K0 Style: Detached Type: Single Family House Bedrooms: 3 Bathrooms: 3 Bedrooms Aboveground: 3 Parking: Detached Garage Garage: Detached Garage Lot Size (Approximate): 85 ft x 151 ft ,3 in Property Size (Approximate): 85 x 151.3 FT
About 3229 Mcgillivray Drive
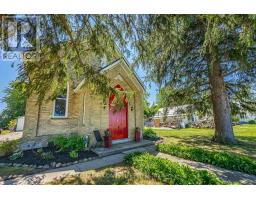
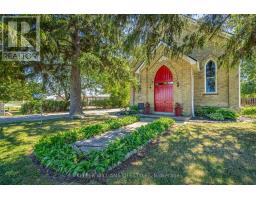
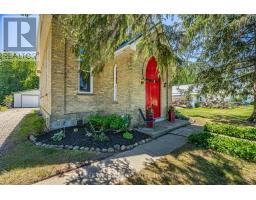
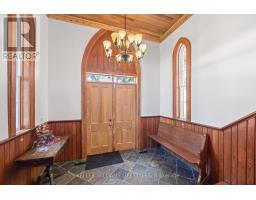
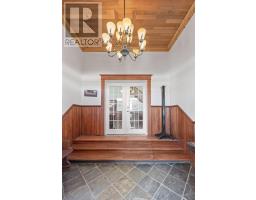
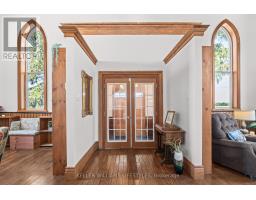
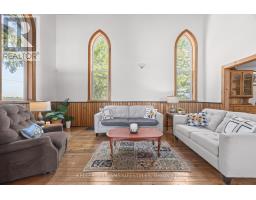
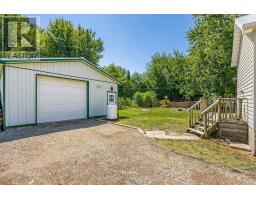
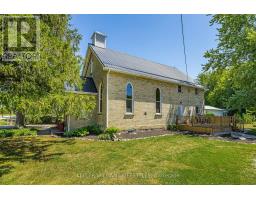
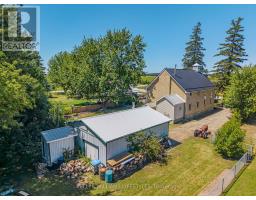
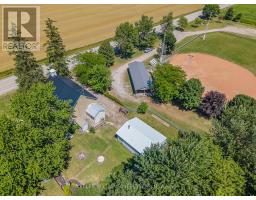
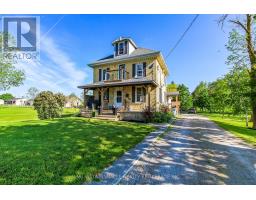
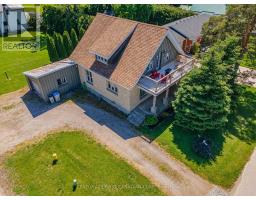
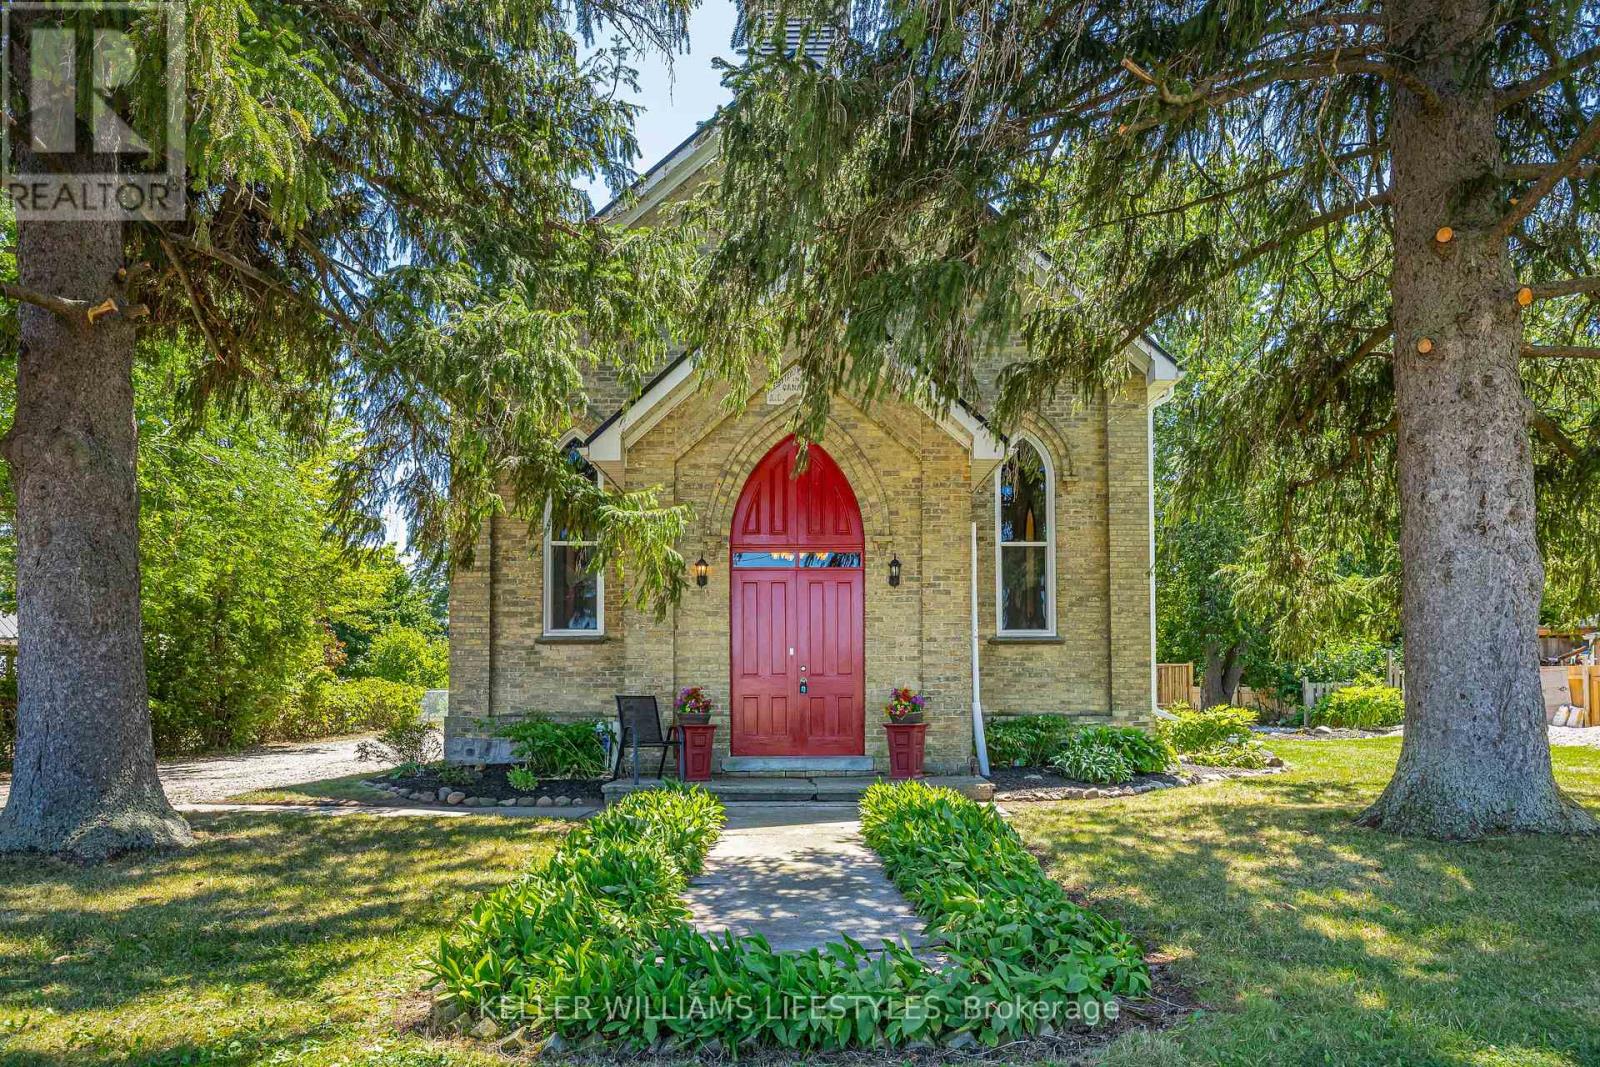
A truly rare opportunity awaits at 3229 McGillivray Dr. Rich in history and beautifully transformed, this extraordinary former church has been lovingly converted into a one-of-a-kind home filled with warmth, charm, and timeless character. From the moment you arrive, you ll be captivated by the home s stunning architecture, including its pointed arch windows and impressive front entrance. Step through the grand pointed front doors into the welcoming foyer, then through French doors into the spectacular open-concept living space. Soaring vaulted wood ceilings, original wood wainscoting, gleaming hardwood floors, warm wood accents and a cozy propane fireplace create an atmosphere that is both breathtaking and inviting. The heart of the home is the spacious kitchen, thoughtfully designed with a large island, overhead pan rack, abundant Chestnut cabinetry, and plenty of room to gather with family and friends. Just off the kitchen, you ll find a convenient laundry/mud room, office area, and a 2-piece bathroom. The large dining area opens onto a side deck, offering the perfect place to enjoy your morning coffee while taking in the peaceful surroundings. Upstairs, a beautiful loft-style walkway overlooks the magnificent main living area, preserving the grandeur of the original sanctuary. Three generously sized bedrooms provide comfortable retreats, while the spacious 4-piece bathroom features a relaxing tub and separate shower. Set on a beautifully treed lot in the quiet hamlet of Lieury, next to the local baseball diamond, this remarkable property offers the tranquility of country living in a truly picturesque setting. A 24 x 32 garage and durable steel roof add practicality to this exceptional home. Properties like this seldom come to market. Whether you re captivated by its remarkable history, distinctive architecture, or the warmth and character found throughout, this is more than just a home, it s a piece of history waiting for its next chapter. (id:56071). Get more information on 3229 Mcgillivray Drive
Property Features
Appliances: Water Heater, Dryer, Stove, Washer, Refrigerator Features: Irregular lot size, Sump Pump Rental Equipment: Fireplace Total: 1 Directions: Cross Streets: McGillivray Dr and Lieury Road. ** Directions: Hwy 4 (Richmond Street) to McGillivray Drive, turn west. Take McGillivray Drive to Lieury. Property is on left hand side. Zoning Description: HR Interior Size (Approximate): 2000 - 2500 sqft Community Features: School Bus Amenities: Fireplace(s) Lot (Approximate): 85 x 151.3 FT|under 1/2 acre 85 x 151.3 FT Exterior Finish: Brick, Vinyl siding Water: Municipal water, Septic System Heating / Cooling: Oil / Central air conditioning Age (Approximate): 100+ years Foundation: Concrete, Stone Basement: Full (Unfinished) Unfinished
Rooms & Sizes
(Approximate)
Bedroom Second level 3.54 m x 2.96 m
Primary Bedroom Second level 4.21 m x 4.95 m
Bathroom Second level 4.19 m x 2.9 m
Bedroom Second level 3.54 m x 3.07 m
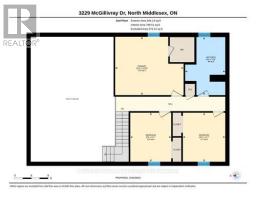
Bathroom Basement 1.68 m x 1.76 m
Utility room Basement 3.84 m x 2.93 m
Utility room Basement 3.91 m x 3.02 m
Other Basement 0.8 m x 2.01 m
Other Basement 7.93 m x 13.87 m
Bathroom Main level 2.69 m x 2.05 m
Eating area Main level 4.1 m x 2.09 m
Dining room Main level 4.55 m x 4.71 m
Foyer Main level 3.26 m x 2.76 m
Kitchen Main level 4.1 m x 5.84 m
Laundry room Main level 3.47 m x 3.62 m
Living room Main level 9 m x 6.05 m
Office Main level 2.86 m x 2.27 m
Found a property your're looking for? Schedule a showing with our team. We're here to answer your questions and help you get a closer look.
Get More Property Info!
John DiRenzo
Sales Representative RE/MAX Centre City John DiRenzo Team Brokerage
Direct Phone: (519) 857-3490
John DiRenzo, Salesperson. Cell: (519) 857-3490. RE/MAX Centre City John DiRenzo Team Brokerage.
Terms Of Use
This website is operated by RE/MAX Centre City John DiRenzo Team Brokerage, a brokerage who is a member of The Canadian Real Estate Association (CREA). The content on this website is owned or controlled by CREA. By accessing this website, the user agrees to be bound by these terms of use as amended from time to time, and agrees that these terms of use constitute a binding contract between the user, RE/MAX Centre City John DiRenzo Team Brokerage, and CREA.
The content on this website is protected by copyright and other laws, and is intended solely for the private, non-commercial use by individuals. Any other reproduction, distribution or use of the content, in whole or in part, is specifically prohibited. Prohibited uses include commercial use, "screen scraping", "database scraping", and any other activity intended to collect, store, reorganize or manipulate the content of this website.
Trademarks:
REALTOR®, REALTORS®, and the REALTOR® logo are certification marks that are owned by REALTOR® Canada Inc. and licensed exclusively to The Canadian Real Estate Association (CREA). These certification marks identify real estate professionals who are members of CREA and who must abide by CREA's By-Laws, Rules, and the REALTOR® Code. The MLS® trademark and the MLS® logo are owned by CREA and identify the professional real estate services provided by members of CREA. The data provided is for informational purposes only and should not be relied upon without verification.