
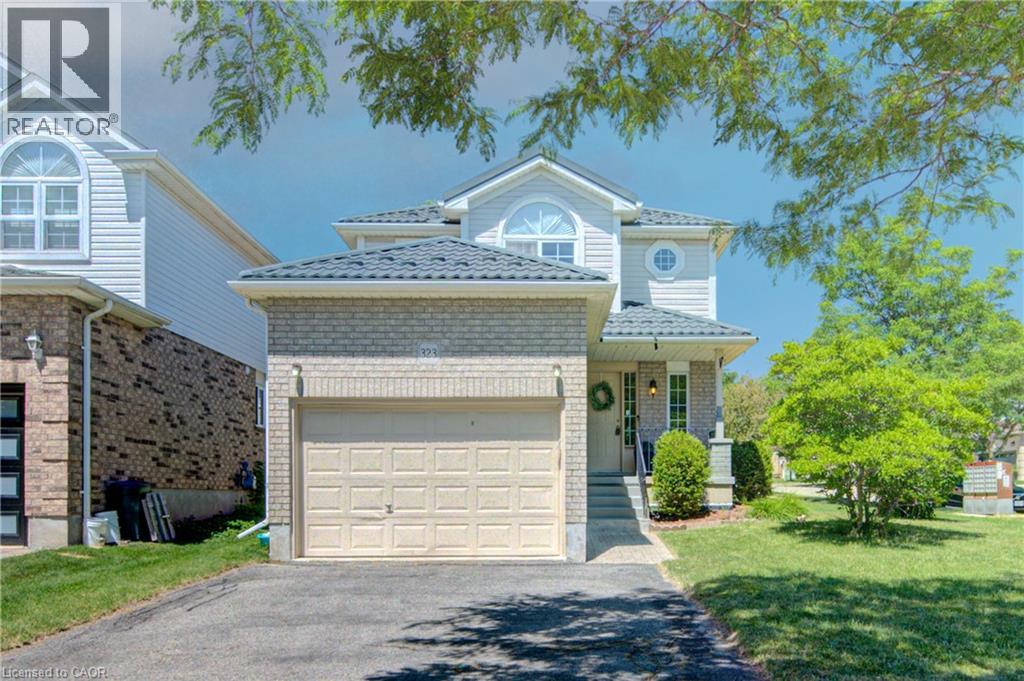
 NEW LISTING
Brokered by: Peak Realty Ltd.
Address: 323 HIDDEN CREEK Drive, Kitchener
FOR SALE
Subdivision: 338 - Beechwood Forest/Highland W.
Postal Code: N2N3N3
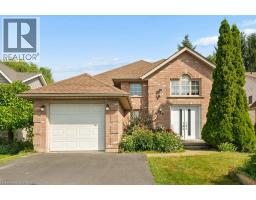
Style: Detached
Type: Single Family House
Bedrooms: 3
Bathrooms: 3
Bedrooms Aboveground: 3
Bedrooms Belowground: 0
Parking: Attached Garage
Garage: Attached Garage
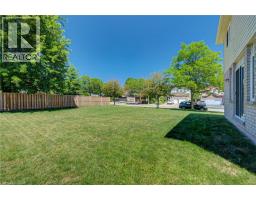
Lot Size (Approximate): 48 ft x 111 ft
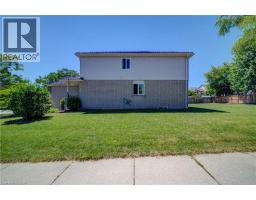
Stories: 2
(Approximate)
| Primary Bedroom Second level 16 1 x 15 7 | Bedroom Second level 12 1 x 10 1 | Bedroom Second level 10 4 x 13 6 |
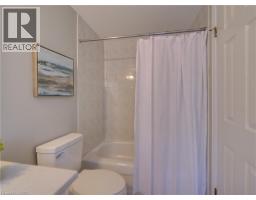
| Full bathroom Second level Measurements not available | 4pc Bathroom Second level Measurements not available | Utility room Basement 13 1 x 5 2 |
| Recreation room Basement 21 6 x 21 2 | Laundry room Basement 7 9 x 4 3 | Living room Main level 22 0 x 10 9 |
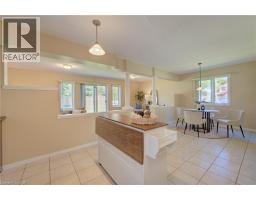
| Kitchen Main level 10 5 x 15 0 | Foyer Main level Measurements not available | Dinette Main level 11 8 x 9 3 |
| 2pc Bathroom Main level Measurements not available |

Sales Representative
RE/MAX Centre City John DiRenzo Team Brokerage
Direct Phone: (519) 857-3490
* Mandatory fields..










 FOR SALE
Welcome to 426 Hidden Creek Drive, where exceptional outdoor living meets incredible flex ..
 FOR SALE
A bright and beautifully maintained raised bungalow offering a comfortable layout that is ideal for sm ..
 FOR SALE
Proudly presented by the original owner, this well-maintained backsplit is located on a desirable street with a mat ..
 FOR SALE
This spacious Forest Heights raised bungalow with a double car garag ..
John DiRenzo, Salesperson. Cell: (519) 857-3490. RE/MAX Centre City John DiRenzo Team Brokerage.