Brokered by: Coldwell Banker All Points-Festival City Realty
MLS®: X13624768 (Freehold)
Price: $839,900.00
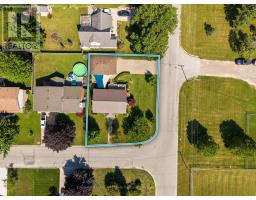
Address: 323 WARREN STREET, Goderich (Goderich (Town)) FOR SALE Postal Code: N7A4G1 Style: Detached Raised bungalow Type: Single Family House Bedrooms: 3 Bathrooms: 2 Bedrooms Aboveground: 2 Bedrooms Belowground: 1 Parking: Detached Garage Garage: Detached Garage Lot Size (Approximate): 76 ft ,10 in x 108 ft ,8 in Property Size (Approximate): 76.9 x 108.7 FT Stories: 1
About 323 Warren Street
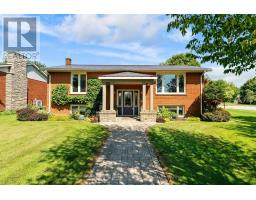
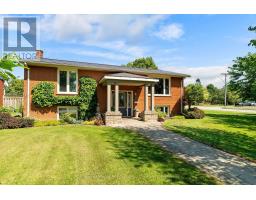
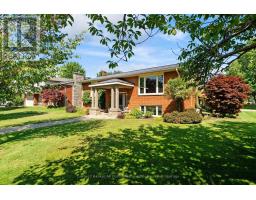
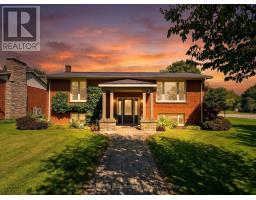
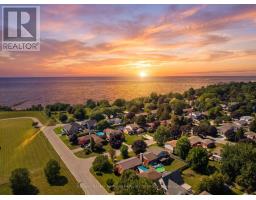
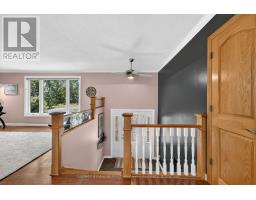
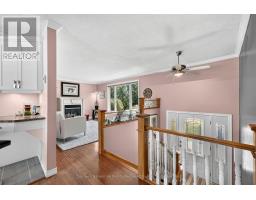
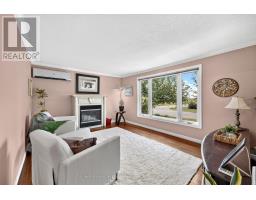
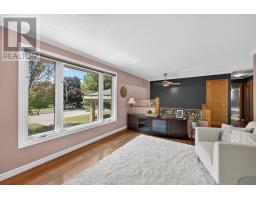
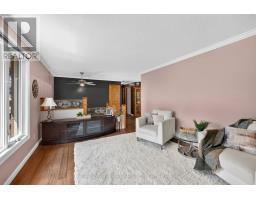
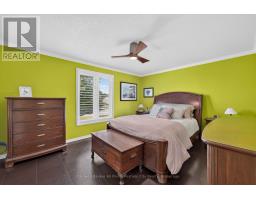
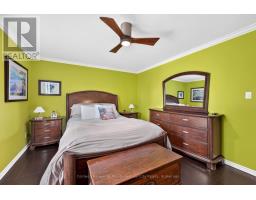
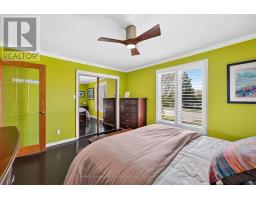
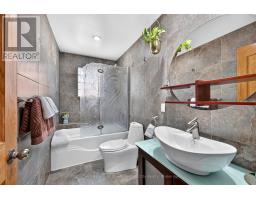
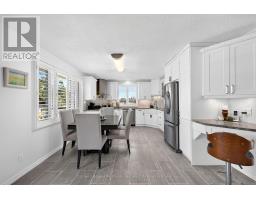
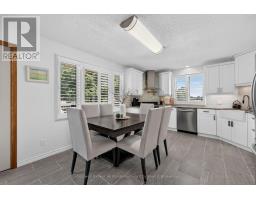
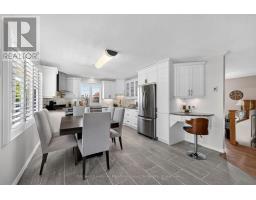
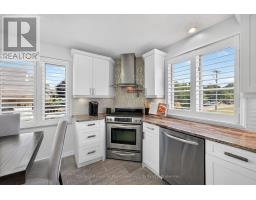
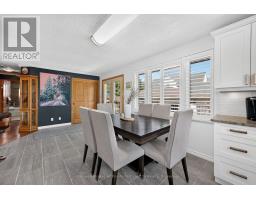
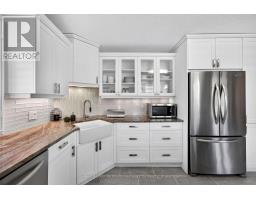
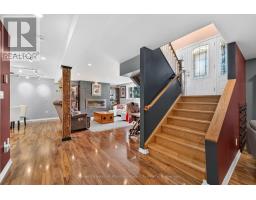
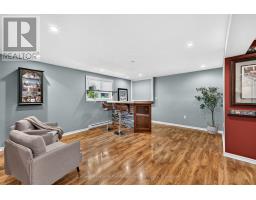
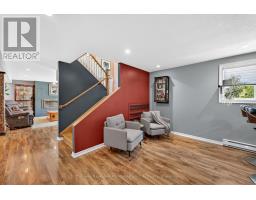
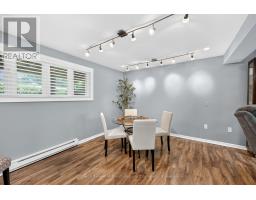
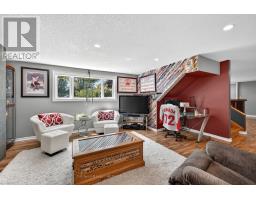
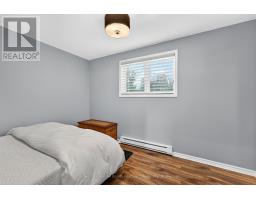
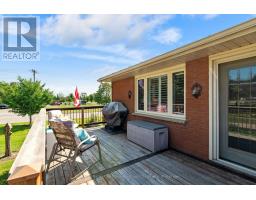
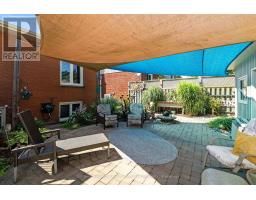
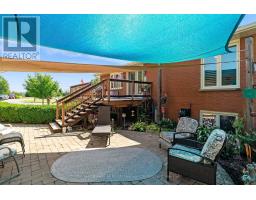
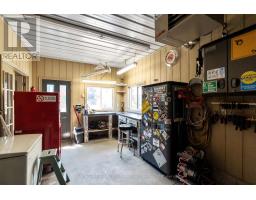
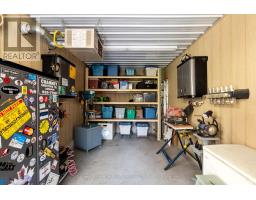
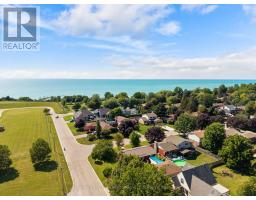
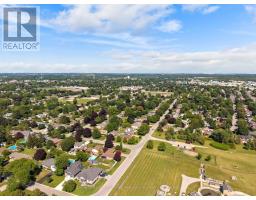
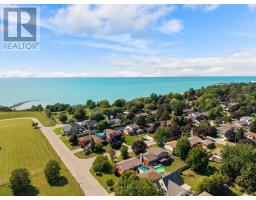
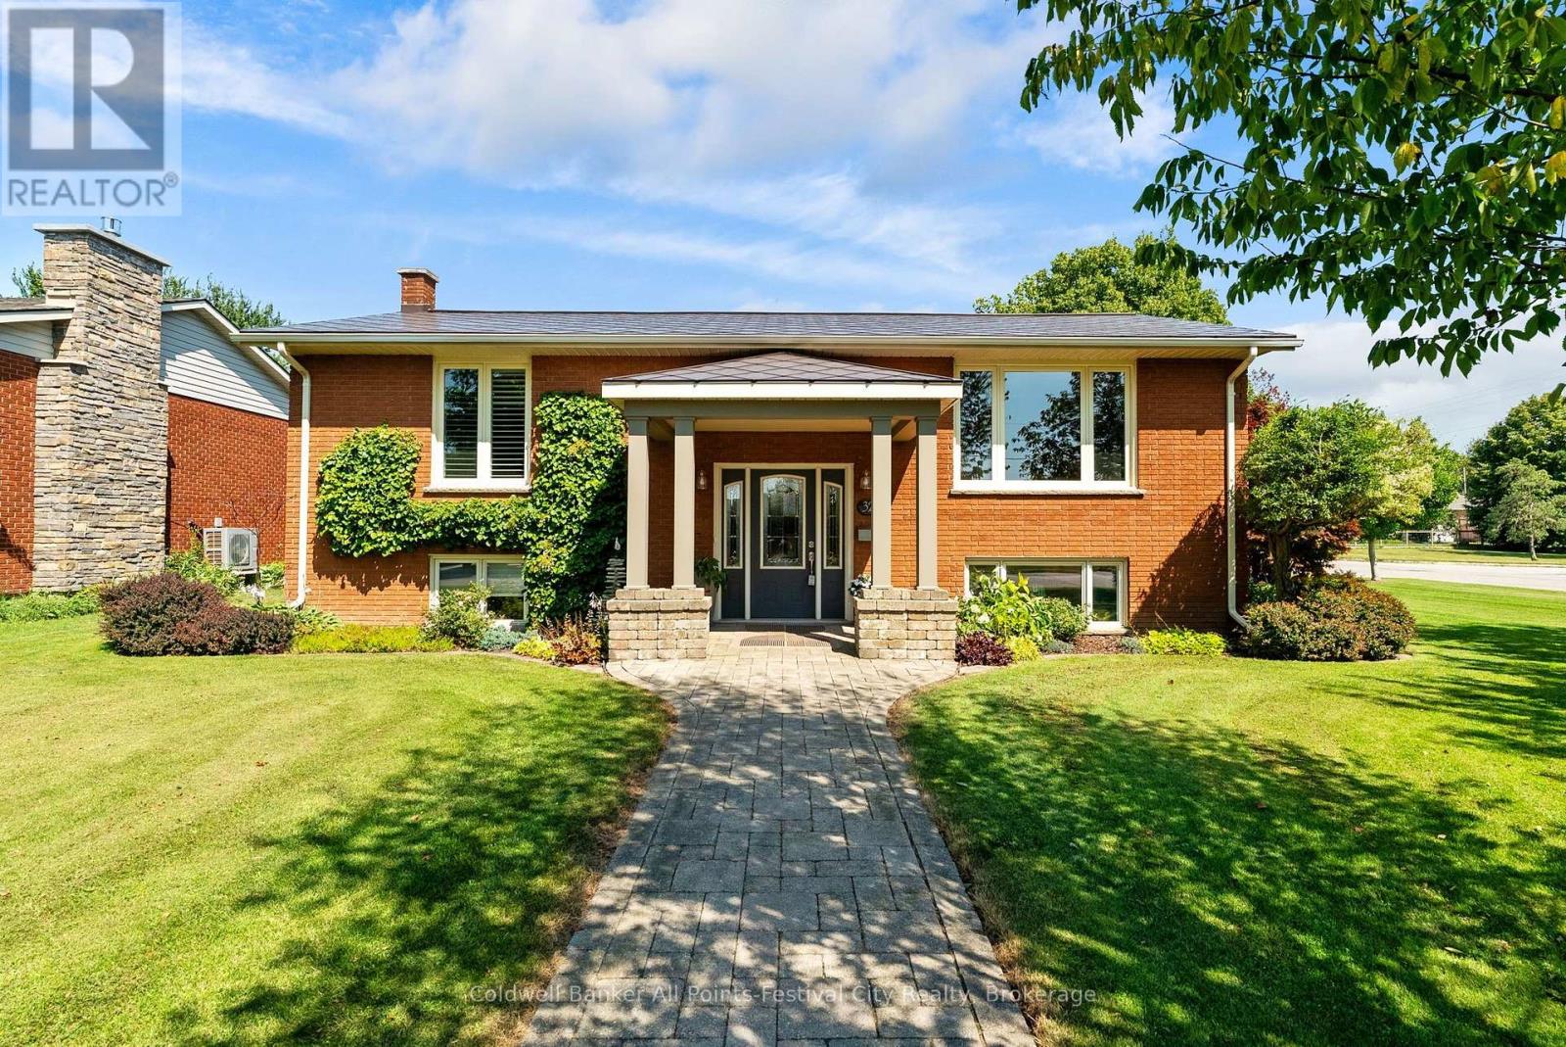
Beautifully updated raised bungalow with lake views in one of Goderich s most desirable neighbourhoods. Enjoy breathtaking Lake Huron sunsets right from your front yard while relaxing and taking in the beauty of Ontario s West Coast. This immaculate 2+1 bedroom , 2 full bath home offers a bright, functional layout with quality finishes throughout. The spacious living room features a cozy gas fireplace, while the finished lower level boasts a large family room with an attractive bar, another beautiful gas fireplace, a third bedroom complete with a Murphy bed, and plenty of space for entertaining or accommodating guests. Car enthusiasts, hobbyists and craftsmen will appreciate the exceptional detached garage offering ample room for vehicles, storage and all your projects. A heated workshop provides the perfect year-round workspace, making this garage a standout feature of the property. The beautifully landscaped yard is equipped with an underground lawn sprinkler system and a private backyard entertaining area designed for relaxing or hosting family and friends. A durable steel roof and numerous updates throughout provide comfort and peace of mind for years to come. This move-in ready home offers the perfect combination of lake views, unforgettable sunsets, outstanding indoor and outdoor living spaces plus the truly exceptional garage with heated workshop. All just minutes from Goderich s waterfront, downtown amenities, parks and the famous boardwalk. (id:56071). Get more information on 323 Warren Street
Property Features
Appliances: Garage door opener remote(s), Water Heater - Tankless, Water Heater, Central Vacuum, Dishwasher, Dryer, Stove, Washer, Window Coverings, Refrigerator Features: Flat site, Lighting, Sump Pump Landscape: Landscaped, Lawn sprinkler Rental Equipment: None Fireplace Total: 2 Directions: Cross Streets: Sunset Drive and Warren St. ** Directions: From Hwy 21 going west turn left onto Suncoast Dr at T intersection at Sunset Dr turn left and quick right onto Warren. House is on the right. Zoning Description: R1 Interior Size (Approximate): 1100 - 1500 sqft View: Lake view Amenities: Fireplace(s) Lot (Approximate): 76.9 x 108.7 FT 76.9 x 108.7 FT Exterior Finish: Brick Water: Municipal water, Sanitary sewer Heating / Cooling: Electric, Natural gas / Wall unit Age (Approximate): 51 to 99 years Foundation: Concrete Basement: Full (Finished) Finished
Rooms & Sizes
(Approximate)
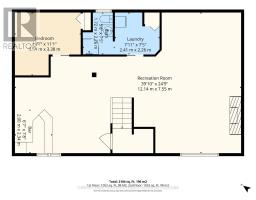
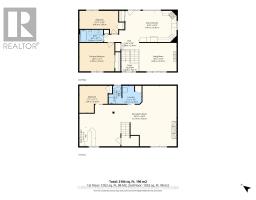
Recreational, Games room Lower level 12.14 m x 7.55 m
Bedroom 3 Lower level 3.54 m x 3.38 m
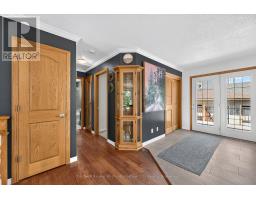
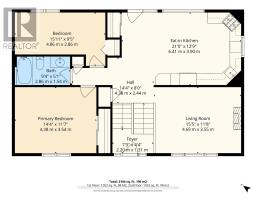
Foyer Main level 2.2 m x 1.31 m
Living room Main level 4.69 m x 3.55 m
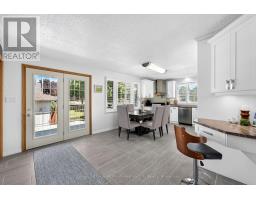
Kitchen Main level 6.41 m x 3.9 m
Primary Bedroom Main level 4.38 m x 3.54 m
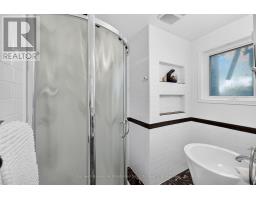
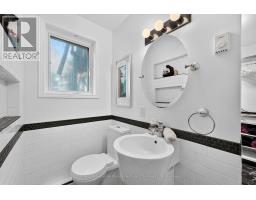
Bathroom Main level 2.86 m x 1.54 m
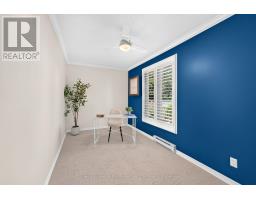
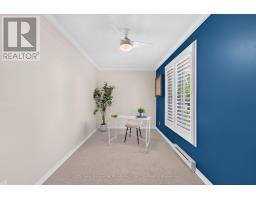
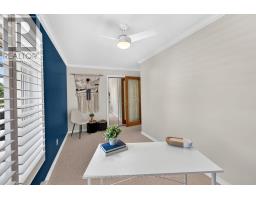
Bedroom 2 Main level 4.86 m x 2.86 m
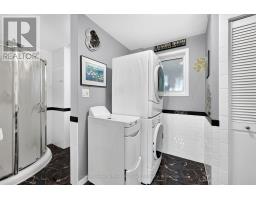
Laundry room Main level 2.41 m x 2.26 m
Bathroom Main level 1.72 m x 2.26 m
Found a property your're looking for? Schedule a showing with our team. We're here to answer your questions and help you get a closer look.
Get More Property Info!
John DiRenzo
Sales Representative RE/MAX Centre City John DiRenzo Team Brokerage
Direct Phone: (519) 857-3490
John DiRenzo, Salesperson. Cell: (519) 857-3490. RE/MAX Centre City John DiRenzo Team Brokerage.
Terms Of Use
This website is operated by RE/MAX Centre City John DiRenzo Team Brokerage, a brokerage who is a member of The Canadian Real Estate Association (CREA). The content on this website is owned or controlled by CREA. By accessing this website, the user agrees to be bound by these terms of use as amended from time to time, and agrees that these terms of use constitute a binding contract between the user, RE/MAX Centre City John DiRenzo Team Brokerage, and CREA.
The content on this website is protected by copyright and other laws, and is intended solely for the private, non-commercial use by individuals. Any other reproduction, distribution or use of the content, in whole or in part, is specifically prohibited. Prohibited uses include commercial use, "screen scraping", "database scraping", and any other activity intended to collect, store, reorganize or manipulate the content of this website.
Trademarks:
REALTOR®, REALTORS®, and the REALTOR® logo are certification marks that are owned by REALTOR® Canada Inc. and licensed exclusively to The Canadian Real Estate Association (CREA). These certification marks identify real estate professionals who are members of CREA and who must abide by CREA's By-Laws, Rules, and the REALTOR® Code. The MLS® trademark and the MLS® logo are owned by CREA and identify the professional real estate services provided by members of CREA. The data provided is for informational purposes only and should not be relied upon without verification.