Brokered by: TEAM GLASSER REAL ESTATE BROKERAGE INC.
MLS®: X13649394 ()
Price: $499,000.00
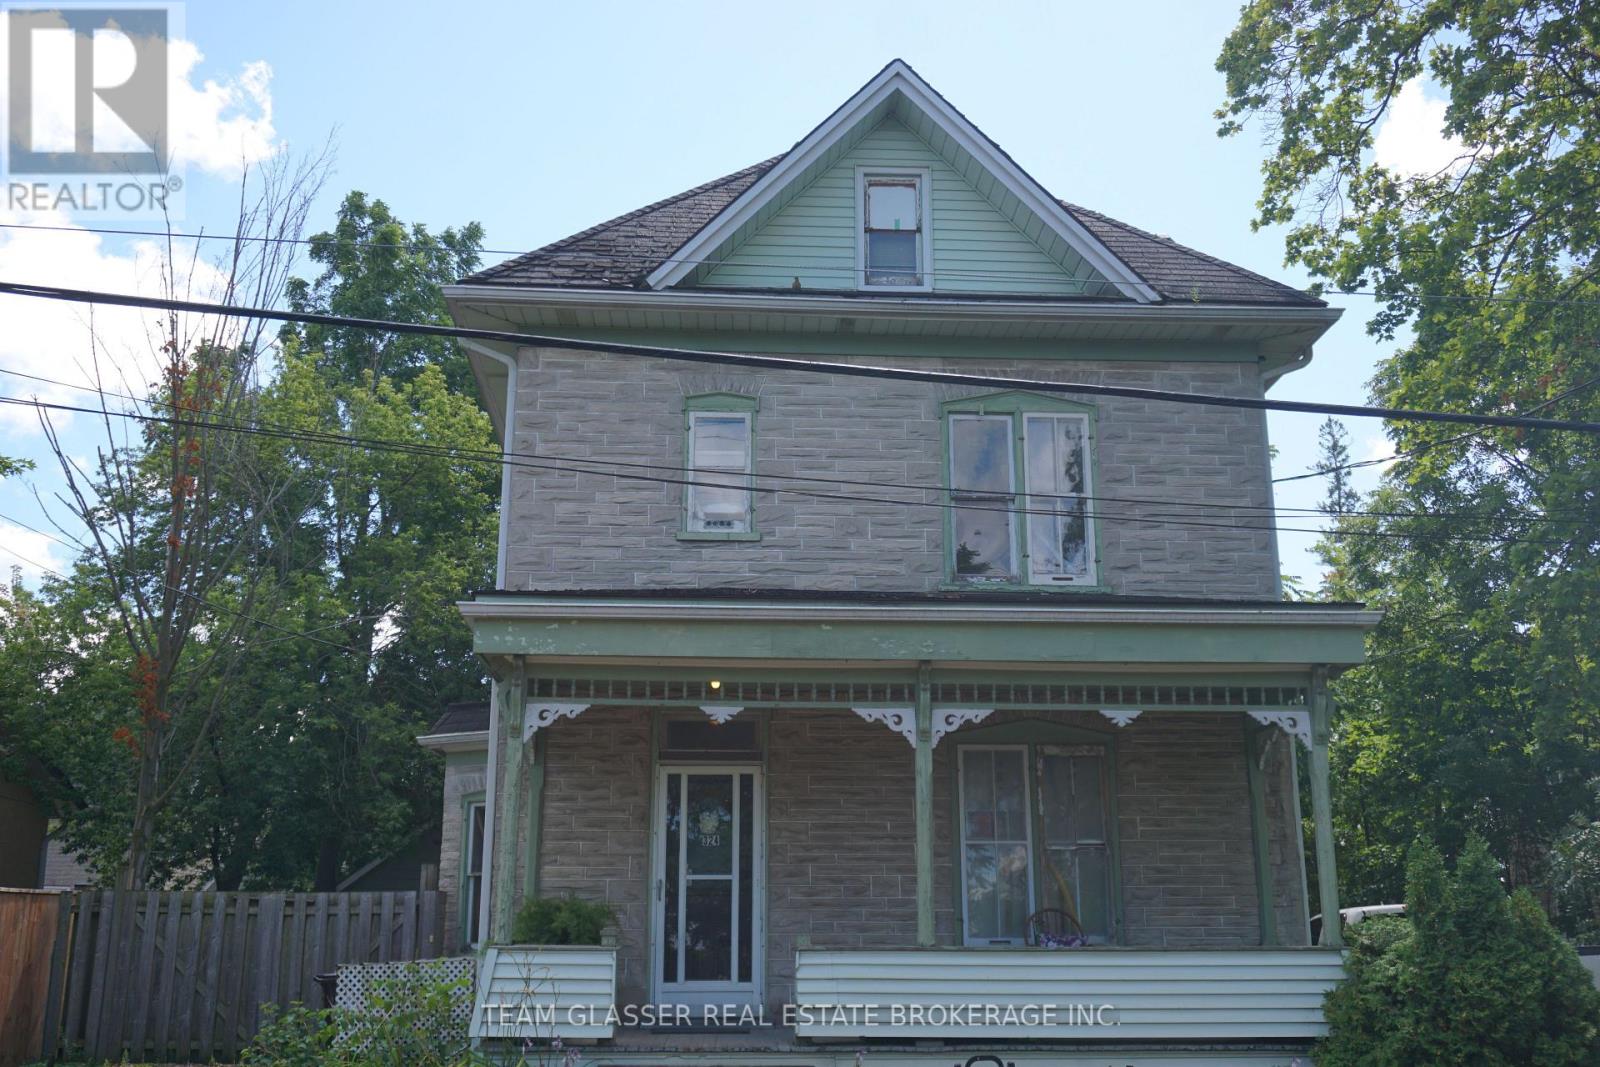
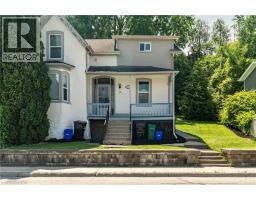
Address: 324 QUEEN STREET W, Cambridge FOR SALE Postal Code: N3C1G8 Style: Type: Multi-family Duplex Bedrooms: 4 Bathrooms: 2 Bedrooms Aboveground: 4 Parking: Detached Garage Garage: Detached Garage Lot Size (Approximate): 66 ft x 105 ft ,2 in Property Size (Approximate): 66 x 105.2 FT Stories: 2.5
About 324 Queen Street W
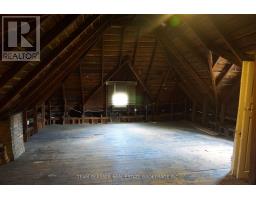
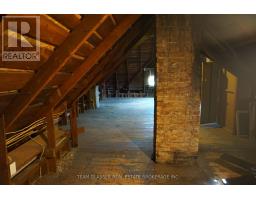
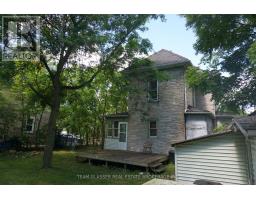
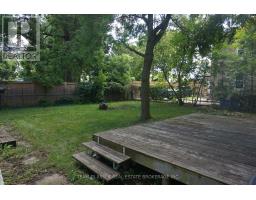
Attention investors and renovators! This legal duplex on desirable Queen Street W presents an outstanding value-add opportunity with incredible upside. Whether you re looking to expand your investment portfolio, renovate for strong rental income, or live in one unit while renting the other, the possibilities are endless. Ideally located close to shopping, schools, parks, and major commuter routes, this property is also just minutes from the planned Stage 2 ION Light Rail extension, bringing future rapid transit connectivity to Cambridge and adding to the area s long-term growth potential. Both units have their own electric panel and hydro metres. Unlock the value and make this property your next successful investment. Sold in as-is condition. (id:56071). Get more information on 324 Queen Street W
Property Features
Appliances: Water softener, Water Heater, All Rental Equipment: Directions: Cross Streets: Queen St W & Rooshill Ave. ** Directions: Head to Queen St West from Hespeler Road. Continue West until property on your right. *use Rooshill Ave off Betchel during construction. Interior Size (Approximate): 1500 - 2000 sqft Amenities: Separate Electricity Meters Lot (Approximate): 66 x 105.2 FT 66 x 105.2 FT Exterior Finish: Concrete Block Water: Municipal water, Sanitary sewer Heating / Cooling: Natural gas / None Age (Approximate): Foundation: Concrete Basement: N/A (Unfinished) Unfinished
Rooms & Sizes
(Approximate)
Found a property your're looking for? Schedule a showing with our team. We're here to answer your questions and help you get a closer look.
Get More Property Info!
John DiRenzo
Sales Representative RE/MAX Centre City John DiRenzo Team Brokerage
Direct Phone: (519) 857-3490
John DiRenzo, Salesperson. Cell: (519) 857-3490. RE/MAX Centre City John DiRenzo Team Brokerage.
Terms Of Use
This website is operated by RE/MAX Centre City John DiRenzo Team Brokerage, a brokerage who is a member of The Canadian Real Estate Association (CREA). The content on this website is owned or controlled by CREA. By accessing this website, the user agrees to be bound by these terms of use as amended from time to time, and agrees that these terms of use constitute a binding contract between the user, RE/MAX Centre City John DiRenzo Team Brokerage, and CREA.
The content on this website is protected by copyright and other laws, and is intended solely for the private, non-commercial use by individuals. Any other reproduction, distribution or use of the content, in whole or in part, is specifically prohibited. Prohibited uses include commercial use, "screen scraping", "database scraping", and any other activity intended to collect, store, reorganize or manipulate the content of this website.
Trademarks:
REALTOR®, REALTORS®, and the REALTOR® logo are certification marks that are owned by REALTOR® Canada Inc. and licensed exclusively to The Canadian Real Estate Association (CREA). These certification marks identify real estate professionals who are members of CREA and who must abide by CREA's By-Laws, Rules, and the REALTOR® Code. The MLS® trademark and the MLS® logo are owned by CREA and identify the professional real estate services provided by members of CREA. The data provided is for informational purposes only and should not be relied upon without verification.

 NEW LISTING









 FOR SALE
 FOR SALE
 FOR SALE
 FOR SALE