3247 Bliss ROAD, Windsor FOR SALE

Brokered by: JUMP REALTY INC.

MLS®: 26028430 (Freehold)

Price: $759,000.00

Address: 3247 Bliss ROAD, Windsor
FOR SALE
Postal Code: N8W3B2
Style: Detached Ranch
Type: Single Family House
Bedrooms: 4
Bathrooms: 3
Bedrooms Aboveground:  3
Bedrooms Belowground:  1
Parking:  Garage
Garage: Garage
Lot Size (Approximate):   x
Property Size (Approximate):  24.09 X 124.52
Stories:  1


About 3247 Bliss Road

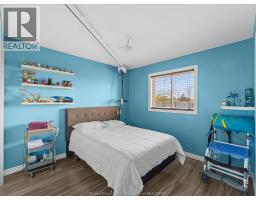
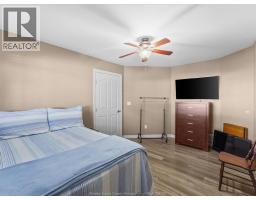
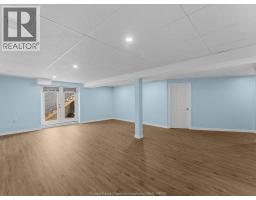
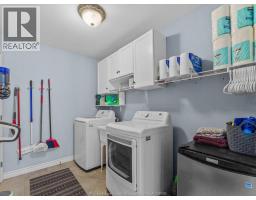
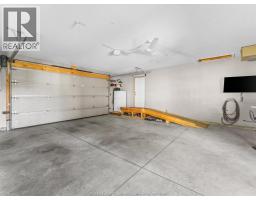
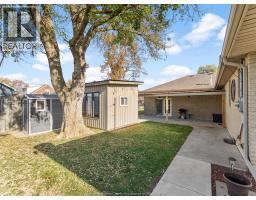
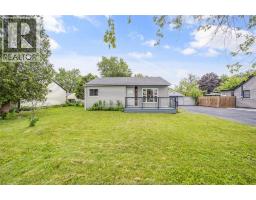
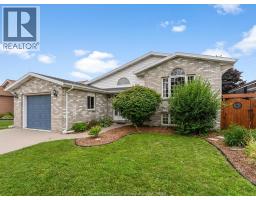
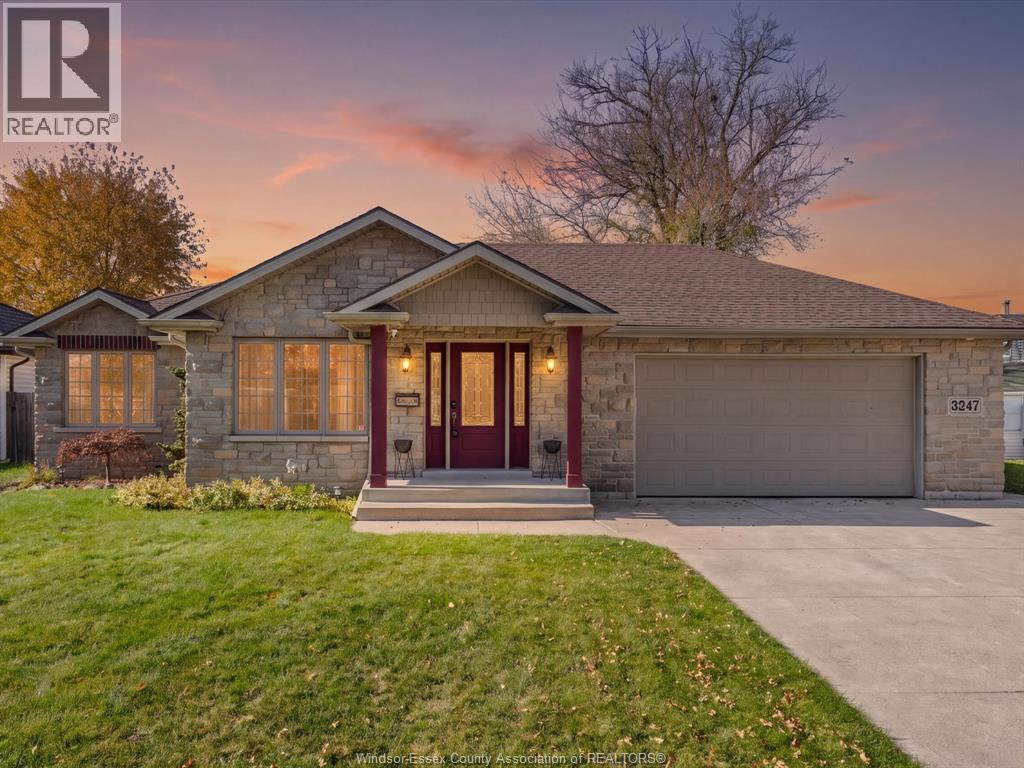
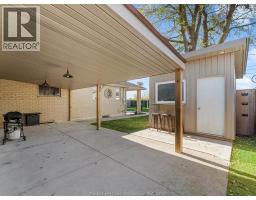
Welcome to 3247 Bliss Road! Situated on an exceptionally spacious lot in the heart of Windsor, this beautiful ranch offers an impressive combination of comfortable living, versatile space and incredible potential for multigenerational living or investment opportunities. The main floor features a bright, open-concept layout with generous living and entertaining areas, a spacious kitchen with ample cabinetry and a large centre island, and a stunning stone feature wall with an electric fireplace. Offering three bedrooms and two full bathrooms on the main level, including a convenient adjoining bathroom shared between two bedrooms, this home is designed with both comfort and functionality in mind. Main floor laundry and an oversized two-car garage add to the everyday convenience. The fully finished lower level offers a completely separate accessory dwelling unit (ADU), featuring its own kitchen, full bathroom, spacious living area and additional flexible space, making it an excellent option for multigenerational living, extended family or potential rental income. Outside, enjoy an expansive backyard with no rear neighbours, backing onto open parkland. The property also features a covered patio, plenty of room for outdoor entertaining and a separate backyard building currently used as an office, offering endless possibilities as a private workspace, hobby room or personal retreat. With its generous lot, flexible living arrangements and convenient Windsor location, this property presents a unique opportunity for homeowners and investors alike! (id:56071). Get more information on 3247 Bliss Road

Property Features

Appliances:  Dishwasher, Dryer, Microwave, Microwave Range Hood Combo, Washer, Two stoves, Two Refrigerators
Features:  Concrete Driveway, Finished Driveway, Front Driveway
Rental Equipment:  
Fireplace:  Electric Insert
Zoning Description:  res
Interior Size (Approximate):  3415 sqft
Lot (Approximate):  24.09 X 124.52 24.09 X 124.52
Exterior Finish:  Stone
Flooring:  Ceramic/Porcelain, Hardwood
Water:  ,
Heating / Cooling:   Natural gas / Central air conditioning, Fully air conditioned
Age (Approximate):  2016
Foundation: Block
Finished Area:  3415 sqft
Constructed Date:  2016
Basement:  

Rooms & Sizes

(Approximate)

 Utility room Lower level Measurements not available  3pc Bathroom Lower level Measurements not available  Bedroom Lower level Measurements not available
 Kitchen Lower level Measurements not available  Living room/Dining room Lower level Measurements not available  Laundry room Main level Measurements not available
 4pc Bathroom Main level Measurements not available  3pc Ensuite bath Main level Measurements not available  Bedroom Main level Measurements not available
 Bedroom Main level Measurements not available  Bedroom Main level Measurements not available  Foyer Main level Measurements not available
 Dining room Main level Measurements not available  Living room Main level Measurements not available  

Found a property your're looking for? Schedule a showing with our team. We're here to answer your questions and help you get a closer look.

Get More Property Info!

JD

John DiRenzo

Sales Representative
RE/MAX Centre City Realty Inc Brokerage
Direct Phone: (519) 857-3490

* Mandatory fields..

Message has been sent. Thank you
John DiRenzo, Salesperson. Cell: (519) 857-3490. RE/MAX Centre City Realty Inc Brokerage.