325840 NORWICH ROAD, Norwich (Norwich Town) NEW LISTING

Brokered by: RE/MAX a-b Realty Ltd Brokerage

MLS®: X13549354 (Freehold)

Price: $1,194,000.00

Address: 325840 NORWICH ROAD, Norwich (Norwich Town)
FOR SALE
Postal Code: N0J1P0
Style: Detached Bungalow
Type: Single Family House
Bedrooms: 3
Bathrooms: 2
Bedrooms Aboveground:  2
Bedrooms Belowground:  1
Parking:  Attached Garage
Garage: Attached Garage
Lot Size (Approximate):   458 ft ,1 in x 266 ft ,10 in
Property Size (Approximate):  458.1 x 266.9 FT
Stories:  1


About 325840 Norwich Road

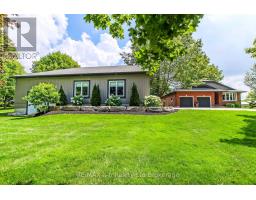
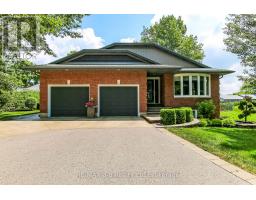
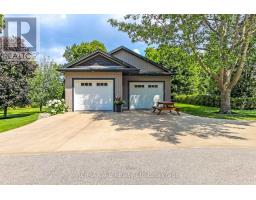
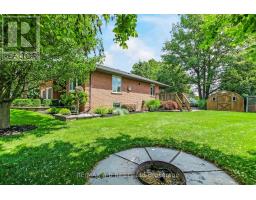
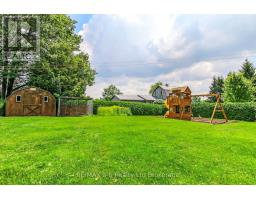
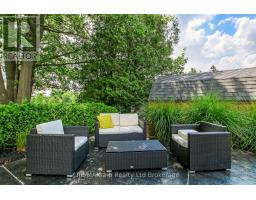
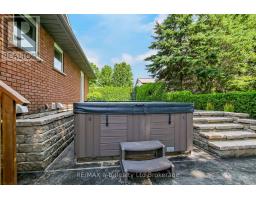
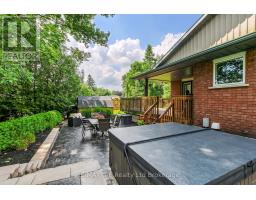
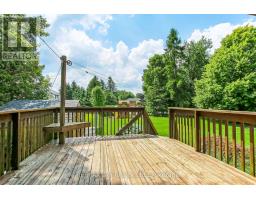
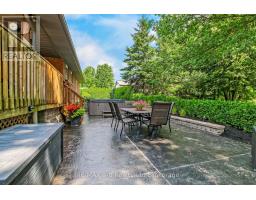
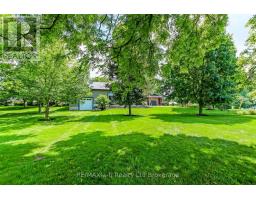
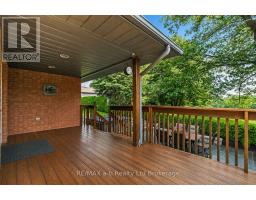
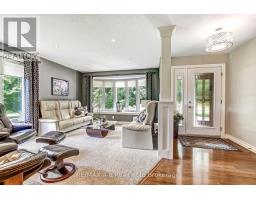
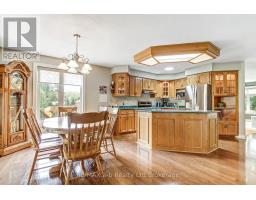
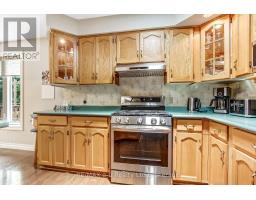
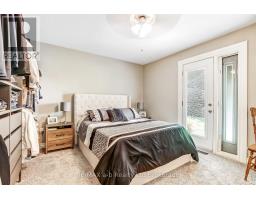
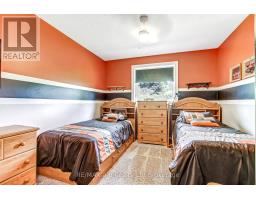
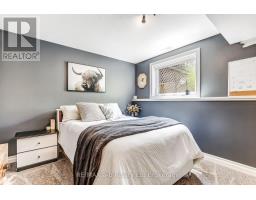
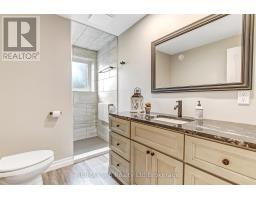
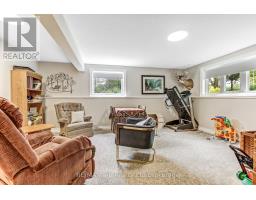
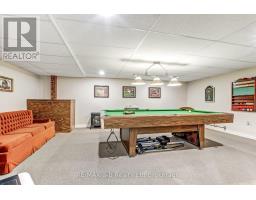
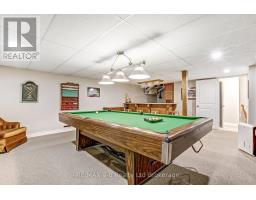
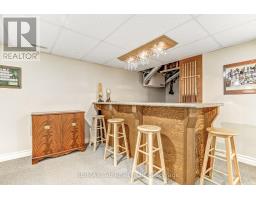
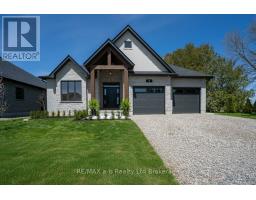
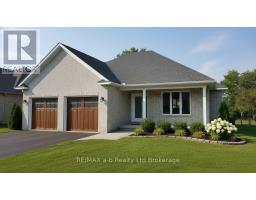
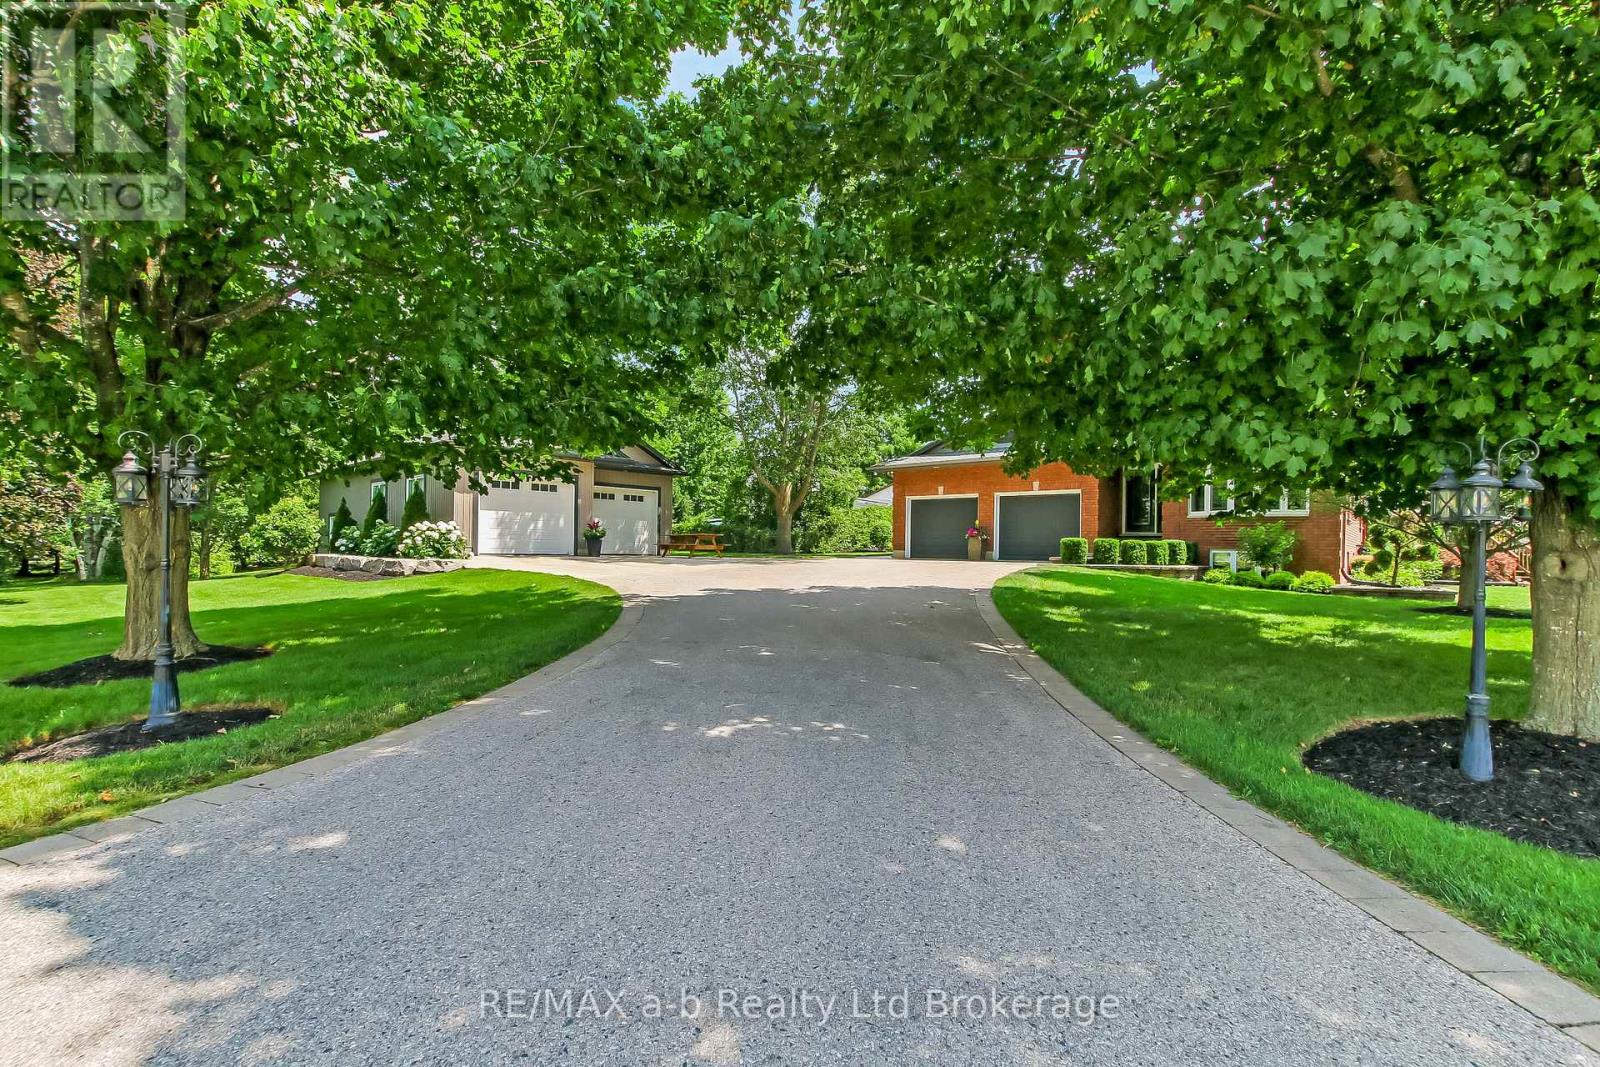
Enjoy the best of country living just east of Norwich on this beautifully maintained rural property featuring a heated 28 x 50 detached shop with two large overhead doors, a separate utility room with its own exterior access, and a paved driveway. The outdoor living space is designed for relaxation and entertaining, complete with multiple patios, a hot tub, and a children s play centre, all surrounded by mature trees for added privacy. The well-appointed bungalow offers convenient main floor living with an attached double-car garage. Inside, you ll find a bright and welcoming living room, an open kitchen and dining area overlooking the backyard, and two spacious bedrooms, including a primary suite with cheater access to a 4-piece bathroom. The finished basement expands the living space with a third bedroom featuring a large window, a spacious recreation room with a dry bar, and an additional family room filled with natural light from its large south- and west-facing windows. Set back from the main road with a private driveway, this exceptional country property offers the perfect combination of peaceful surroundings, functional outbuildings, and comfortable family living-all in a truly picturesque setting. (id:56071). Get more information on 325840 Norwich Road

Property Features

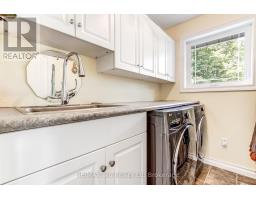
Appliances:  Garage door opener remote(s), Dryer, Stove, Washer, Refrigerator
Features:  Cul-de-sac, Irregular lot size, Flat site
Rental Equipment:  
Fireplace Total:  1
Directions:  Cross Streets: Hanmer Line. ** Directions: Norwich Road, 1 kms east of the Village.
Zoning Description:  Residential
Interior Size (Approximate):  1100 - 1500 sqft
Community Features:  School Bus
Amenities:  Fireplace(s)
Lot (Approximate):  458.1 x 266.9 FT 458.1 x 266.9 FT
Exterior Finish:  Brick
Water:  Drilled Well, Septic System
Heating / Cooling:   Natural gas / Central air conditioning, Air exchanger
Age (Approximate): 16 to 30 years
Foundation: Concrete
Basement:  Full (Finished) Finished

Rooms & Sizes

(Approximate)

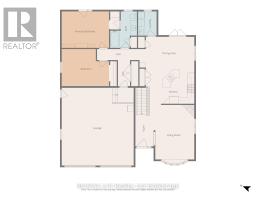
 Family room Basement 5.4518 m x 5.48 m  Bathroom Basement 3.21 m x 19.8 m  Bedroom Basement 4.26 m x 3.6 m
 Recreational, Games room Basement 6.79 m x 6.8 m  Dining room Main level 12.2 m x 3.71 m  Kitchen Main level 3.2 m x 5.39 m
 Living room Main level 4.11 m x 5.27 m  Primary Bedroom Main level 4.2 m x 3.16 m  Bedroom 2 Main level 3.16 m x 3.47 m
 Bathroom Main level 3.71 m x 2.46 m  Laundry room Main level 2.34 m x 1.88 m  Foyer Main level 1.79 m x 2.86 m

Found a property your're looking for? Schedule a showing with our team. We're here to answer your questions and help you get a closer look.

Get More Property Info!

JD

John DiRenzo

Sales Representative
RE/MAX Centre City John DiRenzo Team Brokerage
Direct Phone: (519) 857-3490

* Mandatory fields..
Message has been sent. Thank you

John DiRenzo, Salesperson. Cell: (519) 857-3490. RE/MAX Centre City John DiRenzo Team Brokerage.