Address: 328 - 511 GAINSBOROUGH ROAD, London North (North F) FOR SALE Postal Code: N6G4Z5 Style: Type: Single Family Other Maint/Condo. Fee: 772.30 Fee Includes: Monthly Common Area Maintenance, Water, Insurance Management: Grace Community Corp Bedrooms: 2 Bathrooms: 1 Bedrooms Aboveground: 2 Parking: Underground Garage: Underground Lot Size (Approximate): x
About 328 - 511 Gainsborough Road
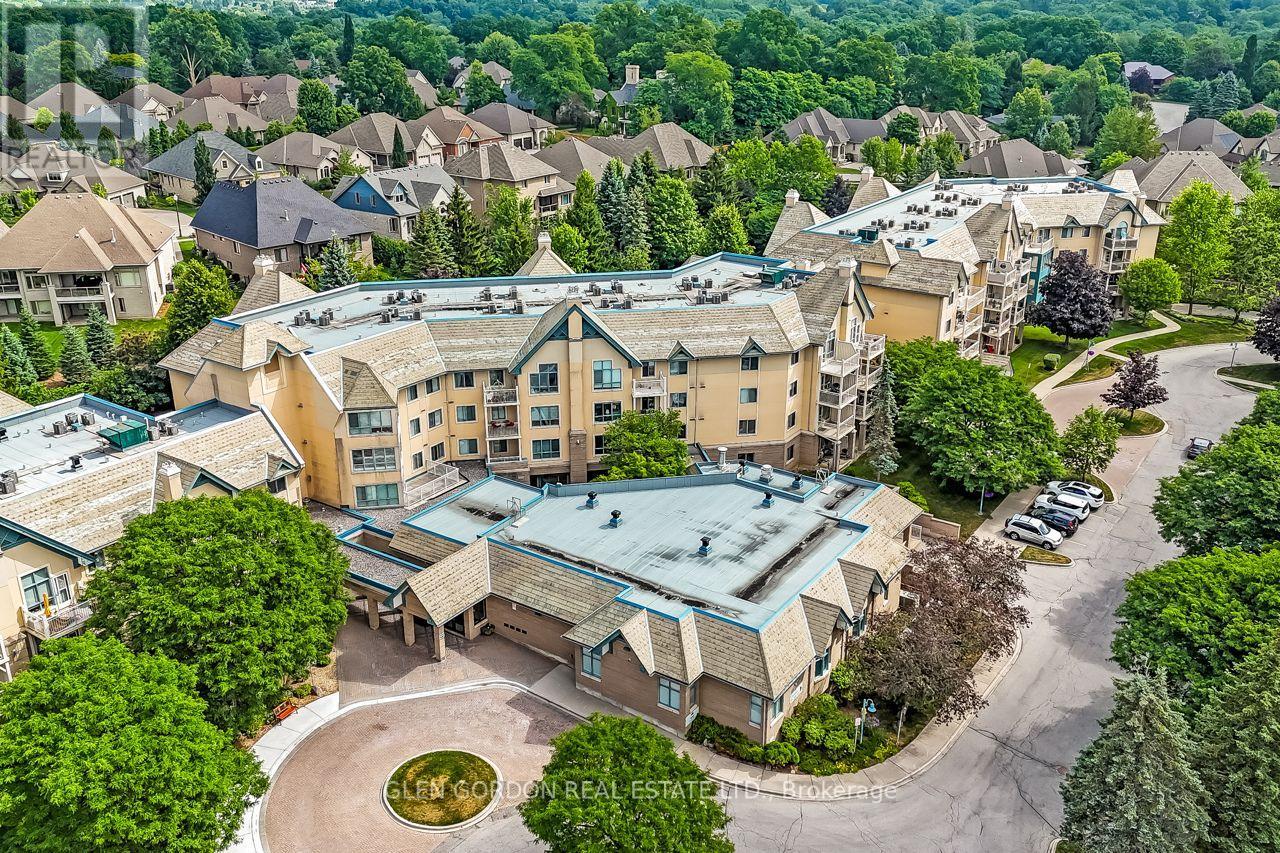
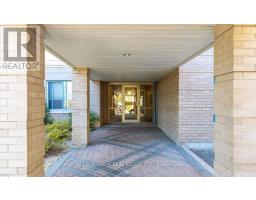
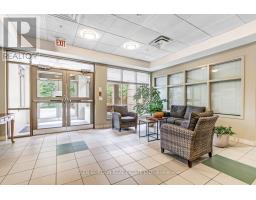
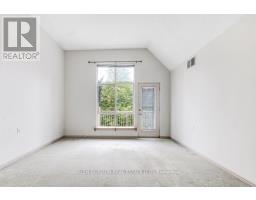
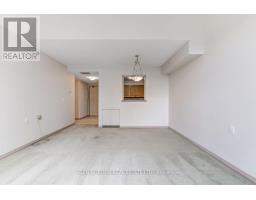
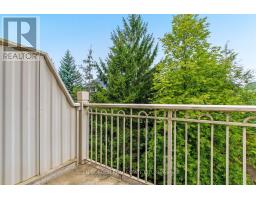
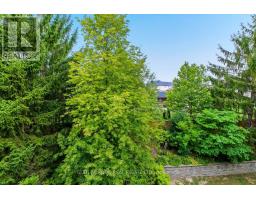
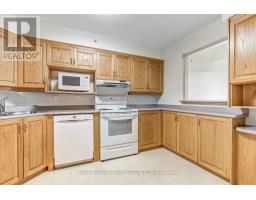
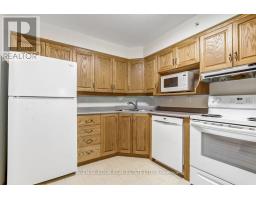
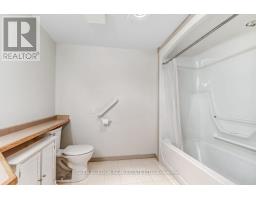
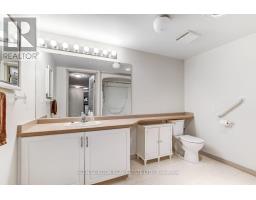
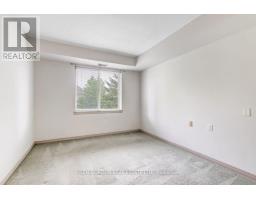
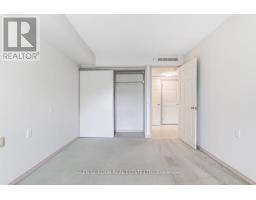
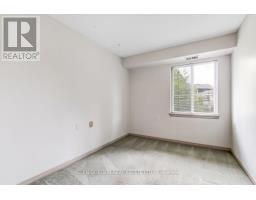
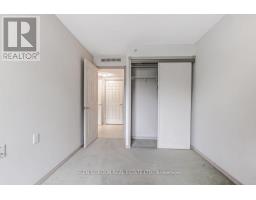
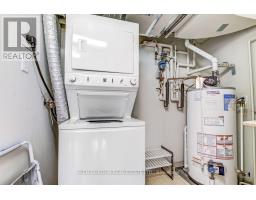
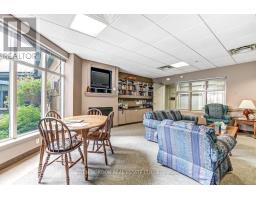
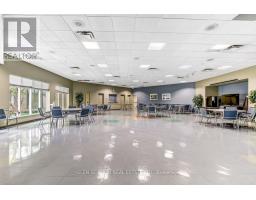
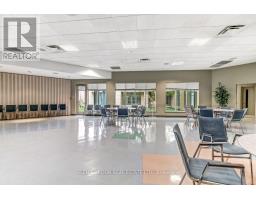
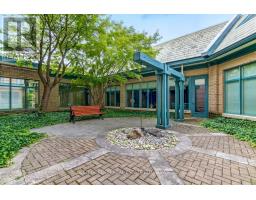
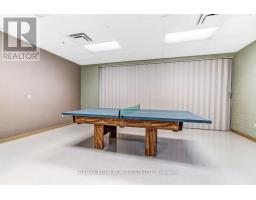
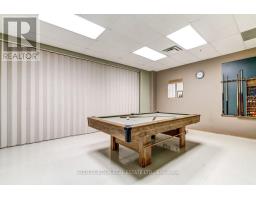
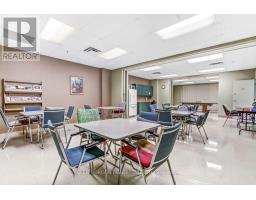
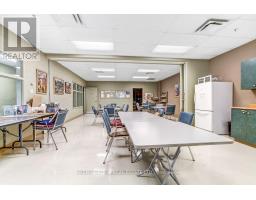
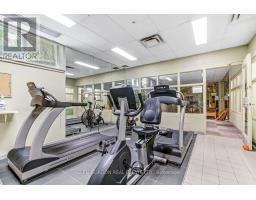
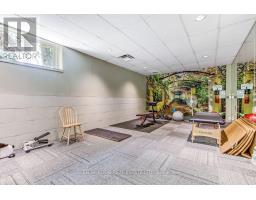
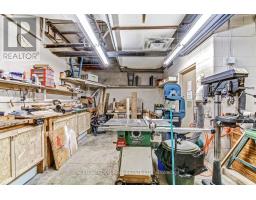
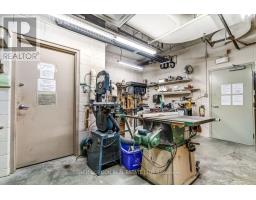
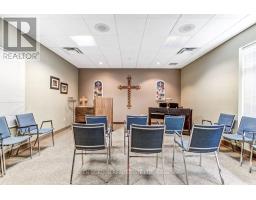
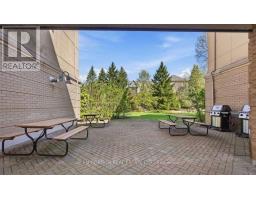
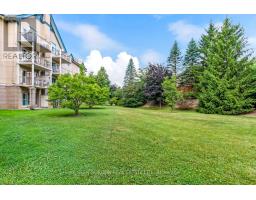
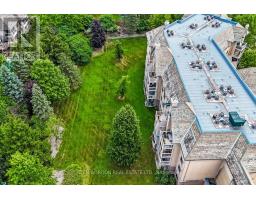
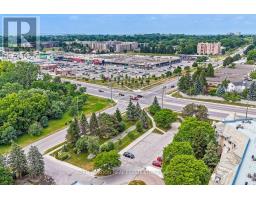
You ll enjoy living in this community! The GAINSBOROUGH IS UNIQUE! It is a Life Lease Community for adults 55+, allowing affordable & worry-free retirement living! Situated on approximately 5 acres of beautifully landscaped grounds. This unit is the "Windsor" plan with bonus special features: Vaulted ceiling in the living/dining rooms with Transom-like windows that let the Natural Light dance throughout the spacious living space. The private balcony faces north overlooking the lovely park-like gardens! This plan has 2 generous size bedrooms, 1 bath, convenient in-suite laundry & storage room. The kitchen is graced with lovely oak cupboards & lots of counter space. The pass-through window opens to the dining area letting in natural light. All 6 appliances included (the kitchen appliances are newer). Located in a desirable neighbourhood with easy access to local shops, groceries, restaurants, drug stores, medical offices, public transit & walking trails! It s a wonderful place to live for a social & active lifestyle! This building offers a library and fireside lounge, billiards and ping pong room, Chapel, guest suite, exercise room, workshop, outdoor patios & sitting areas & more! Each unit includes an underground storage locker. There is a car wash station. Grade level open space common parking included. Underground parking available for $50/month - subject to availability. TERRIFIC LOCATION...within walking distance to Sherwood Forest Mall, Aquatic Centre, Lovely nature & bike trails. Close to University Hospital. NOTE: This is a no-pet, cash only community with No Mortgage Options available for Life Lease. Life lease buildings cannot be mortgaged. For adults 55+, maximum 2 adults per unit, upon approval. No pets or renters allowed. Cash purchase only. (id:56071). Get more information on 328 - 511 Gainsborough Road
Property Features
Appliances: Dishwasher, Dryer, Microwave, Stove, Washer, Refrigerator Features: Flat site, Elevator, Balcony, Dry, In suite Laundry Rental Equipment: Water Heater - Gas, Water Heater Directions: Cross Streets: Wonderland and Gainsborough, Northeast corner. ** Directions: Wonderland Rd N to Gainsborough Rd, turn east to first lane on left, Grace Community. Zoning Description: Life Lease Interior Size (Approximate): 800 - 899 sqft Community Features: Pets not Allowed, Community Centre Amenities: Car Wash, Exercise Centre, Recreation Centre, Storage - Locker Lot (Approximate): Exterior Finish: Brick, Stucco Water: , Heating / Cooling: Natural gas / Central air conditioning Age (Approximate): 16 to 30 years Foundation: Concrete Basement: None
Rooms & Sizes
(Approximate)
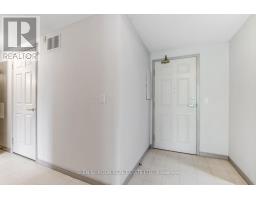
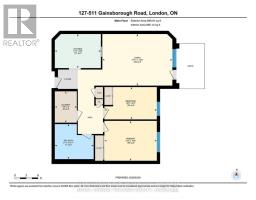
Foyer Flat 2.74 m x 1.25 m
Living room Flat 5.48 m x 3.99 m
Kitchen Flat 3.627 m x 2.712 m
Primary Bedroom Flat 4.145 m x 3.048 m
Bedroom Flat 3.413 m x 2.59 m
Laundry room Flat 2.43 m x 1.52 m
Found a property your're looking for? Schedule a showing with our team. We're here to answer your questions and help you get a closer look.
Get More Property Info!
John DiRenzo
Sales Representative RE/MAX Centre City John DiRenzo Team Brokerage
Direct Phone: (519) 857-3490
John DiRenzo, Salesperson. Cell: (519) 857-3490. RE/MAX Centre City John DiRenzo Team Brokerage.
Terms Of Use
This website is operated by RE/MAX Centre City John DiRenzo Team Brokerage, a brokerage who is a member of The Canadian Real Estate Association (CREA). The content on this website is owned or controlled by CREA. By accessing this website, the user agrees to be bound by these terms of use as amended from time to time, and agrees that these terms of use constitute a binding contract between the user, RE/MAX Centre City John DiRenzo Team Brokerage, and CREA.
The content on this website is protected by copyright and other laws, and is intended solely for the private, non-commercial use by individuals. Any other reproduction, distribution or use of the content, in whole or in part, is specifically prohibited. Prohibited uses include commercial use, "screen scraping", "database scraping", and any other activity intended to collect, store, reorganize or manipulate the content of this website.
Trademarks:
REALTOR®, REALTORS®, and the REALTOR® logo are certification marks that are owned by REALTOR® Canada Inc. and licensed exclusively to The Canadian Real Estate Association (CREA). These certification marks identify real estate professionals who are members of CREA and who must abide by CREA's By-Laws, Rules, and the REALTOR® Code. The MLS® trademark and the MLS® logo are owned by CREA and identify the professional real estate services provided by members of CREA. The data provided is for informational purposes only and should not be relied upon without verification.

 NEW LISTING



 FOR SALE
 NEW LISTING
 FOR SALE
 FOR SALE