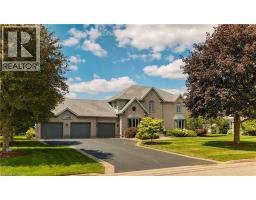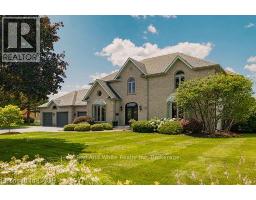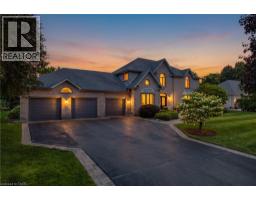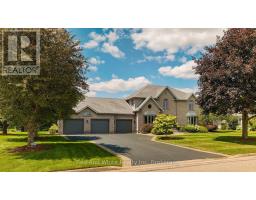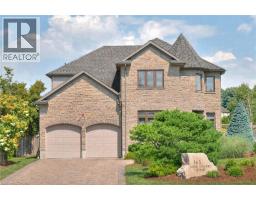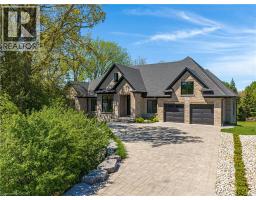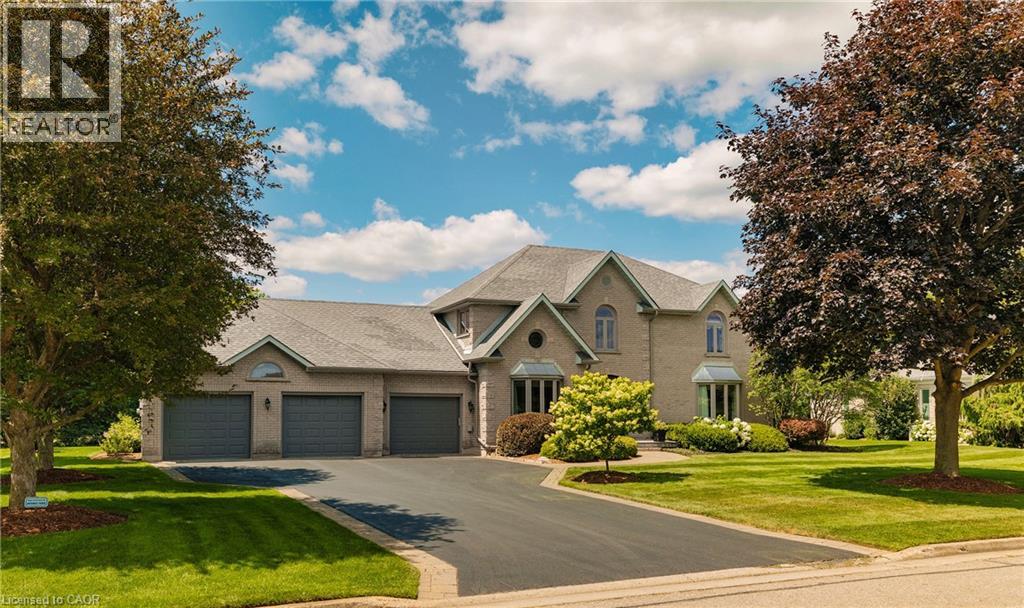
Address: 328 GOLF COURSE Road, Conestogo FOR SALE Subdivision: 553 - St Jacobs/Floradale/W.Montrose Postal Code: N0B1N0 Style: Detached Type: Single Family House Bedrooms: 4 Bathrooms: 4 Bedrooms Aboveground: 4 Bedrooms Belowground: 0 Parking: Attached Garage Garage: Attached Garage Lot Size (Approximate): 120 ft x 154 ft Property Size (Approximate): 0.47 Stories: 2
About 328 Golf Course Road
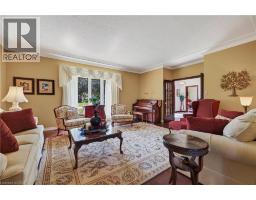
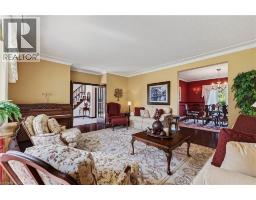
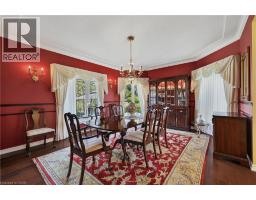
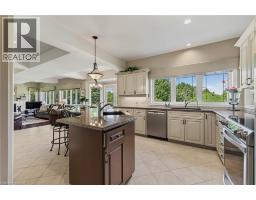
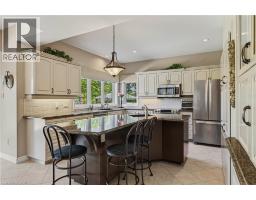
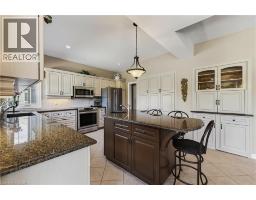
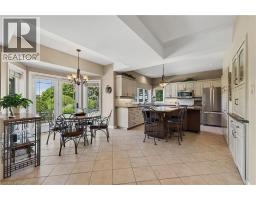
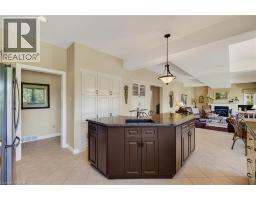
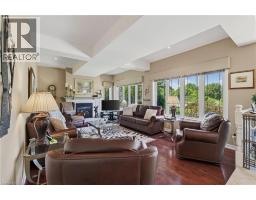
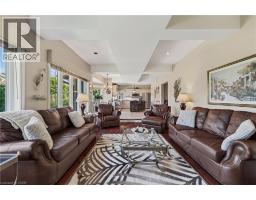
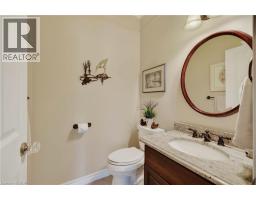
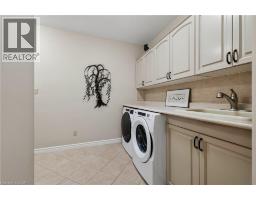
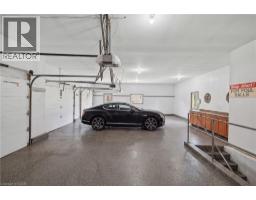
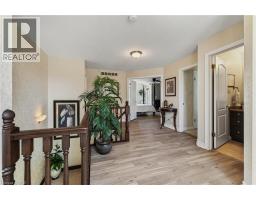
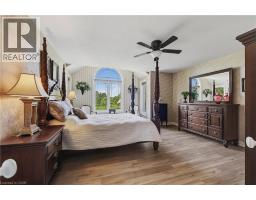
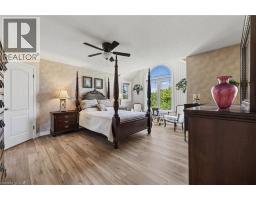
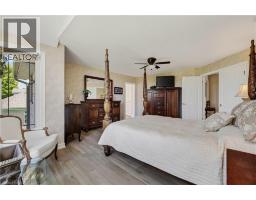
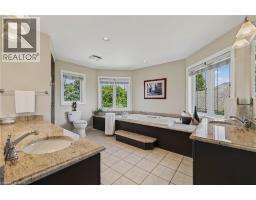
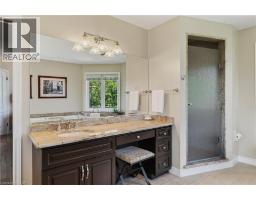
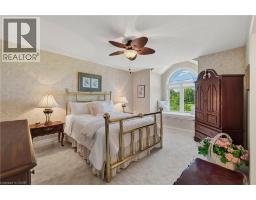
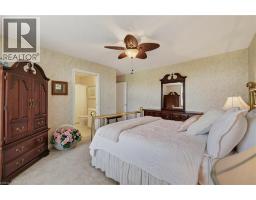
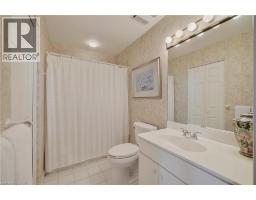
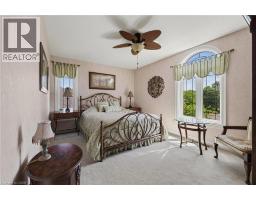
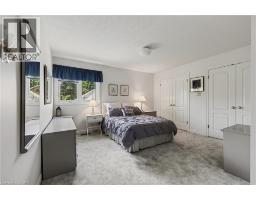
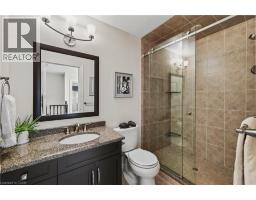
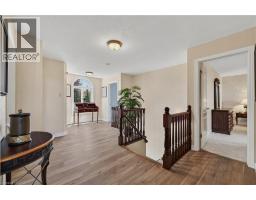
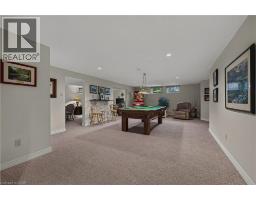
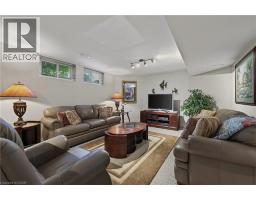
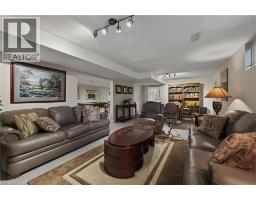
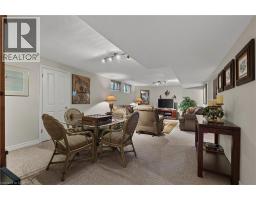
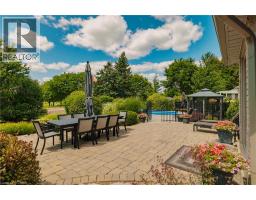
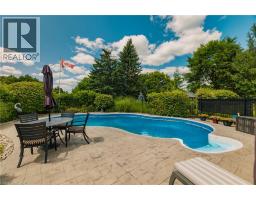
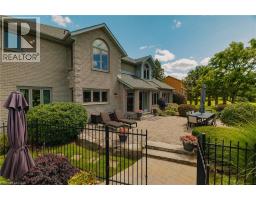
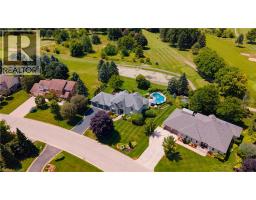
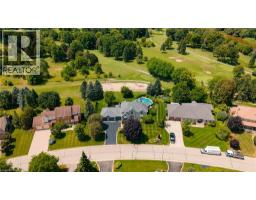
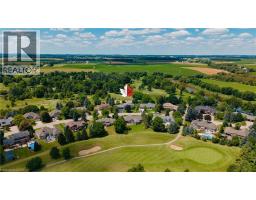
Welcome to this exceptional executive home nestled on a prestigious lot backing onto Conestoga Golf Course. Lovingly maintained by its original owners, this immaculate residence offers over 5,000 sq. ft. of thoughtfully designed living space, combining timeless quality with endless potential to make it your own. The spacious layout features four generous bedrooms on the second level, including a luxurious primary suite with a private ensuite, a second bedroom with its own ensuite, and two additional bedrooms serviced by a well-appointed 3-piece bath. The main floor offers elegant principal rooms, a bright eat-in kitchen overlooking the backyard, a convenient 2-piece powder room, main floor laundry and a functional layout ideal for both everyday living and entertaining. The finished basement adds even more versatile living space with a large recreation area, a dedicated gym, a rough-in for a future bathroom, and a walk-up to the garage, offering added convenience and flexibility for multi-generational living or future customization. Step outside to your own private backyard retreat featuring a stunning in-ground pool and spectacular views of Conestoga Golf Course. Whether you re relaxing poolside, enjoying your morning coffee, or entertaining family and friends, this outdoor oasis offers the perfect blend of privacy, tranquility, and picturesque surroundings. Pet owners will appreciate the invisible fencing already in place, allowing your fur babies to roam safely within the property. Located in the sought-after community of Conestogo, you ll enjoy the charm of small-town living just minutes from Waterloo, top-rated schools, parks, and everyday amenities. This is a rare opportunity to own a meticulously cared-for home in one of the area s most desirable locations. (id:56071). Get more information on 328 Golf Course Road
Property Features
Appliances: Central Vacuum, Dishwasher, Dryer, Refrigerator, Stove, Water softener, Washer, Microwave Built-in, Window Coverings, Garage door opener Features: Sump Pump Landscape: Lawn sprinkler Rental Equipment: Fireplace Total: 1 Pool Type: Inground pool Directions: Sawmill Road to Golf Course Road Zoning Description: R-1 Interior Size (Approximate): 5623 sqft Fixture: Ceiling fans Lot (Approximate): 0.47 ac|under 1/2 acre 0.47 Exterior Finish: Brick Water: Municipal water, Septic System Heating / Cooling: / Central air conditioning Age (Approximate): Basement: Full (Finished) Finished
Rooms & Sizes
(Approximate)
Primary Bedroom Second level 18 5 x 14 10
Bedroom Second level 17 2 x 15 5
Bedroom Second level 12 7 x 18 10
Bedroom Second level 13 3 x 14 6
5pc Bathroom Second level 13 10 x 12 0
4pc Bathroom Second level 4 11 x 9 0
3pc Bathroom Second level 9 1 x 5 0
Recreation room Basement 17 5 x 32 5
Gym Basement 19 3 x 11 5
Bonus Room Basement 13 5 x 27 1
Office Main level 14 7 x 11 9
Living room Main level 18 3 x 20 4
Laundry room Main level 12 4 x 8 5
Kitchen Main level 13 7 x 12 5
Foyer Main level 16 5 x 12 1
Family room Main level 13 7 x 21 5
Dining room Main level 13 8 x 16 0
Breakfast Main level 16 9 x 10 4
2pc Bathroom Main level 4 11 x 4 11
Found a property your're looking for? Schedule a showing with our team. We're here to answer your questions and help you get a closer look.
Get More Property Info!
John DiRenzo
Sales Representative RE/MAX Centre City John DiRenzo Team Brokerage
Direct Phone: (519) 857-3490
John DiRenzo, Salesperson. Cell: (519) 857-3490. RE/MAX Centre City John DiRenzo Team Brokerage.
Terms Of Use
This website is operated by RE/MAX Centre City John DiRenzo Team Brokerage, a brokerage who is a member of The Canadian Real Estate Association (CREA). The content on this website is owned or controlled by CREA. By accessing this website, the user agrees to be bound by these terms of use as amended from time to time, and agrees that these terms of use constitute a binding contract between the user, RE/MAX Centre City John DiRenzo Team Brokerage, and CREA.
The content on this website is protected by copyright and other laws, and is intended solely for the private, non-commercial use by individuals. Any other reproduction, distribution or use of the content, in whole or in part, is specifically prohibited. Prohibited uses include commercial use, "screen scraping", "database scraping", and any other activity intended to collect, store, reorganize or manipulate the content of this website.
Trademarks:
REALTOR®, REALTORS®, and the REALTOR® logo are certification marks that are owned by REALTOR® Canada Inc. and licensed exclusively to The Canadian Real Estate Association (CREA). These certification marks identify real estate professionals who are members of CREA and who must abide by CREA's By-Laws, Rules, and the REALTOR® Code. The MLS® trademark and the MLS® logo are owned by CREA and identify the professional real estate services provided by members of CREA. The data provided is for informational purposes only and should not be relied upon without verification.