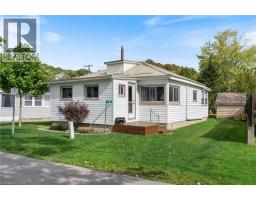
Address: 33 CEDAR Drive, Turkey Point FOR SALE Subdivision: Turkey Point Postal Code: N0E1T0 Style: Detached Other Type: Single Family House Bedrooms: 5 Bathrooms: 3 Bedrooms Aboveground: 5 Bedrooms Belowground: 0 Parking: Detached Garage Garage: Detached Garage Lot Size (Approximate): 47 ft x Stories: 2.5
About 33 Cedar Drive
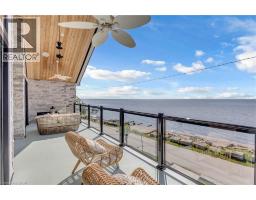
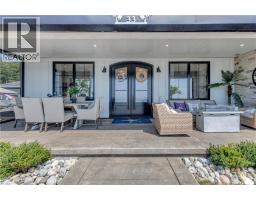
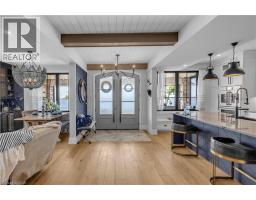
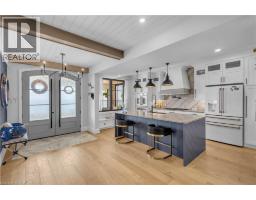
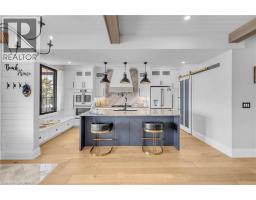
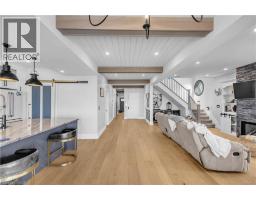
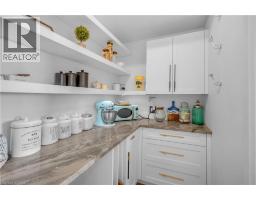
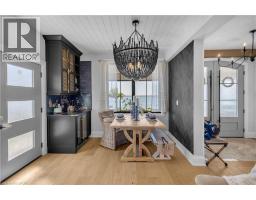
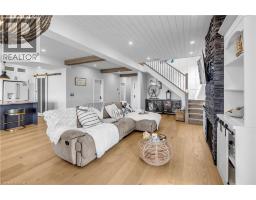
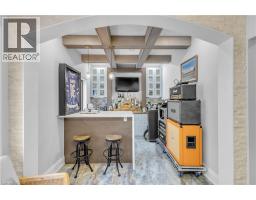
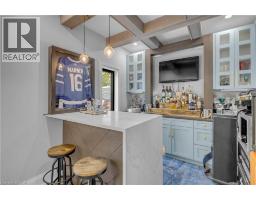
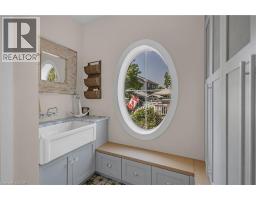
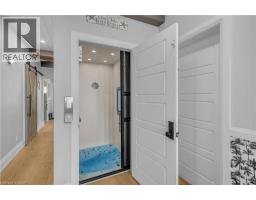
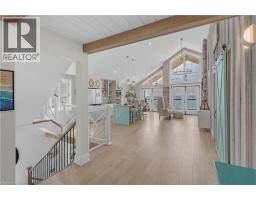
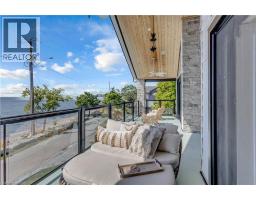
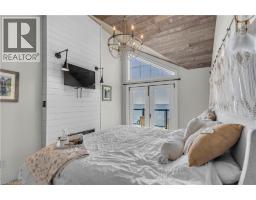
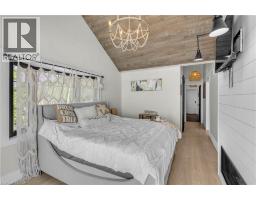
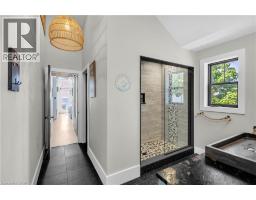
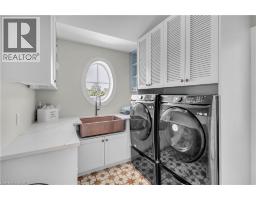
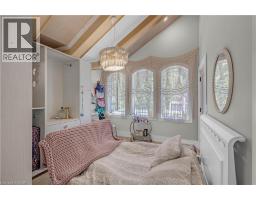
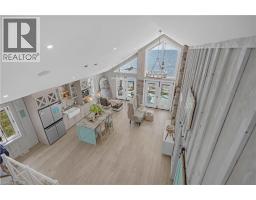
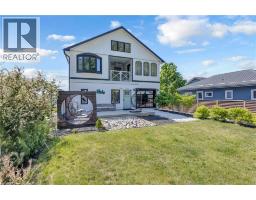
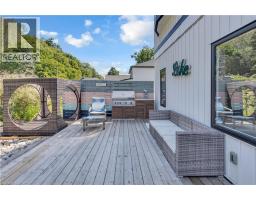
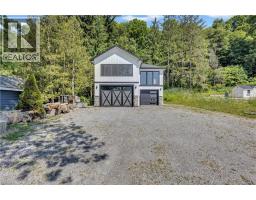
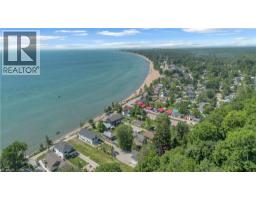
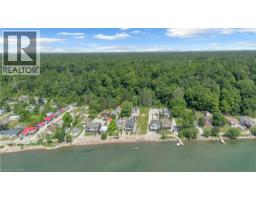
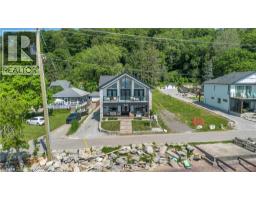
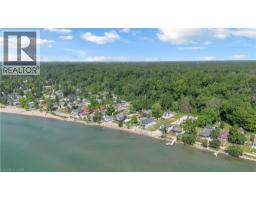
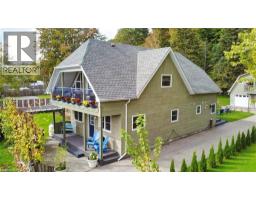
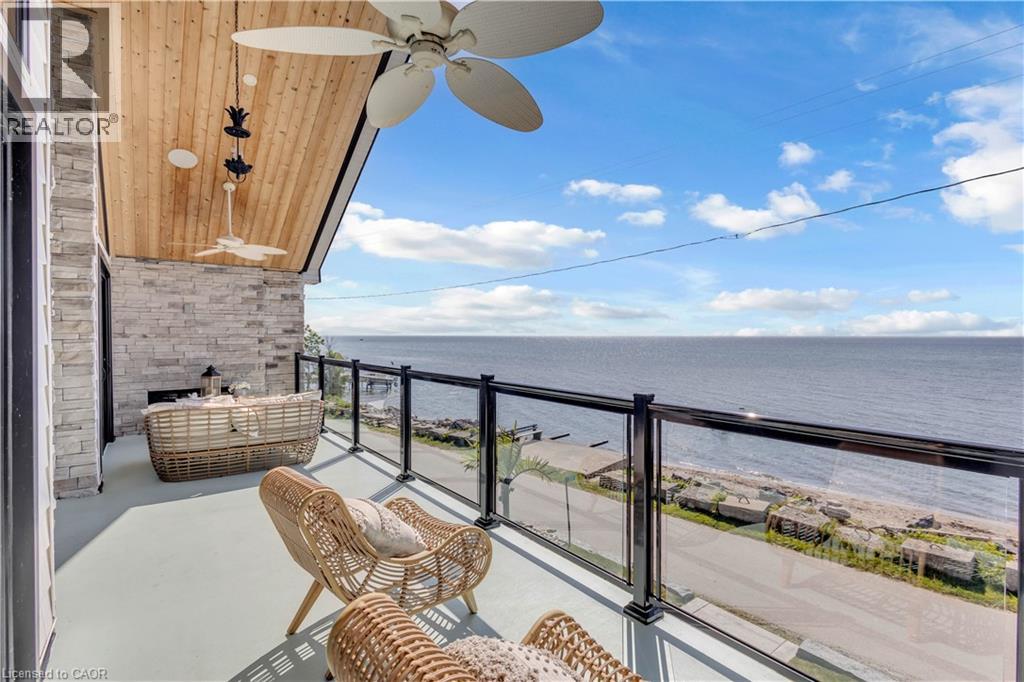
Experience an extraordinary custom-built waterfront residence where luxury, craftsmanship, and lifestyle come together in one remarkable property. Featured on HGTV s Lakefront Luxury, this stunning three-level home showcases breathtaking water views, premium finishes, and seamless indoor-outdoor living. Set on a spectacular direct waterfront lot, the home is designed to maximize its incredible setting. Three expansive LaPage bi-fold doors open effortlessly to the shoreline, creating an unparalleled connection between the elegant interior and the waterfront beyond. Offering five spacious bedrooms, three beautifully appointed bathrooms, two kitchens, and the convenience of a private elevator, this home has been thoughtfully designed for both everyday living and entertaining. The chef-inspired kitchens feature premium cabinetry, granite & quartz countertops, and high-end finishes, while custom built-ins, designer feature walls, stone accents, exposed beams, and shiplap add warmth and sophistication throughout. The lower level is a true retreat, complete with heated floors, a stylish Italian-tiled bar, sauna, fitness room, and direct access to the waterfront. Three fireplaces—including a striking double-sided indoor/outdoor fireplace and a second outdoor fireplace—create inviting spaces to enjoy every season. Additional luxury features include hardwood flooring, a walk-in pantry, a beautifully finished mudroom with granite counters and farmhouse sink, built-in speakers, premium fixtures, custom closet organizers, a whole home generator, and exceptional storage throughout. Adding even more value is the approximately 1,000 sq. ft. garage loft, already roughed in and ready to be completed as a private guest suite, luxury studio, or income-producing rental (buyer to complete ). This is a rare opportunity to own a turnkey luxury waterfront property that combines exceptional design, premium construction, and future income potential all in one unforgettable home. (id:56071). Get more information on 33 Cedar Drive
Property Features
Appliances: Dishwasher, Dryer, Microwave, Oven - Built-In, Refrigerator, Sauna, Stove, Wet Bar, Washer, Hood Fan, Wine Fridge, Garage door opener Features: Visual exposure, Conservation/green belt, Wet bar, Crushed stone driveway Rental Equipment: Propane Tank Fireplace Total: 3 Directions: Turkey Point Rd heading south to Turkey Point when you get to Cedar drive head east , Located on the North side of Rd . Zoning Description: RR Interior Size (Approximate): 3800 sqft View: Lake view Community Features: Quiet Area, School Bus Communication Type: High Speed Internet Access: Water access, Road access Fixture: Ceiling fans Lot (Approximate): 1/2 - 1.99 acres Exterior Finish: Stone, Vinyl siding, Hardboard Water: Municipal water, Septic System Heating / Cooling: Propane / Central air conditioning Age (Approximate): 2022 Foundation: None Constructed Date: 2022 Basement: None
Rooms & Sizes
(Approximate)
Kitchen/Dining room Second level 19 6 x 24 11
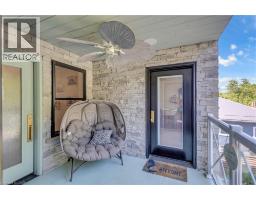
Porch Second level 28 4 x 10 1
Primary Bedroom Second level 10 4 x 15 1
5pc Bathroom Second level 12 5 x 10 4
Laundry room Second level 8 0 x 10 4
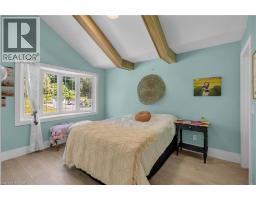
Bedroom Second level 13 5 x 10 4
Porch Second level 8 5 x 9 3
Bedroom Second level 14 2 x 10 4
4pc Bathroom Second level 9 5 x 10 4
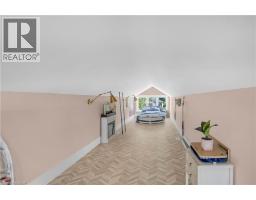
Bedroom Third level 33 0 x 8 7
Foyer Main level 17 7 x 8 6
Kitchen Main level 17 2 x 10 6
Living room/Dining room Main level 29 4 x 10 5
Pantry Main level 10 6 x 5 5
4pc Bathroom Main level 10 5 x 8 4
Bedroom Main level 10 5 x 9 9
Mud room Main level 10 5 x 9 3
Utility room Main level 10 6 x 6 5
Studio Main level 10 6 x 6 8
Bonus Room Main level 10 6 x 7 10
Found a property your're looking for? Schedule a showing with our team. We're here to answer your questions and help you get a closer look.
Get More Property Info!
John DiRenzo
Sales Representative RE/MAX Centre City John DiRenzo Team Brokerage
Direct Phone: (519) 857-3490
John DiRenzo, Salesperson. Cell: (519) 857-3490. RE/MAX Centre City John DiRenzo Team Brokerage.
Terms Of Use
This website is operated by RE/MAX Centre City John DiRenzo Team Brokerage, a brokerage who is a member of The Canadian Real Estate Association (CREA). The content on this website is owned or controlled by CREA. By accessing this website, the user agrees to be bound by these terms of use as amended from time to time, and agrees that these terms of use constitute a binding contract between the user, RE/MAX Centre City John DiRenzo Team Brokerage, and CREA.
The content on this website is protected by copyright and other laws, and is intended solely for the private, non-commercial use by individuals. Any other reproduction, distribution or use of the content, in whole or in part, is specifically prohibited. Prohibited uses include commercial use, "screen scraping", "database scraping", and any other activity intended to collect, store, reorganize or manipulate the content of this website.
Trademarks:
REALTOR®, REALTORS®, and the REALTOR® logo are certification marks that are owned by REALTOR® Canada Inc. and licensed exclusively to The Canadian Real Estate Association (CREA). These certification marks identify real estate professionals who are members of CREA and who must abide by CREA's By-Laws, Rules, and the REALTOR® Code. The MLS® trademark and the MLS® logo are owned by CREA and identify the professional real estate services provided by members of CREA. The data provided is for informational purposes only and should not be relied upon without verification.