33 DEMILLE STREET, Stratford NEW LISTING

Brokered by: RE/MAX A-B Realty Ltd

MLS®: X13643072 (Freehold)

Price: $699,000.00

Address: 33 DEMILLE STREET, Stratford
FOR SALE
Postal Code: N4Z1C5
Style: Detached
Type: Single Family House
Bedrooms: 4
Bathrooms: 3
Bedrooms Aboveground:  4
Parking:  Attached Garage
Garage: Attached Garage
Lot Size (Approximate):   52 ft x 110 ft
Property Size (Approximate):  52 x 110 FT
Stories:  2


About 33 Demille Street

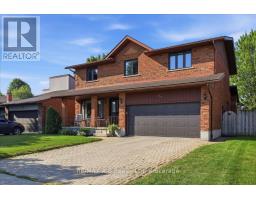
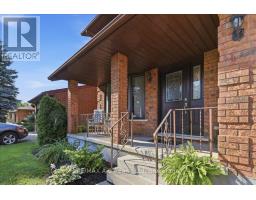
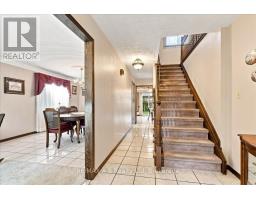
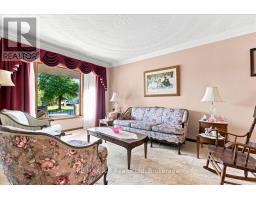

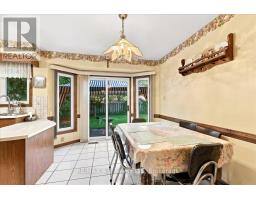
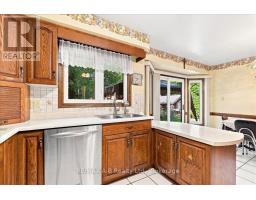
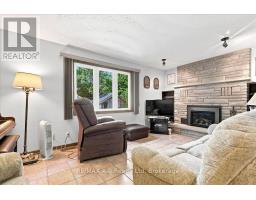
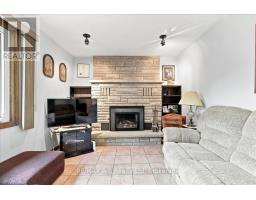
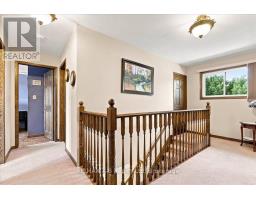
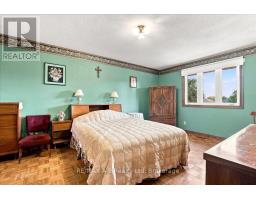
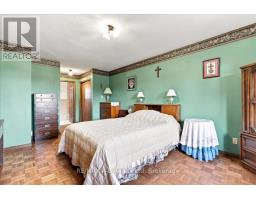
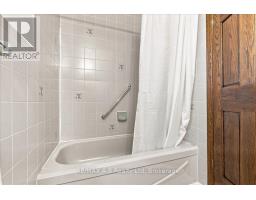
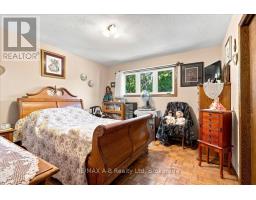
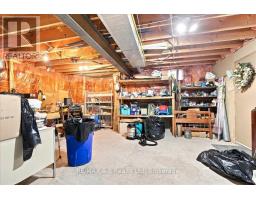
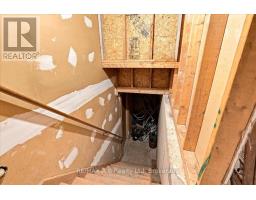
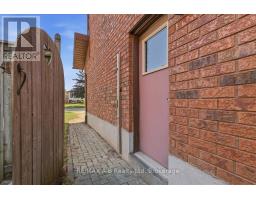
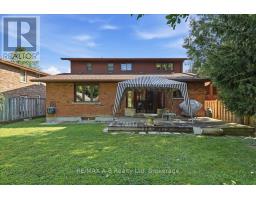
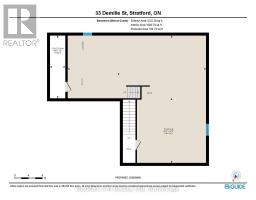
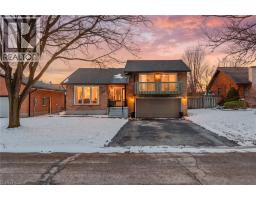
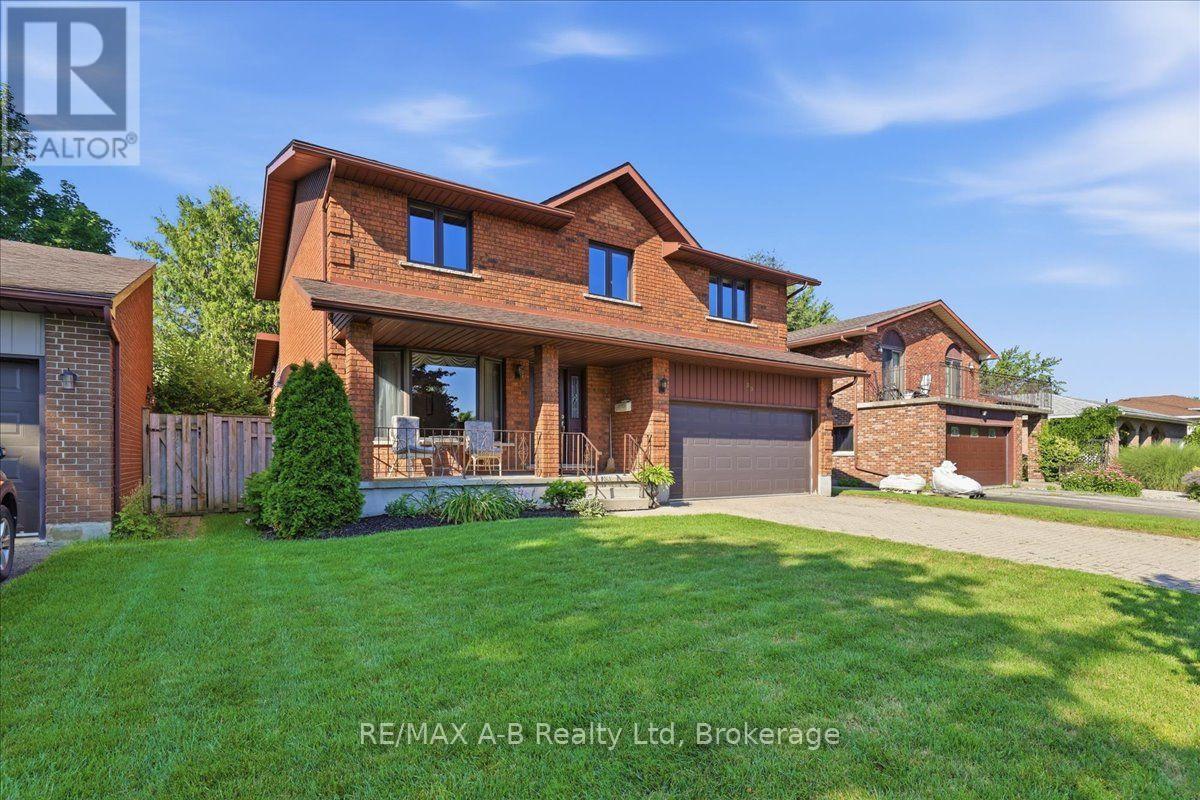
Proudly built in 1988 by respected local builder Joe Vaianisi, this solid brick, one-owner home offers exceptional quality, space, and pride of ownership. Situated on a beautifully maintained, fully fenced 52 lot in a quiet, established neighbourhood, this four-bedroom home is surrounded by mature trees, wonderful neighbours, and convenient access to walking trails. The inviting exterior features a welcoming front porch, a double brick driveway, a two-car garage, and a private backyard patio-perfect for relaxing or entertaining. Inside, you ll find a thoughtfully designed layout with a main-floor family room, convenient main-floor laundry, and an open-concept living and dining area that s ideal for family gatherings. The custom eat-in kitchen offers abundant cabinetry, an impressive layered pantry, and patio doors leading to the backyard-perfect for enjoying your morning coffee outdoors. The home features three full bathrooms, including a private ensuite in the spacious primary bedroom, providing comfort and convenience for the whole family. The expansive lower level offers endless possibilities to suit your family s needs. Whether you envision a recreation room, home gym, additional living space, or hobby area, there s room for it all. Currently set up as a workshop, it also features a walk-up entrance to the garage, adding exceptional functionality. This is a rare opportunity to own a well maintained, custom-built home in one of the area s desirable neighbourhoods. Gas Fireplace in family room new in 2025. Pocket doors in kitchen and family room. (id:56071). Get more information on 33 Demille Street

Property Features

Appliances:  Water Heater, Water softener, Garage door opener remote(s), Dishwasher, Dryer, Freezer, Stove, Washer, Refrigerator
Landscape:  Landscaped
Rental Equipment:  Water Heater
Fireplace Total:  1
Directions:  Cross Streets: John Street. ** Directions: John Street left on Demille.
Zoning Description:  R1(3)
Interior Size (Approximate):  2000 - 2500 sqft
Fence:  Fenced yard
Community Features:  School Bus
Amenities:  Fireplace(s)
Lot (Approximate):  52 x 110 FT 52 x 110 FT
Exterior Finish:  Brick
Water:  Municipal water, Sanitary sewer
Heating / Cooling:   Natural gas / Central air conditioning
Age (Approximate): 31 to 50 years
Foundation: Concrete
Basement:  N/A (Unfinished), N/A Unfinished

Rooms & Sizes

(Approximate)

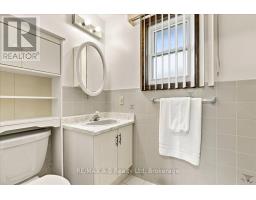
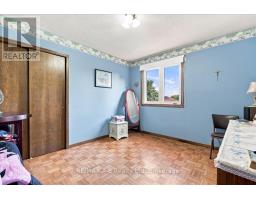
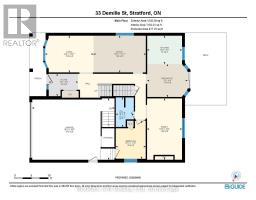
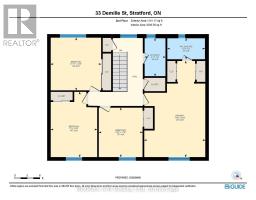
 Bedroom 3 Second level 3.16 m x 3.57 m  Bedroom 4 Second level 3.64 m x 3.8 m  Bathroom Second level 1.51 m x 2.74 m
 Bathroom Second level 1.51 m x 2.74 m  Primary Bedroom Second level 4.41 m x 6.93 m  Bedroom 2 Second level 3.35 m x 4.71 m
 Bathroom Main level 2.67 m x 1.63 m  Mud room Main level 3.44 m x 2.7 m  Eating area Main level 2.98 m x 3.66 m
 Dining room Main level 3.32 m x 4.73 m  Foyer Main level 2.03 m x 2.64 m  Kitchen Main level 2.57 m x 3.16 m
 Living room Main level 3.32 m x 4.37 m    

Found a property your're looking for? Schedule a showing with our team. We're here to answer your questions and help you get a closer look.

Get More Property Info!

JD

John DiRenzo

Sales Representative
RE/MAX Centre City John DiRenzo Team Brokerage
Direct Phone: (519) 857-3490

* Mandatory fields..

Message has been sent. Thank you

John DiRenzo, Salesperson. Cell: (519) 857-3490. RE/MAX Centre City John DiRenzo Team Brokerage.