Address: 33 ELGIN Street, Brantford FOR SALE Subdivision: 2045 - East Ward Postal Code: N3R1E5 Style: Detached Type: Single Family House Bedrooms: 2 Bathrooms: 2 Bedrooms Aboveground: 2 Bedrooms Belowground: 0 Parking: Attached Garage Garage: Attached Garage Lot Size (Approximate): 34 ft x 132 ft Stories: 2
About 33 Elgin Street
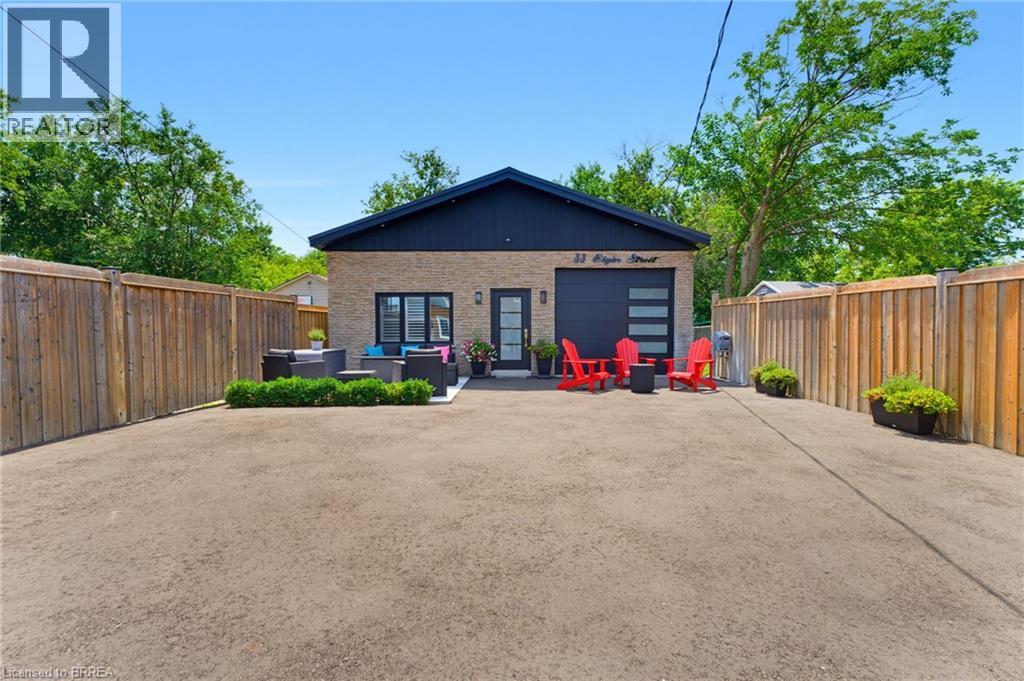
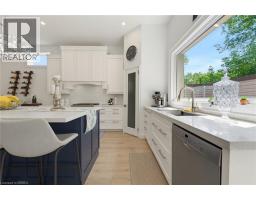
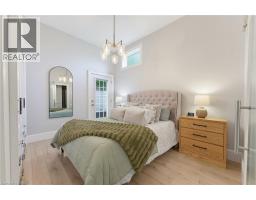
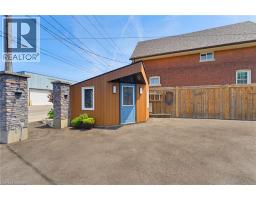
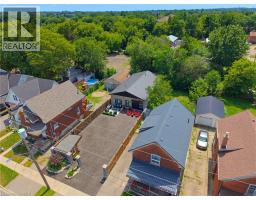
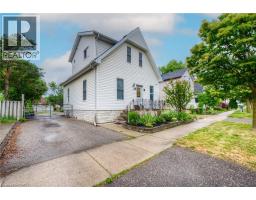
Welcome to 33 Elgin Street, a truly one-of-a-kind property that has been completely transformed from its original commercial use into a stunning modern residence. This exceptional home showcases high-end finishes, contemporary design, and meticulous attention to detail throughout. The striking exterior immediately impresses with its concrete front patio, sleek black front door, matching black-framed windows, and a contemporary garage door featuring frosted glass panels, creating outstanding curb appeal. Inside, the bright open-concept living space is designed for both comfort and style. A dramatic slat wood feature wall in the living room creates a stunning focal point, complemented by a modern electric fireplace, custom built-in cabinetry, recessed lighting, and warm flooring that flows seamlessly throughout the home. The thoughtfully designed a kitchen is a showpiece, offering crisp white shaker cabinetry, stainless steel appliances, an oversized centre island with seating and storage, a walk-in pantry, and an expansive window that fills the space with natural light. The spacious primary bedroom continues the home s modern aesthetic with custom built-in cabinetry with designer hardware creating an inviting retreat. The thoughtfully designed primary ensuite is accessed through a stylish sliding barn door and features abundant storage, along with a spacious glass-enclosed shower that creates a sleek, modern, and spa-inspired retreat. Step outside to the private rear deck, conveniently accessed from both the kitchen and the primary bedroom, creating the perfect space for seamless indoor-outdoor living, entertaining guests, or enjoying a quiet morning coffee. Every detail of this remarkable property has been carefully curated, delivering a turnkey home with exceptional craftsmanship, modern finishes, and a unique history that sets it apart from the rest. (id:56071). Get more information on 33 Elgin Street
Property Features
Appliances: Central Vacuum, Dishwasher, Dryer, Refrigerator, Washer, Gas stove(s), Garage door opener Features: Paved driveway, Automatic Garage Door Opener, Private Yard Rental Equipment: Furnace Zoning Description: R3, RC Interior Size (Approximate): 1193 sqft Fence: Fence Community Features: Quiet Area Fixture: Ceiling fans Lot (Approximate): under 1/2 acre Exterior Finish: Brick, Vinyl siding Water: Municipal water, Municipal sewage system Heating / Cooling: Natural gas / Central air conditioning Age (Approximate): Foundation: Block Basement: None
Rooms & Sizes
(Approximate)
Utility room Main level 3 5 x 2 0
Laundry room Main level 7 10 x 7 2
Full bathroom Main level 7 10 x 4 7
Primary Bedroom Main level 11 7 x 13 7
Kitchen Main level 16 3 x 13 9
Dining room Main level 16 3 x 7 6
Living room Main level 16 3 x 11 11
4pc Bathroom Main level 7 7 x 5 5
Bedroom Main level 12 2 x 12 11
Foyer Main level 3 9 x 8 9
Found a property your're looking for? Schedule a showing with our team. We're here to answer your questions and help you get a closer look.
Get More Property Info!
John DiRenzo
Sales Representative RE/MAX Centre City John DiRenzo Team Brokerage
Direct Phone: (519) 857-3490
John DiRenzo, Salesperson. Cell: (519) 857-3490. RE/MAX Centre City John DiRenzo Team Brokerage.
Terms Of Use
This website is operated by RE/MAX Centre City John DiRenzo Team Brokerage, a brokerage who is a member of The Canadian Real Estate Association (CREA). The content on this website is owned or controlled by CREA. By accessing this website, the user agrees to be bound by these terms of use as amended from time to time, and agrees that these terms of use constitute a binding contract between the user, RE/MAX Centre City John DiRenzo Team Brokerage, and CREA.
The content on this website is protected by copyright and other laws, and is intended solely for the private, non-commercial use by individuals. Any other reproduction, distribution or use of the content, in whole or in part, is specifically prohibited. Prohibited uses include commercial use, "screen scraping", "database scraping", and any other activity intended to collect, store, reorganize or manipulate the content of this website.
Trademarks:
REALTOR®, REALTORS®, and the REALTOR® logo are certification marks that are owned by REALTOR® Canada Inc. and licensed exclusively to The Canadian Real Estate Association (CREA). These certification marks identify real estate professionals who are members of CREA and who must abide by CREA's By-Laws, Rules, and the REALTOR® Code. The MLS® trademark and the MLS® logo are owned by CREA and identify the professional real estate services provided by members of CREA. The data provided is for informational purposes only and should not be relied upon without verification.

 NEW LISTING









 FOR SALE
 FOR SALE
 FOR SALE
 NEW LISTING