Brokered by: Century 21 Heritage House Ltd Brokerage
MLS®: X13180380 (Freehold)
Price: $569,900.00
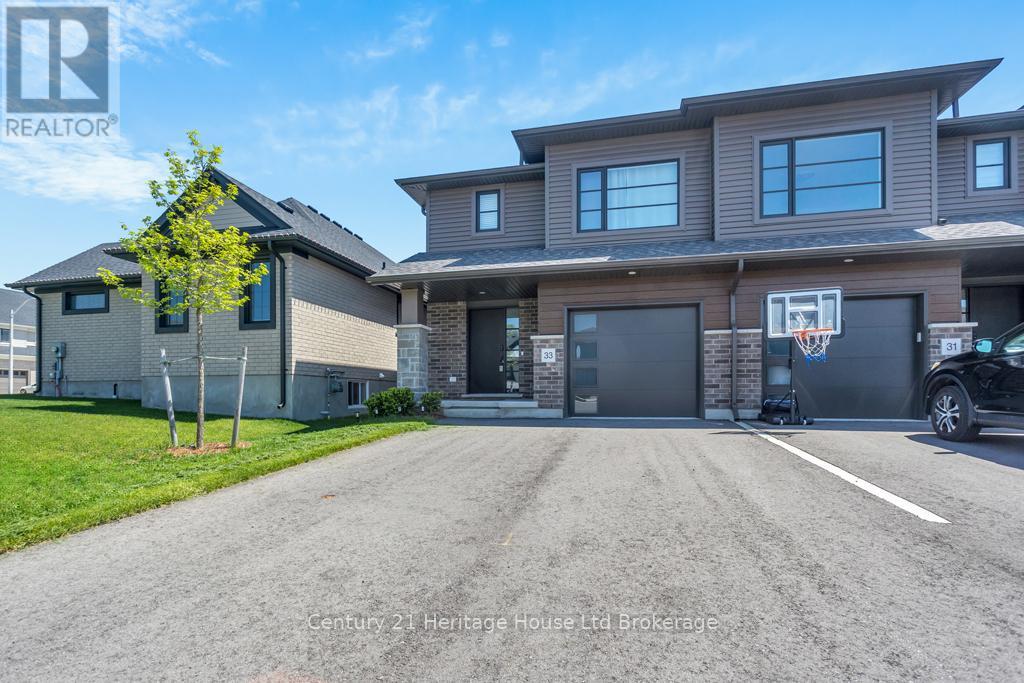
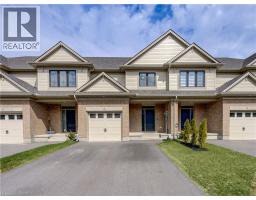
Address: 33 MARTIN STREET, Tillsonburg FOR SALE Postal Code: N4G0K3 Style: Attached Type: Single Family Row / Townhouse Bedrooms: 3 Bathrooms: 3 Bedrooms Aboveground: 3 Parking: Attached Garage Garage: Attached Garage Lot Size: 25 ft ,7 in x 108 ft ,3 in Property Size: 25.6 x 108.3 FT Stories: 2
About 33 Martin Street
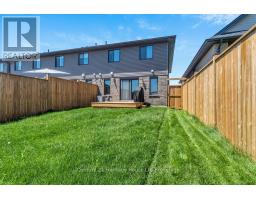
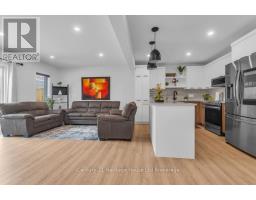
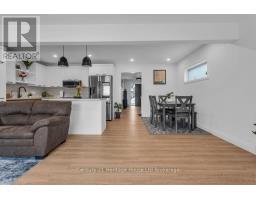
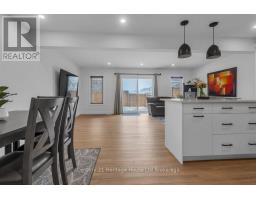
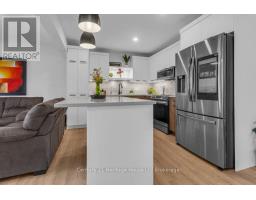
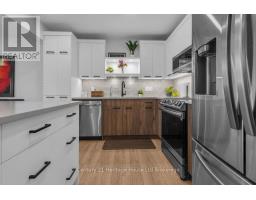
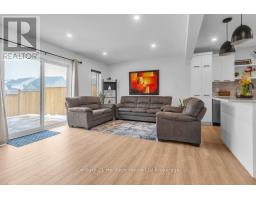
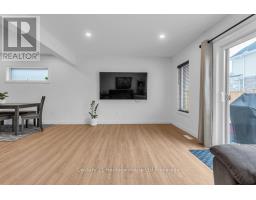
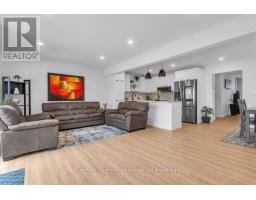
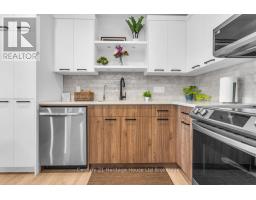
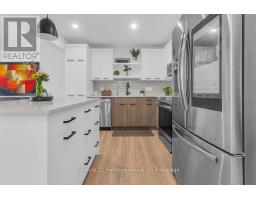
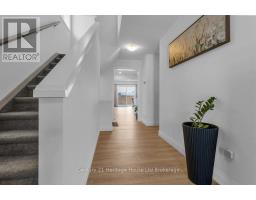
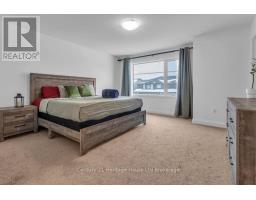
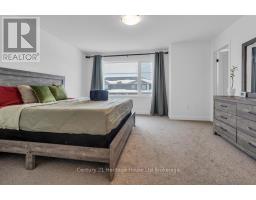
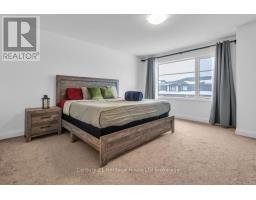
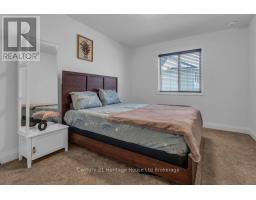
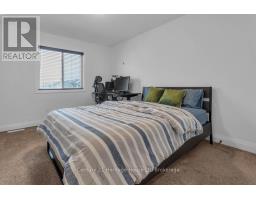
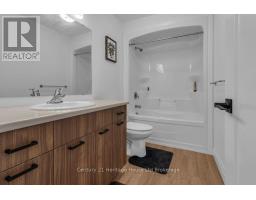
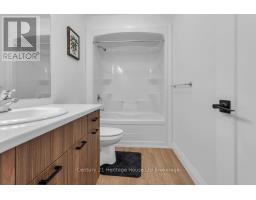
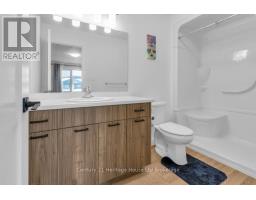
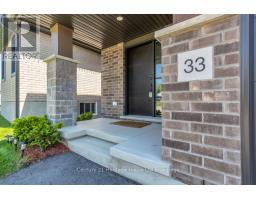
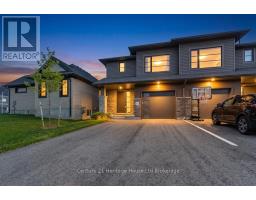
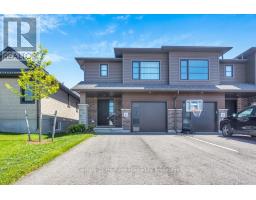
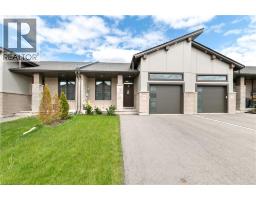
Move-In Ready Townhouse for Sale in Tillsonburg - 33 Martin Street, Northcrest Estates. Your search for a move-in ready townhouse in Tillsonburg ends here. Built in 2023 and packed with over $20,000 in upgrades, 33 Martin Street sits in the heart of Northcrest Estates - one of Tillsonburg s most desirable north end communities - offering modern living without the wait or cost of building new. Step inside to a bright, open-concept main floor where the kitchen takes centre stage. Outfitted with a premium Samsung appliance package and sleek contemporary finishes, it s designed for real life and easy entertaining. Three spacious bedrooms and three bathrooms provide comfortable room for the whole family - no compromises. Outside, the fully sodded lot and private, fully fenced 7-foot backyard create a true retreat - perfect for kids, pets, and summer evenings. The double-wide paved driveway accommodates up to four vehicles, a genuinely rare find in townhouse living, plus the attached garage adds everyday convenience and long-term value. Upgrades already included: Whole-home water softener Reverse osmosis drinking system Google Nest smart thermostats Custom window blinds throughout Automatic garage door opener. No sidewalk - less winter upkeep. Northcrest Estates is a newer, family-friendly Tillsonburg neighbourhood known for clean streets, modern homes, and strong pride of ownership. Close to parks, walking trails, schools, shopping, and quick highway access - ideal for commuters and growing families looking for the full package in Tillsonburg, Ontario. 33 Martin Street is ready to welcome its next owners. (id:56071). Get more information on 33 Martin Street
Property Features
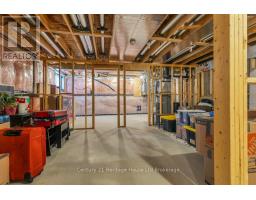
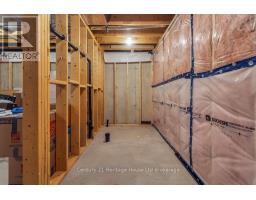
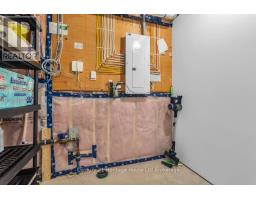
Appliances: Water Heater, Dishwasher, Dryer, Microwave, Stove, Washer, Refrigerator Features: Sump Pump Rental Equipment: Water Heater Directions: Cross Streets: Canary. ** Directions: From North Street, turn North on Braun, then left on Braun, then left on Lark, then right on Martin. Zoning Description: R3 Interior Size: 1500 - 2000 sqft Lot: 25.6 x 108.3 FT 25.6 x 108.3 FT Exterior Finish: Brick, Vinyl siding Water: Municipal water, Sanitary sewer Heating / Cooling: Natural gas / Central air conditioning, Air exchanger Age: 0 to 5 years Foundation: Poured Concrete Basement: N/A (Unfinished) Unfinished
Rooms & Sizes
Found a property your're looking for? Schedule a showing with our team. We're here to answer your questions and help you get a closer look.
John DiRenzo
Sales Representative RE/MAX Centre City John DiRenzo Team Brokerage
Direct Phone: (519) 857-3490
John DiRenzo, Salesperson. Cell: (519) 857-3490. RE/MAX Centre City John DiRenzo Team Brokerage.
Terms Of Use
This website is operated by RE/MAX Centre City John DiRenzo Team Brokerage, a brokerage who is a member of The Canadian Real Estate Association (CREA). The content on this website is owned or controlled by CREA. By accessing this website, the user agrees to be bound by these terms of use as amended from time to time, and agrees that these terms of use constitute a binding contract between the user, RE/MAX Centre City John DiRenzo Team Brokerage, and CREA.
The content on this website is protected by copyright and other laws, and is intended solely for the private, non-commercial use by individuals. Any other reproduction, distribution or use of the content, in whole or in part, is specifically prohibited. Prohibited uses include commercial use, "screen scraping", "database scraping", and any other activity intended to collect, store, reorganize or manipulate the content of this website.
Trademarks:
REALTOR®, REALTORS®, and the REALTOR® logo are certification marks that are owned by REALTOR® Canada Inc. and licensed exclusively to The Canadian Real Estate Association (CREA). These certification marks identify real estate professionals who are members of CREA and who must abide by CREA's By-Laws, Rules, and the REALTOR® Code. The MLS® trademark and the MLS® logo are owned by CREA and identify the professional real estate services provided by members of CREA. The data provided is for informational purposes only and should not be relied upon without verification.

 NEW LISTING












 FOR SALE
 FOR SALE
 FOR SALE
 FOR SALE