
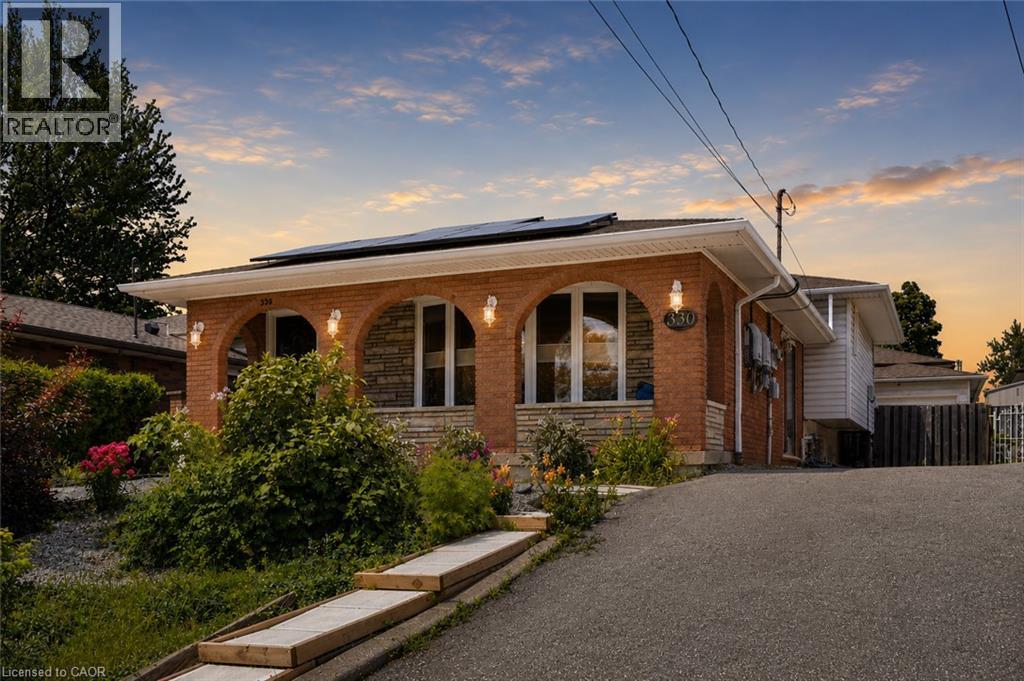
 NEW LISTING
Brokered by: Michael St. Jean Realty Inc.
Address: 330 EAST 18TH Street, Hamilton
FOR SALE
Subdivision: 176 - Hill Park
Postal Code: L9A4P8
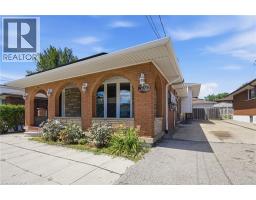
Style: Detached
Type: Single Family House
Bedrooms: 3
Bathrooms: 2
Bedrooms Aboveground: 3
Bedrooms Belowground: 0
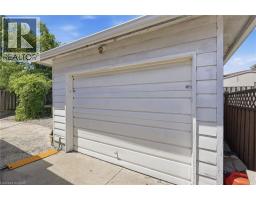
Parking: Detached Garage
Garage: Detached Garage
Lot Size (Approximate): 43 ft x 100 ft
Property Size (Approximate): 0.1
Stories: 2
(Approximate)
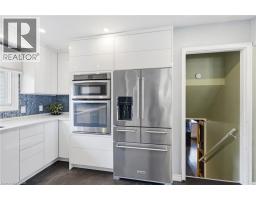
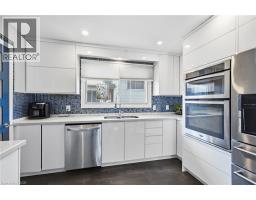
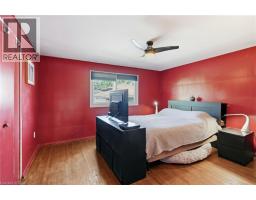
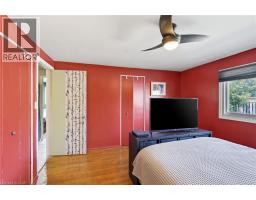
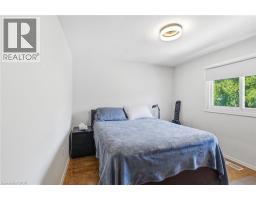
| 4pc Bathroom Second level Measurements not available | Bedroom Second level 9 2 x 9 7 | Bedroom Second level 12 8 x 10 2 |
| Primary Bedroom Second level 12 6 x 11 11 | 3pc Bathroom Basement Measurements not available | Laundry room Basement 12 9 x 4 9 |
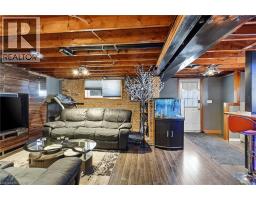
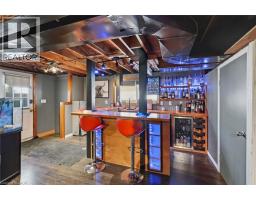
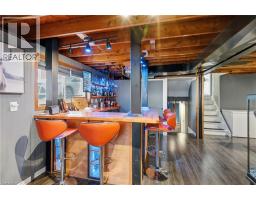
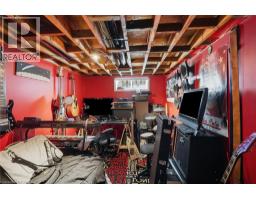
| Bonus Room Basement 14 2 x 8 3 | Recreation room Basement 22 3 x 10 5 | Other Lower level 12 6 x 16 3 |
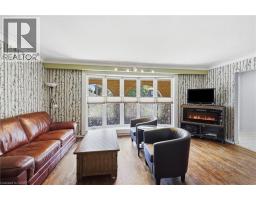
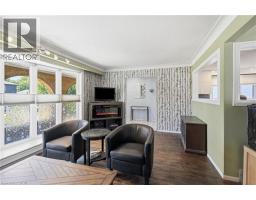
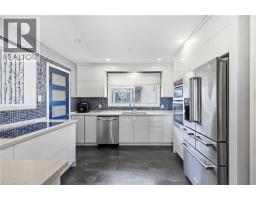
| Family room Lower level 12 7 x 20 1 | Dining room Main level 12 6 x 12 6 | Eat in kitchen Main level 12 9 x 12 2 |
| Living room Main level 19 5 x 13 4 |

Sales Representative
RE/MAX Centre City John DiRenzo Team Brokerage
Direct Phone: (519) 857-3490
* Mandatory fields..













 NEW LISTING
Proudly owned and meticulously maintained by the same famil ..
 FOR SALE
Welcome to 652 Upper Wentworth Street! This well-maintained 3+1 bedroom home offers exceptional value in a convenient Ha ..
 FOR SALE
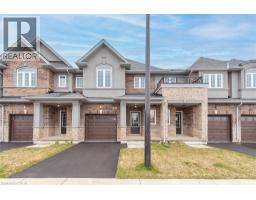
Start the CAR, HEAD OVER & ENJOY ZERO TAXES on this BRAND NEW DiCENZO TOWNE. SOUTH FACING on a private road. ..
 FOR SALE
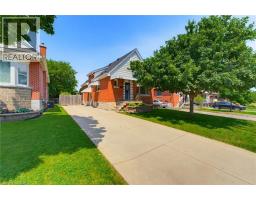
Welcome home! Affordable! Great central location! Turn-key! Solid and updated 3 bedroom ..
John DiRenzo, Salesperson. Cell: (519) 857-3490. RE/MAX Centre City John DiRenzo Team Brokerage.