Address: 330 PHILLIP Street UnitNo. 1601, Waterloo FOR SALE Subdivision: 417 - Beechwood/University Postal Code: N2L3W9 Style: Attached Type: Single Family Apartment Maint/Condo. Fee: 488.19 Fee Includes: Monthly Insurance, Common Area Maintenance, Property Management Bedrooms: 3 Bathrooms: 2 Bedrooms Aboveground: 3 Bedrooms Belowground: 0 Parking: Visitor Parking Garage: Visitor Parking Lot Size: x Stories: 1
About 330 Phillip Street Unitno. 1601
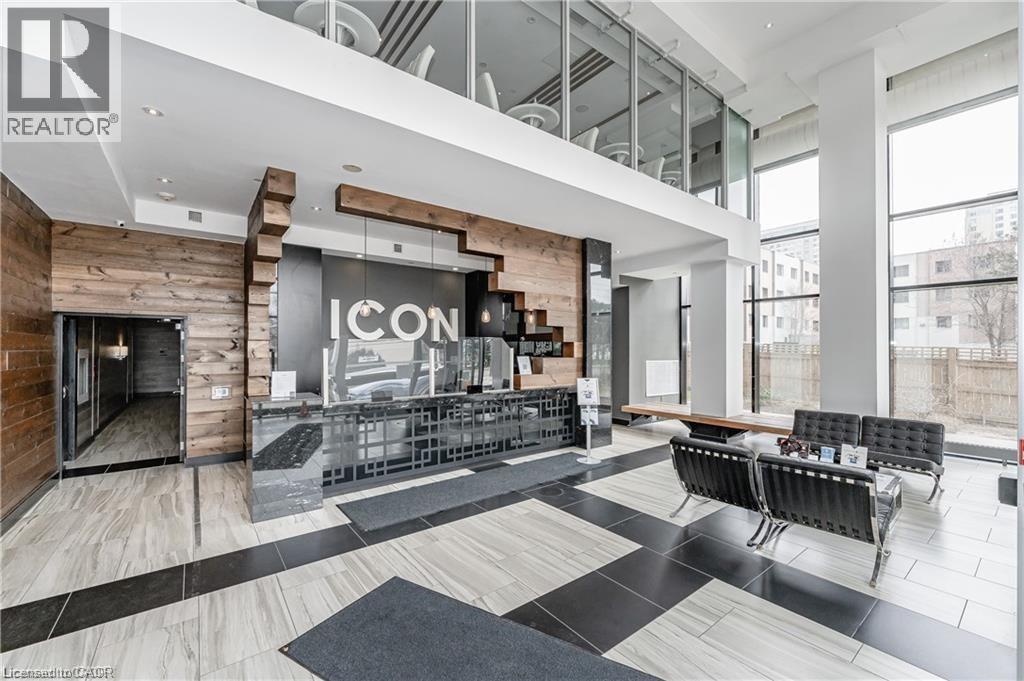
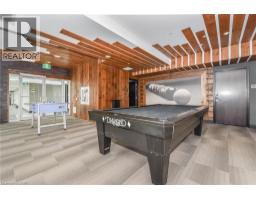
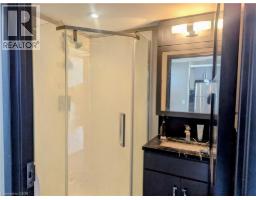
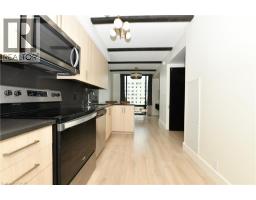
Premium Student Condo at ICON Waterloo – Ideal for Investors & Parents! Welcome to ICON Waterloo – One of the city’s most sought after luxury condos, purpose-built for student living. This modern, fully furnished 3-bedroom, 2-bathroom North Tower condo offers comfort, style, and unmatched convenience. Features fully furnished condo with modern furniture, stainless appliances, granite counter tops, back splash, soft closing cabinetry, engineered hardwood flooring, large windows offering an abundance of natural light, In-suite laundry and one exclusively owned locker. Unbeatable Location, directly across from the University of Waterloo, Walking distance to Wilfrid Laurier University & Conestoga College (Waterloo campus) and Next to ION Light Rail Transit station for easy city access. Surrounded by essential services, restaurants, supermarkets (T&T), medical clinics, and more. Condo Amenities: Full Basketball Court, Arcade/Game Room, Movie Theatre, Gym & Yoga Studio, Multiple Study Lounges, Media Room, Rooftop Patio with Fireplace, Sauna, Bike Storage, 24/7 Fob Access and Concierge Security. Schedule your showing today! (id:56071). Get more information on 330 Phillip Street Unitno. 1601
Property Features
Appliances: Dishwasher, Dryer, Refrigerator, Stove, Washer, Microwave Built-in, Window Coverings Features: Southern exposure, Corner Site Rental Equipment: Directions: Columbia St to Phillip Zoning Description: I Interior Size: 842 sqft Storage Type: Locker Amenities: Exercise Centre, Party Room Access: Rail access Lot: Unknown Exterior Finish: Concrete, Steel Water: Municipal water, Municipal sewage system Heating / Cooling: Natural gas / Central air conditioning Age: 2016 Constructed Date: 2016 Basement: None
Rooms & Sizes
3pc Bathroom Main level Measurements not available
Bedroom Main level 9 5 x 9 3
Bedroom Main level 10 5 x 9 3
3pc Bathroom Main level Measurements not available
Primary Bedroom Main level 10 5 x 8 9
Kitchen Main level 15 3 x 10 8
Living room Main level 10 2 x 9 5
Found a property your're looking for? Schedule a showing with our team. We're here to answer your questions and help you get a closer look.
John DiRenzo
Sales Representative RE/MAX Centre City John DiRenzo Team Brokerage
Direct Phone: (519) 857-3490
John DiRenzo, Salesperson. Cell: (519) 857-3490. RE/MAX Centre City John DiRenzo Team Brokerage.
Terms Of Use
This website is operated by RE/MAX Centre City John DiRenzo Team Brokerage, a brokerage who is a member of The Canadian Real Estate Association (CREA). The content on this website is owned or controlled by CREA. By accessing this website, the user agrees to be bound by these terms of use as amended from time to time, and agrees that these terms of use constitute a binding contract between the user, RE/MAX Centre City John DiRenzo Team Brokerage, and CREA.
The content on this website is protected by copyright and other laws, and is intended solely for the private, non-commercial use by individuals. Any other reproduction, distribution or use of the content, in whole or in part, is specifically prohibited. Prohibited uses include commercial use, "screen scraping", "database scraping", and any other activity intended to collect, store, reorganize or manipulate the content of this website.
Trademarks:
REALTOR®, REALTORS®, and the REALTOR® logo are certification marks that are owned by REALTOR® Canada Inc. and licensed exclusively to The Canadian Real Estate Association (CREA). These certification marks identify real estate professionals who are members of CREA and who must abide by CREA's By-Laws, Rules, and the REALTOR® Code. The MLS® trademark and the MLS® logo are owned by CREA and identify the professional real estate services provided by members of CREA. The data provided is for informational purposes only and should not be relied upon without verification.

 NEW LISTING [CONDO]







 FOR SALE
 FOR SALE
 FOR SALE
 FOR SALE