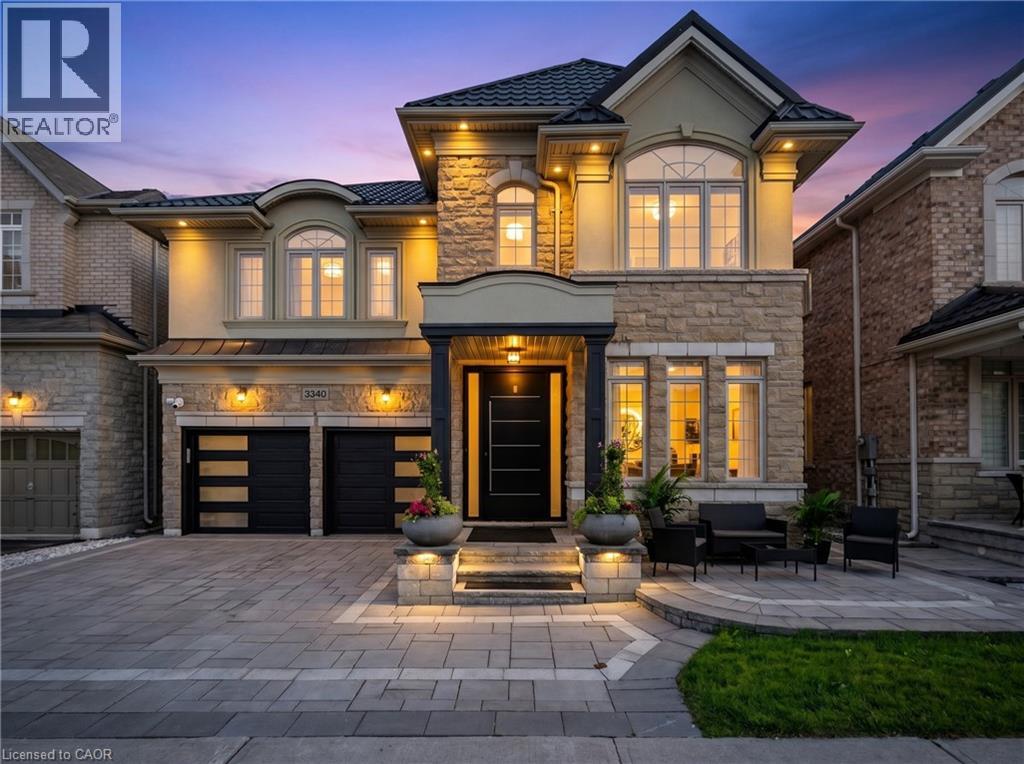
3340 TERRA COTTA Lane, Burlington NEW LISTING

Brokered by: RE/MAX Escarpment Realty Inc.

MLS®: 40849541 (Freehold)

Price: $1,649,000.00

Address: 3340 TERRA COTTA Lane, Burlington
FOR SALE
Subdivision: 361 - Alton Central
Postal Code: L7M0L5
Style: Detached
Type: Single Family House
Bedrooms: 6
Bathrooms: 6
Bedrooms Aboveground:  4
Bedrooms Belowground:  2
Parking:  Attached Garage
Garage: Attached Garage
Lot Size (Approximate):   43 ft x 85 ft
Stories:  2


About 3340 Terra Cotta Lane

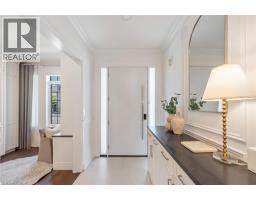
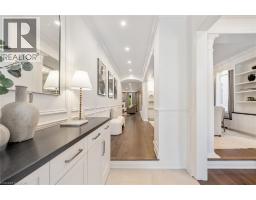
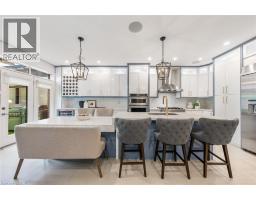
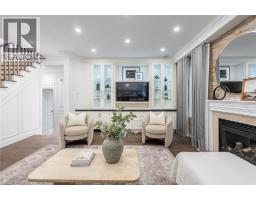
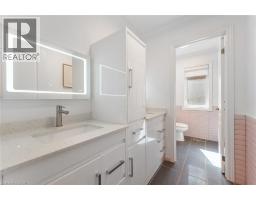
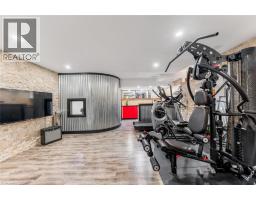
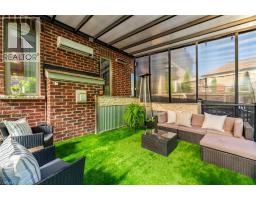
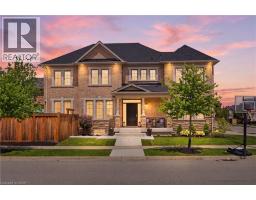
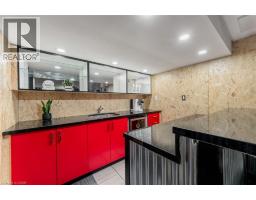
Beautifully updated from top to bottom, this home is a standout offering in Burlington s sought after Alton Village. With over 4300 sq ft of living space, wide plank hardwood floors, custom millwork, crown moulding, pot lighting and in-ceiling speakers set the tone throughout. The custom kitchen is a showpiece, featuring white lacquer cabinetry, an oversized island with seating for 8, full KitchenAid suite including a 6-burner gas range and built-in wall oven, quartz counters and backsplash. Stone feature wall and gas fireplace in the family room. Custom built-ins throughout the dining room, office and laundry room. The primary suite has an electric fireplace, walk-in closet with custom organizers, and a spa-calibre ensuite with freestanding soaker tub, Nurial LED mirror and Steamtec 9KW commercial steam shower. Three additional bedrooms with hardwood and custom closet organizers, 2 additional baths, plus a dedicated second floor office with custom built-ins. Lower level has two bedrooms each with an ensuite, a wet bar and rec room. The covered rear patio is built for multi-season living with overhead heaters, air conditioning, motorized privacy shades, surround sound, movie screen and a fully equipped outdoor kitchen. Metal roof with 55-year warranty, whole-home water purification, owned security system, Trimlight LED exterior lighting and EV charging. Steps to Norton Community Park, Haber Recreation Centre and top-rated schools. Restaurants, grocery stores, banks and shopping all within minutes, with easy access to the QEW and Hwy 407. (id:56071). Get more information on 3340 Terra Cotta Lane

Property Features

Appliances:  Dishwasher, Dryer, Oven - Built-In, Refrigerator, Water softener, Wet Bar, Washer, Range - Gas, Microwave Built-in, Gas stove(s), Hood Fan, Window Coverings, Wine Fridge, Garage door opener
Features:  Wet bar, Automatic Garage Door Opener
Rental Equipment:  Water Heater
Fireplace Total:  2
Fireplace:  Electric Other - See remarks,Other - See remarks
Directions:  DUNDAS/CORNERSTONE/HOPKINS/DOUG WRIGHT
Zoning Description:  RAL1
Interior Size (Approximate):  4322 sqft
Community Features:  Community Centre
Access:  Highway access
Lot (Approximate):  under 1/2 acre
Exterior Finish:  Stone, Stucco
Water:  Municipal water, Municipal sewage system
Heating / Cooling:   Natural gas / Central air conditioning
Age (Approximate): 
Basement:  Full (Finished) Finished

Rooms & Sizes

(Approximate)

 Bedroom Second level 16 0 x 10 0  4pc Bathroom Second level 6 3 x 5 0  Bedroom Second level 16 6 x 9 3
 Primary Bedroom Second level 23 6 x 13 1  Other Second level 6 11 x 2 10  Full bathroom Second level 13 8 x 9 8
 Office Second level 11 0 x 11 1  Bedroom Second level 14 4 x 10 1  3pc Bathroom Second level 5 2 x 7 6
 Storage Basement 6 8 x 6 2  Bedroom Basement 10 10 x 14 9  3pc Bathroom Basement 10 0 x 5 1
 Utility room Basement 10 10 x 5 11  3pc Bathroom Basement 10 10 x 7 1  Bedroom Basement 10 10 x 14 6
 Den Basement 8 10 x 10 11  Other Basement 10 9 x 10 0  Other Basement 7 2 x 10 1
 Recreation room Basement 16 6 x 17 5  Foyer Main level 6 10 x 25 11  

Found a property your're looking for? Schedule a showing with our team. We're here to answer your questions and help you get a closer look.

Get More Property Info!

JD

John DiRenzo

Sales Representative
RE/MAX Centre City John DiRenzo Team Brokerage
Direct Phone: (519) 857-3490

* Mandatory fields..
Message has been sent. Thank you
John DiRenzo, Salesperson. Cell: (519) 857-3490. RE/MAX Centre City John DiRenzo Team Brokerage.