
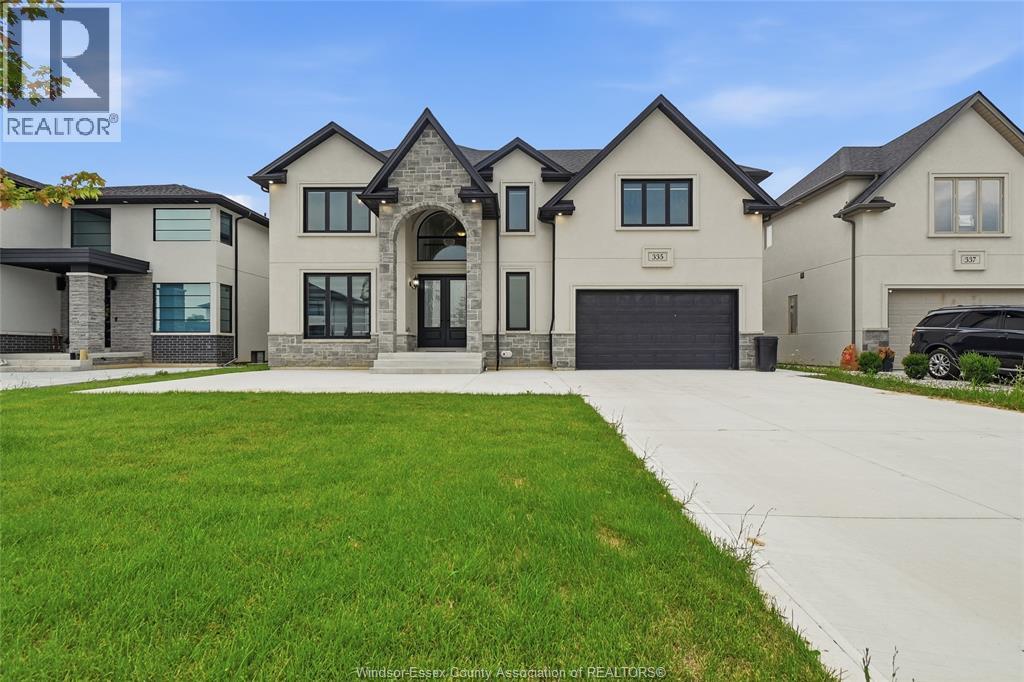
 FOR SALE
Brokered by: DOUBLE UP REALTY INC
Address: 335 BENSON COURT, Amherstburg
FOR SALE
Postal Code: N9V0G7
Style: Detached
Type: Single Family House
Bedrooms: 4
Bathrooms: 4
Bedrooms Aboveground: 4
Bedrooms Belowground: 0
Parking: Attached Garage
Garage: Attached Garage
Lot Size (Approximate): x
Property Size (Approximate): 60.29 X 128.50
Stories: 2
(Approximate)
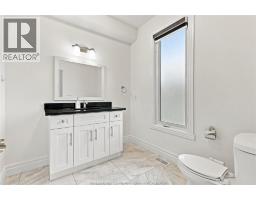
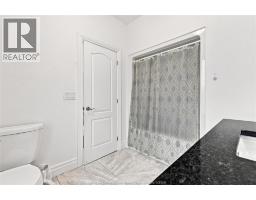
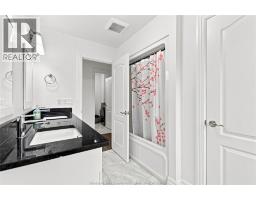
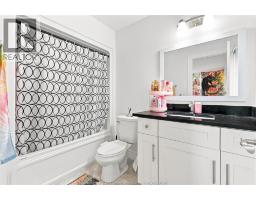
| 4pc Bathroom Second level Measurements not available | 4pc Bathroom Second level Measurements not available | 5pc Ensuite bath Second level Measurements not available |
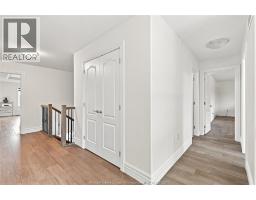
| Laundry room Second level Measurements not available | Bedroom Second level Measurements not available | Bedroom Second level Measurements not available |
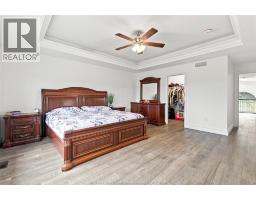
| Bedroom Second level Measurements not available | Primary Bedroom Second level Measurements not available | 4pc Bathroom Main level Measurements not available |
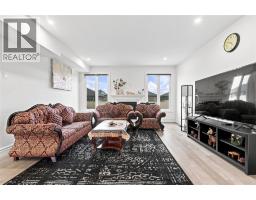
| Storage Main level Measurements not available | Family room Main level Measurements not available | Dining room Main level Measurements not available |
| Living room Main level Measurements not available |

Sales Representative
RE/MAX Centre City John DiRenzo Team Brokerage
Direct Phone: (519) 857-3490
* Mandatory fields..
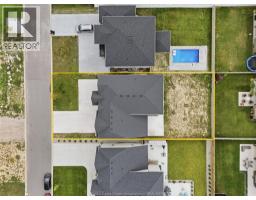


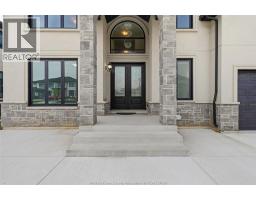
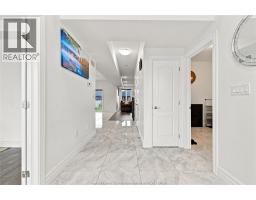

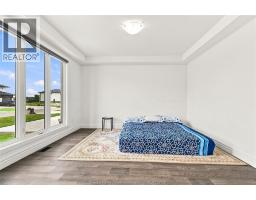









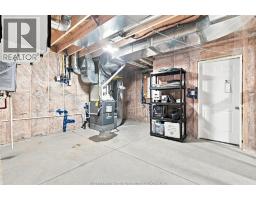
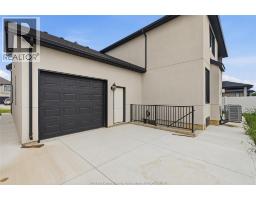
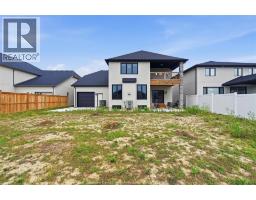
 FOR SALE
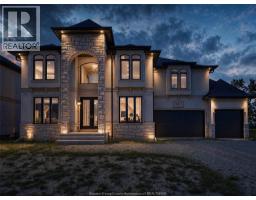
WELCOME TO 336 BENSON COURT, AN IMPRESSIVE EXECUTIVE 2-STOREY HOME SITUATED ON A PREMIUM 70 ..
 FOR SALE
WELCOME TO AMHERSTBURG S NEWEST DEVELOPMENT IN KING ..
 FOR SALE
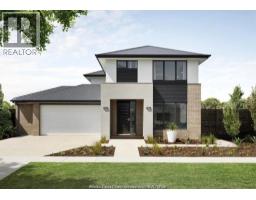
Multi generational home at it s finest! It s like 2 homes i ..
 FOR SALE
Welcome to 230 Cowan Court in desirable Amherstburg, where quality craftsmanship by E ..
John DiRenzo, Salesperson. Cell: (519) 857-3490. RE/MAX Centre City John DiRenzo Team Brokerage.