Brokered by: Coldwell Banker All Points-Festival City Realty
MLS®: X13536992 (Freehold)
Price: $499,900.00
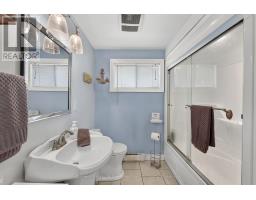
Address: 33587 ROWCLIFFE DRIVE, Central Huron (Goderich) FOR SALE Postal Code: N7A3X8 Style: Detached Log house/cabin Type: Single Family House Bedrooms: 2 Bathrooms: 1 Bedrooms Aboveground: 2 Parking: Detached Garage Garage: Detached Garage Lot Size (Approximate): 174 ft ,6 in x 140 ft ,1 in Property Size (Approximate): 174.5 x 140.1 FT
About 33587 Rowcliffe Drive
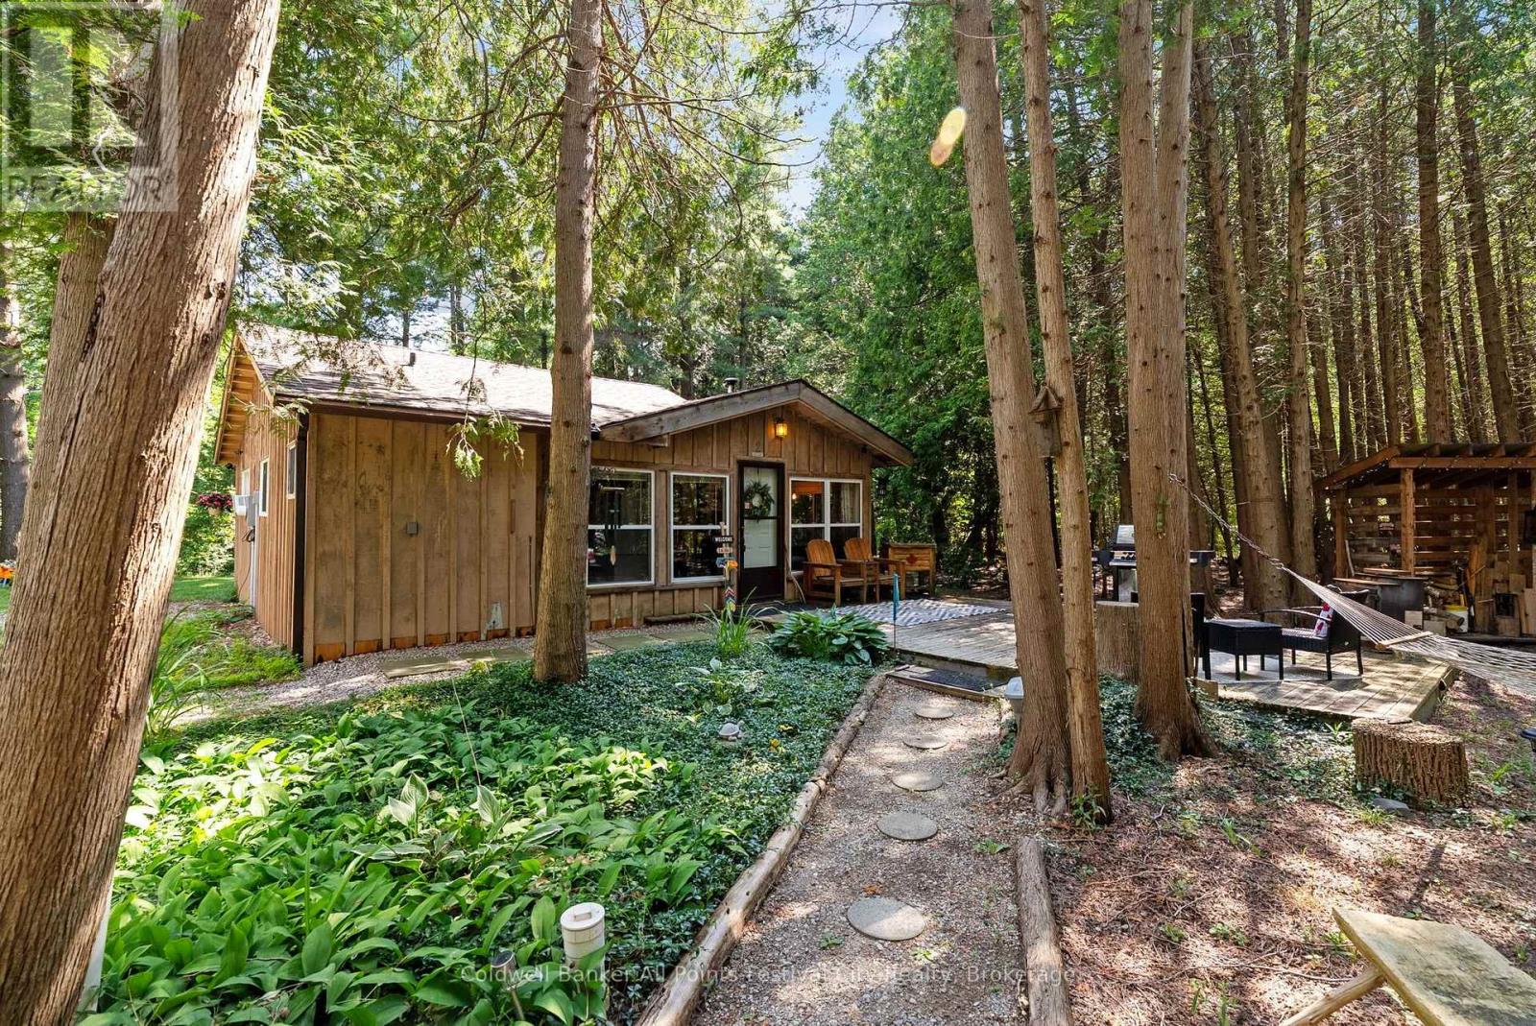
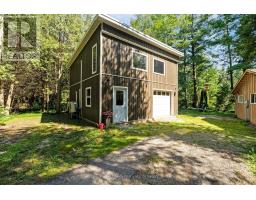
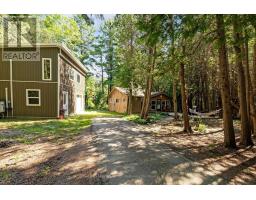
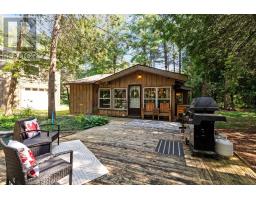
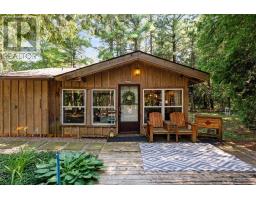
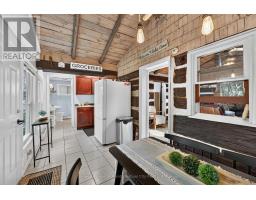
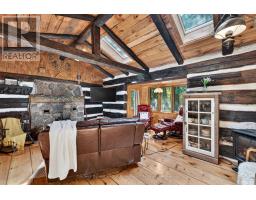
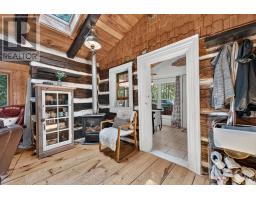
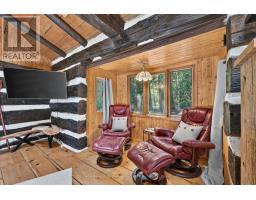
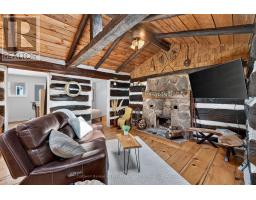
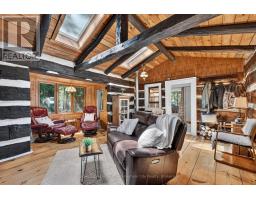
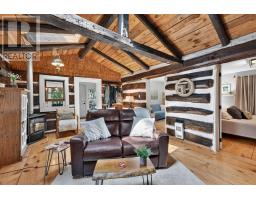
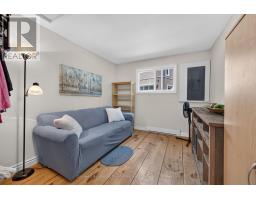
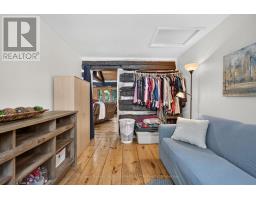
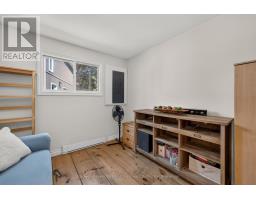
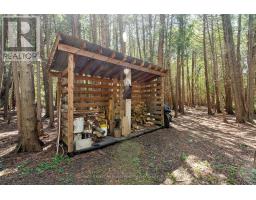
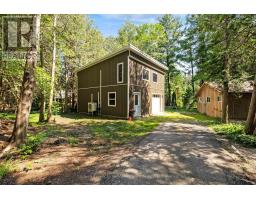
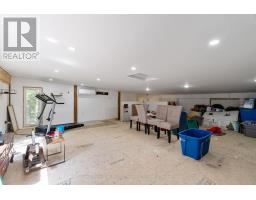
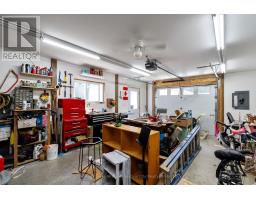
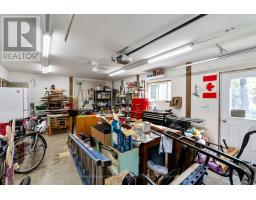
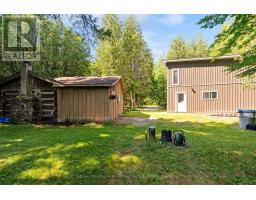
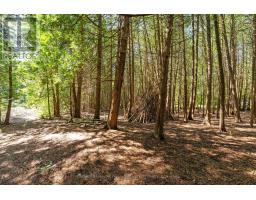
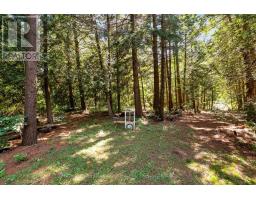
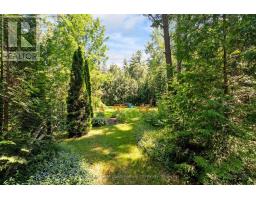
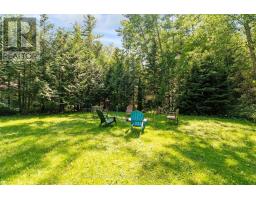
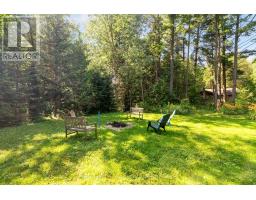
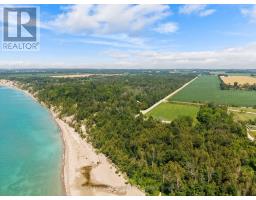
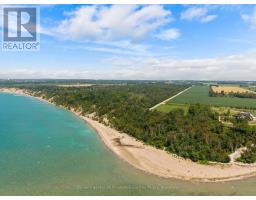
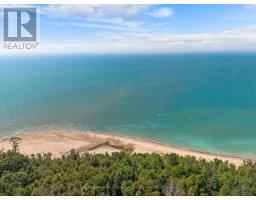
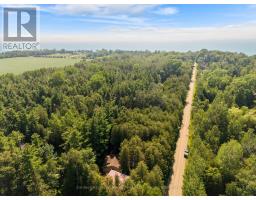
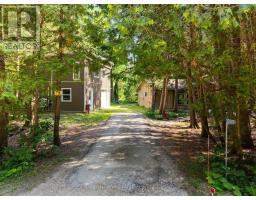
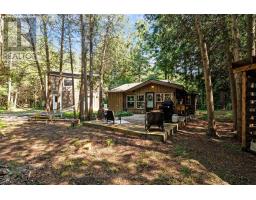
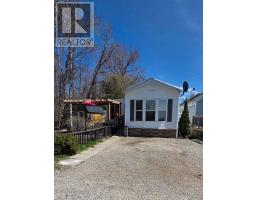
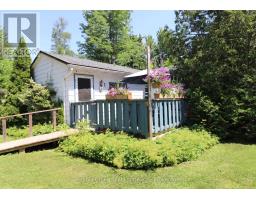
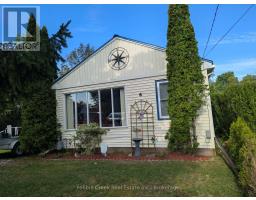
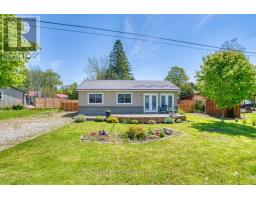
How does a cabin in the woods, walking distance to stunning Lake Huron, with 2 storey detached shop sound? Welcome to 33587 Rowcliffe Drive, Central Huron. Tucked in a quiet, wooded, lake-side neighbourhood just south of Goderich, this unique property offers the perfect setting for anyone who loves the outdoors. This 2 bedroom, 1 bath rustic cabin offers year-round living on half an acre. Featuring a natural gas fireplace along with the ambiance of the wood burning fireplace of the original cabin design. A 25x25 detached, 2-storey shop was built in 2021 offering home business space, workshop and additional living space potential on the second floor. Heat pumps in the shop make it versatile for your needs. Summer evenings around the campfire clearing or summer days on the beach - this property and location offer a rare opportunity year round with local ski and snowmobile trails as well. A short drive into Goderich for all your day-to-day needs. (id:56071). Get more information on 33587 Rowcliffe Drive
Property Features
Appliances: Water Heater, Stove, Refrigerator Features: Wooded area, Irregular lot size, Conservation/green belt, Carpet Free Rental Equipment: Fireplace Total: 2 Directions: Cross Streets: Blacks Point Rd and Watson Dr. ** Directions: Hwy 21 S to Blacks Points Rd. Follow to Watson Dr, turn onto Rowcliffe Dr. Zoning Description: R1 Interior Size (Approximate): 0 - 699 sqft Community Features: School Bus Amenities: Fireplace(s) Lot (Approximate): 174.5 x 140.1 FT|1/2 - 1.99 acres 174.5 x 140.1 FT Exterior Finish: Log Water: , Holding Tank Heating / Cooling: Electric, Natural gas, Wood / Window air conditioner Age (Approximate): Foundation: Unknown Basement: None
Rooms & Sizes
(Approximate)
Living room Main level 4.94 m x 5.73 m
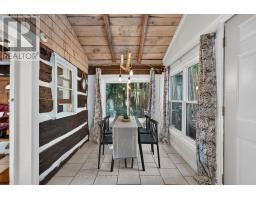
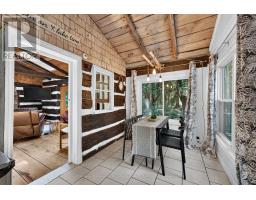
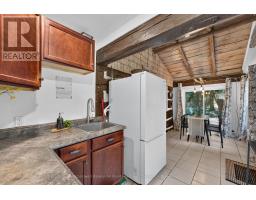
Dining room Main level 2.93 m x 2.26 m
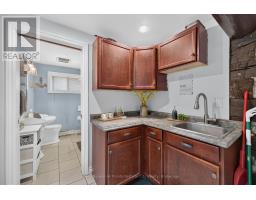
Kitchen Main level 2.63 m x 2.26 m
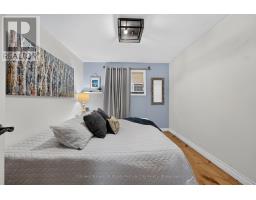
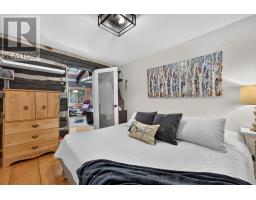
Bedroom Main level 3.61 m x 2.71 m
Bedroom Main level 3.62 m x 2.92 m
Found a property your're looking for? Schedule a showing with our team. We're here to answer your questions and help you get a closer look.
Get More Property Info!
John DiRenzo
Sales Representative RE/MAX Centre City John DiRenzo Team Brokerage
Direct Phone: (519) 857-3490
John DiRenzo, Salesperson. Cell: (519) 857-3490. RE/MAX Centre City John DiRenzo Team Brokerage.
Terms Of Use
This website is operated by RE/MAX Centre City John DiRenzo Team Brokerage, a brokerage who is a member of The Canadian Real Estate Association (CREA). The content on this website is owned or controlled by CREA. By accessing this website, the user agrees to be bound by these terms of use as amended from time to time, and agrees that these terms of use constitute a binding contract between the user, RE/MAX Centre City John DiRenzo Team Brokerage, and CREA.
The content on this website is protected by copyright and other laws, and is intended solely for the private, non-commercial use by individuals. Any other reproduction, distribution or use of the content, in whole or in part, is specifically prohibited. Prohibited uses include commercial use, "screen scraping", "database scraping", and any other activity intended to collect, store, reorganize or manipulate the content of this website.
Trademarks:
REALTOR®, REALTORS®, and the REALTOR® logo are certification marks that are owned by REALTOR® Canada Inc. and licensed exclusively to The Canadian Real Estate Association (CREA). These certification marks identify real estate professionals who are members of CREA and who must abide by CREA's By-Laws, Rules, and the REALTOR® Code. The MLS® trademark and the MLS® logo are owned by CREA and identify the professional real estate services provided by members of CREA. The data provided is for informational purposes only and should not be relied upon without verification.

 NEW LISTING








 FOR SALE
 NEW LISTING
 NEW LISTING
 FOR SALE