Address: 337 KINGSWOOD Drive UnitNo. 20, Kitchener FOR SALE Subdivision: 331 - Alpine Village/Country Hills Postal Code: N2E1X5 Style: Attached Raised bungalow Type: Single Family Row / Townhouse Maint/Condo. Fee: 500.00 Fee Includes: Monthly Insurance, Common Area Maintenance, Landscaping, Property Management, Water, Parking Bedrooms: 3 Bathrooms: 2 Bedrooms Aboveground: 3 Bedrooms Belowground: 0 Parking: Attached Garage Garage: Attached Garage Lot Size (Approximate): x Property Size (Approximate): 0 Stories: 1
About 337 Kingswood Drive Unitno. 20
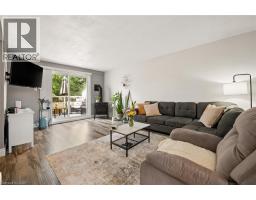
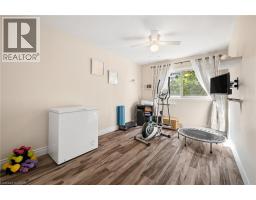
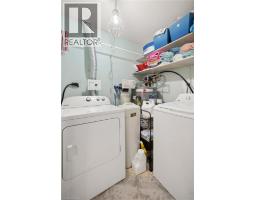
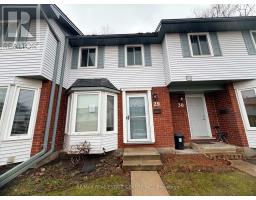
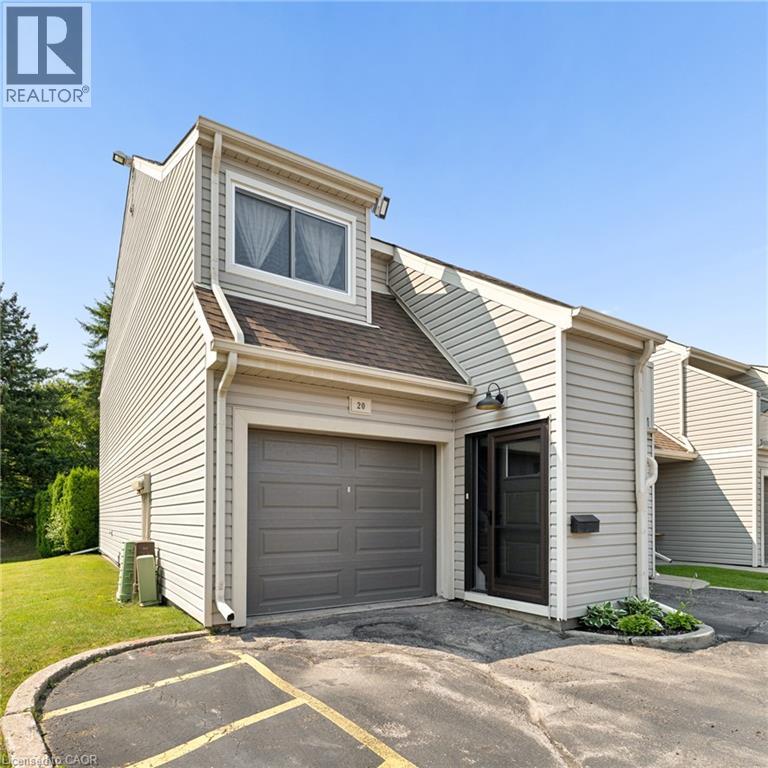
Tucked away in a quiet, tree-lined community where pride of ownership is evident at every turn, this beautifully updated end-unit bungalow townhouse offers something really special: effortless living in a home that feels warm, inviting, and truly move-in ready. Pull into your private driveway, step through the new front door (2025), and feel the pace of the day begin to slow. Sunlight fills the open-concept main living area, where updated flooring, neutral finishes, and thoughtful modern touches create a bright, welcoming atmosphere. The dining area flows seamlessly into the spacious living room, making everyday living and entertaining equally enjoyable. The renovated kitchen (2019) blends style and function with 40-inch high-gloss white cabinetry, granite countertops, contemporary tile backsplash, and sleek slate-grey and black appliances. Just beyond, the cozy Valor gas fireplace creates the perfect place to unwind, while sliding doors open to one of two private balconies overlooking mature trees-ideal for morning coffee or relaxing at day s end. The spacious primary bedroom offers fresh paint, generous closet space, a private 2-piece ensuite, and a peaceful retreat. Two more bedrooms provide flexibility for family, guests, or a home office. A well-appointed 4-piece bath, ensuite laundry, and abundant storage add everyday convenience. Additional features include a new garage door (2025), large attached garage with automatic opener, parking for a second vehicle, new front and screen doors (2025), updated interior doors, plus a new hot water tank. Ideally located in one of Kitchener s most desirable neighbourhoods, you ll enjoy peaceful, low-maintenance living just minutes from shopping, restaurants, schools, parks, public transit, and highway access. Whether you re purchasing your first home or simplifying your lifestyle, this exceptional home offers comfort, convenience, and a place you ll be proud to call home. (id:56071). Get more information on 337 Kingswood Drive Unitno. 20
Property Features
Appliances: Dishwasher, Dryer, Refrigerator, Stove, Water softener, Washer, Microwave Built-in, Window Coverings, Garage door opener Features: Southern exposure, Balcony, Paved driveway Rental Equipment: Rental Water Softener, Water Heater Fireplace Total: 1 Directions: HOMER WATSON TO BLOCKLINE TO KINGSWOOD Zoning Description: R5 Interior Size (Approximate): 1551 sqft Access: Highway access Fixture: Ceiling fans Lot (Approximate): 0|under 1/2 acre 0 Exterior Finish: Vinyl siding Water: Municipal water, Municipal sewage system Heating / Cooling: Electric / Window air conditioner Age (Approximate): Basement: None
Rooms & Sizes
(Approximate)
Storage Main level 6 7 x 4 1
Primary Bedroom Main level 10 4 x 17 4
Office Main level 7 0 x 6 0
Living room Main level 11 7 x 20 4
Full bathroom Main level 5 4 x 4 7
4pc Bathroom Main level 9 x 8 9
Bedroom Main level 11 3 x 15 7
Bedroom Main level 8 10 x 15 3
Dining room Main level 10 6 x 14 0
Kitchen Main level 11 3 x 9 11
Found a property your're looking for? Schedule a showing with our team. We're here to answer your questions and help you get a closer look.
Get More Property Info!
John DiRenzo
Sales Representative RE/MAX Centre City John DiRenzo Team Brokerage
Direct Phone: (519) 857-3490
Brokered by: RE/MAX REAL ESTATE CENTRE INC., BROKERAGE
John DiRenzo, Salesperson. Cell: (519) 857-3490. RE/MAX Centre City John DiRenzo Team Brokerage.
Terms Of Use
This website is operated by RE/MAX Centre City John DiRenzo Team Brokerage, a brokerage who is a member of The Canadian Real Estate Association (CREA). The content on this website is owned or controlled by CREA. By accessing this website, the user agrees to be bound by these terms of use as amended from time to time, and agrees that these terms of use constitute a binding contract between the user, RE/MAX Centre City John DiRenzo Team Brokerage, and CREA.
The content on this website is protected by copyright and other laws, and is intended solely for the private, non-commercial use by individuals. Any other reproduction, distribution or use of the content, in whole or in part, is specifically prohibited. Prohibited uses include commercial use, "screen scraping", "database scraping", and any other activity intended to collect, store, reorganize or manipulate the content of this website.
Trademarks:
REALTOR®, REALTORS®, and the REALTOR® logo are certification marks that are owned by REALTOR® Canada Inc. and licensed exclusively to The Canadian Real Estate Association (CREA). These certification marks identify real estate professionals who are members of CREA and who must abide by CREA's By-Laws, Rules, and the REALTOR® Code. The MLS® trademark and the MLS® logo are owned by CREA and identify the professional real estate services provided by members of CREA. The data provided is for informational purposes only and should not be relied upon without verification.