
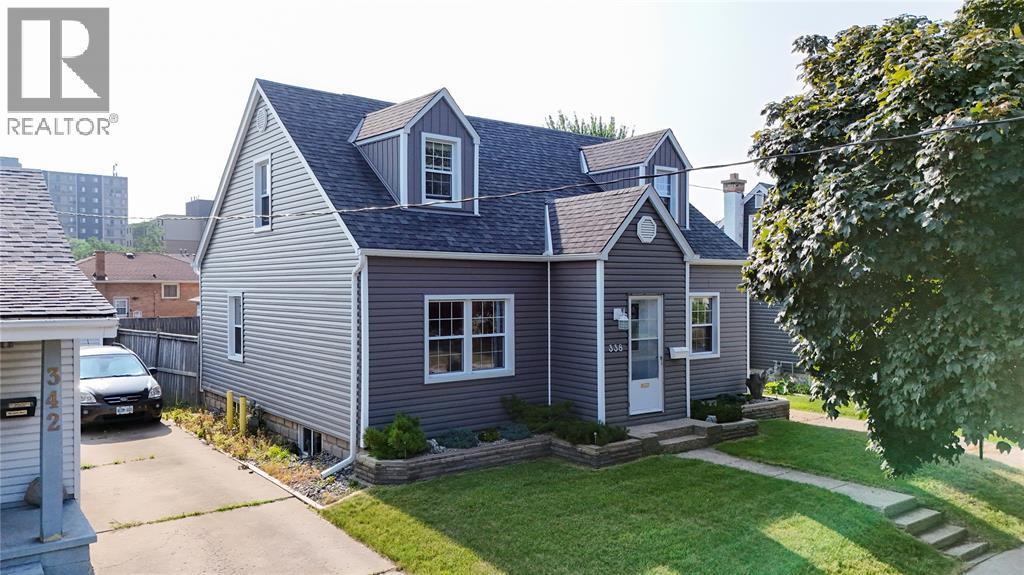
 FOR SALE
Brokered by: EXP REALTY, BROKERAGE
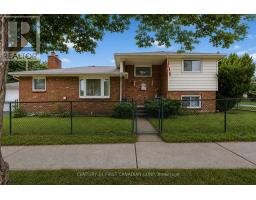
Address: 338 Cotterbury STREET, Sarnia
FOR SALE
Postal Code: N7T6M6
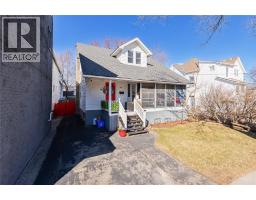
Style: Detached
Type: Single Family House
Bedrooms: 3
Bathrooms: 2
Bedrooms Aboveground: 3
Bedrooms Belowground: 0
Parking: Detached Garage
Garage: Detached Garage
Lot Size (Approximate): x
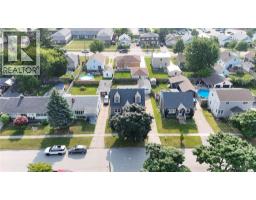
Property Size (Approximate): 50 X 103 / 0 AC
Stories: 1.5
(Approximate)
| Bedroom Second level 11.05 x 13.04 | 3pc Bathroom Second level Measurements not available | Bedroom Second level 11.03 x 11.05 |
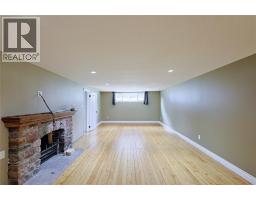
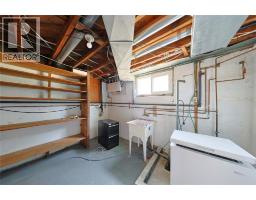
| Storage Lower level 11.10 x 11.04 | Utility room Lower level 15.03 x 11.10 | Recreation room Lower level 30 x 13.06 |
| 2pc Bathroom Main level Measurements not available | Laundry room Main level 12 x 8 | Sunroom Main level 11.09 x 9 |
| Kitchen Main level 11.09 x 11.11 | Bedroom Main level 11.03 x 10.11 | Dining room Main level 11.9 x 11.10 |
| Living room Main level 14.02 x 19.03 |

Sales Representative
RE/MAX Centre City John DiRenzo Team Brokerage
Direct Phone: (519) 857-3490
* Mandatory fields..












 FOR SALE
Lovingly cared for over the past 20 years, this bright and inviting 2-bedro ..
 FOR SALE
Centrally located and freshly updated, this turnkey 2,209 SF duplex offers easy access to shopping, tran ..
 FOR SALE
First-time buyers and investors - this one if for you! Well maintained and move in ready 4 bedroom, 2 bath home located jus ..
 NEW LISTING
Welcome to 184 Durand Street, a spacious 4-level side split offe ..
John DiRenzo, Salesperson. Cell: (519) 857-3490. RE/MAX Centre City John DiRenzo Team Brokerage.