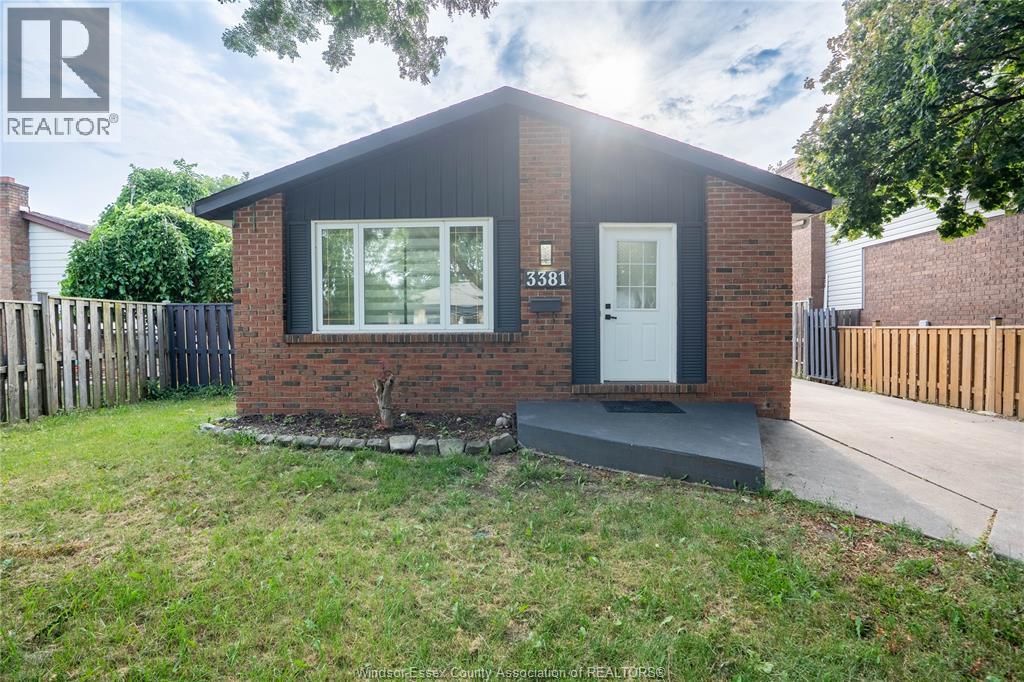
Address: 3381 Pineview CRESCENT, Windsor FOR SALE Postal Code: N8R2A6 Style: Detached 3 Level Bedrooms: 5 Bathrooms: 2 Bedrooms Aboveground: 3 Bedrooms Belowground: 2 Lot Size (Approximate): x Property Size (Approximate): 40 X 250 FT / 0 AC
About 3381 Pineview Crescent
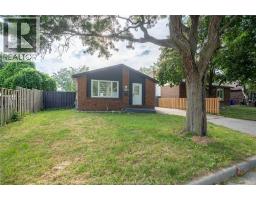
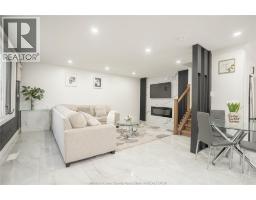
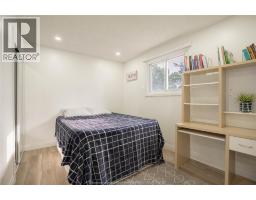
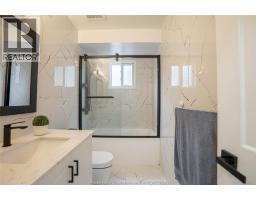
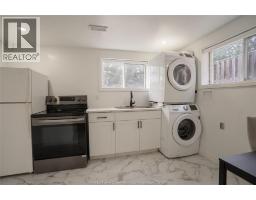
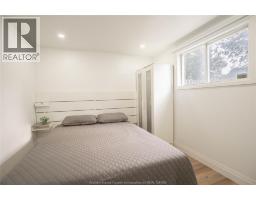
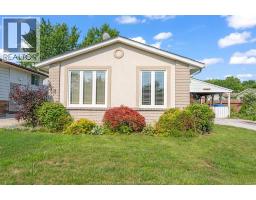
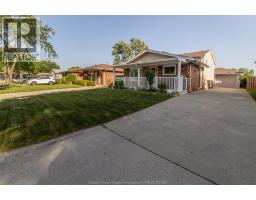
Move-in ready 3-level back-split in the highly desirable and quiet Forest Glade neighbourhood! Freshly painted and meticulously maintained, this spacious home is perfect for first-time buyers, growing families, multi-generational living, or investors looking for excellent income potential. The bright and inviting living room features a cozy fireplace, while the renovated kitchen comes complete with brand-new appliances. The main floor offers 3 generous bedrooms, a beautifully updated full bathroom, and washer and dryer hookups, making it convenient to live entirely on one level if desired. The fully finished lower level features a private side entrance, 2 additional bedrooms, a second full bathroom, and a kitchenette, providing the perfect setup for extended family, adult children, guests, or the opportunity to rent the lower level to help offset your monthly mortgage payments. With a total of 5 bedrooms, 2 full bathrooms, and 2 kitchens, this versatile home offers exceptional flexibility to fit your family s needs. Recent updates include a new furnace for added comfort and peace of mind. Ideally located close to excellent schools, parks, shopping, walking trails, public transit, and everyday amenities, this home is also just minutes from the new NextStar EV Battery Plant, the upcoming Costco, and the future Multi Food Supermarket near Lauzon Parkway, making it an outstanding opportunity for homeowners and investors alike. Whether you re looking for your first home, a property with mortgage-helper potential, or a spacious home for a large family, this one checks all the boxes. Don t miss your opportunity to own this fantastic Forest Glade home. (id:56071). Get more information on 3381 Pineview Crescent
Property Features
Appliances: Dishwasher, Dryer, Microwave Range Hood Combo, Refrigerator, Stove, Washer, Two stoves, Two Refrigerators Features: Concrete Driveway, Front Driveway Rental Equipment: Fireplace: Electric Insert Directions: WILDWOOD DR. TO PINEVIEW CRES. Zoning Description: RES Fence: Fence Lot (Approximate): 40 X 250 FT / 0 AC|0-0.25 acre 40 X 250 FT / 0 AC Exterior Finish: Aluminum/Vinyl, Brick Flooring: Ceramic/Porcelain, Cushion/Lino/Vinyl Water: , Heating / Cooling: Natural gas / Central air conditioning Age (Approximate): 1978 Foundation: Block Constructed Date: 1978 Basement:
Rooms & Sizes
(Approximate)
4pc Bathroom Second level Measurements not available
Bedroom Second level Measurements not available
Utility room Basement Measurements not available
Kitchen Basement Measurements not available
3pc Bathroom Basement Measurements not available
Bedroom Basement Measurements not available
Foyer Main level Measurements not available
Mud room Main level Measurements not available
Eating area Main level Measurements not available
Kitchen Main level Measurements not available
Living room/Fireplace Main level Measurements not available
Living room Main level Measurements not available
Found a property your're looking for? Schedule a showing with our team. We're here to answer your questions and help you get a closer look.
Get More Property Info!
John DiRenzo
Sales Representative RE/MAX Centre City John DiRenzo Team Brokerage
Direct Phone: (519) 857-3490
John DiRenzo, Salesperson. Cell: (519) 857-3490. RE/MAX Centre City John DiRenzo Team Brokerage.
Terms Of Use
This website is operated by RE/MAX Centre City John DiRenzo Team Brokerage, a brokerage who is a member of The Canadian Real Estate Association (CREA). The content on this website is owned or controlled by CREA. By accessing this website, the user agrees to be bound by these terms of use as amended from time to time, and agrees that these terms of use constitute a binding contract between the user, RE/MAX Centre City John DiRenzo Team Brokerage, and CREA.
The content on this website is protected by copyright and other laws, and is intended solely for the private, non-commercial use by individuals. Any other reproduction, distribution or use of the content, in whole or in part, is specifically prohibited. Prohibited uses include commercial use, "screen scraping", "database scraping", and any other activity intended to collect, store, reorganize or manipulate the content of this website.
Trademarks:
REALTOR®, REALTORS®, and the REALTOR® logo are certification marks that are owned by REALTOR® Canada Inc. and licensed exclusively to The Canadian Real Estate Association (CREA). These certification marks identify real estate professionals who are members of CREA and who must abide by CREA's By-Laws, Rules, and the REALTOR® Code. The MLS® trademark and the MLS® logo are owned by CREA and identify the professional real estate services provided by members of CREA. The data provided is for informational purposes only and should not be relied upon without verification.