3385 Dandurand BOULEVARD, Windsor FOR SALE

Brokered by: DEERBROOK REALTY INC.

MLS®: 26027803 (Freehold)

Price: $489,900.00

Address: 3385 Dandurand BOULEVARD, Windsor
FOR SALE
Postal Code: N9E2E9
Style: Detached Bungalow, Ranch
Type: Single Family House
Bedrooms: 4
Bathrooms: 2
Bedrooms Aboveground:  3
Bedrooms Belowground:  1
Parking:  Attached Garage
Garage: Attached Garage
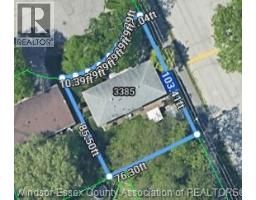
Lot Size (Approximate):   x
Property Size (Approximate):  83.77 X approx x irreg.
Stories:  1


About 3385 Dandurand Boulevard

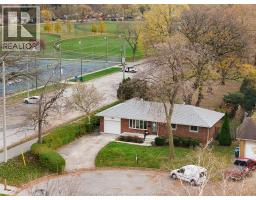
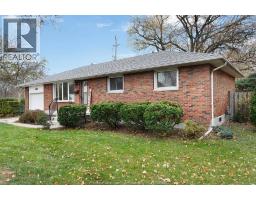
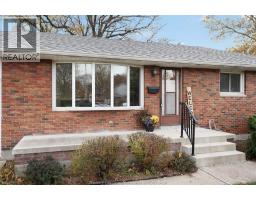
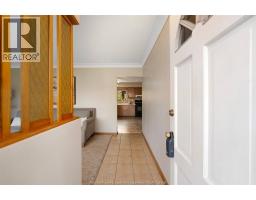
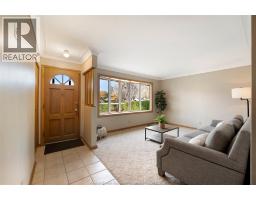
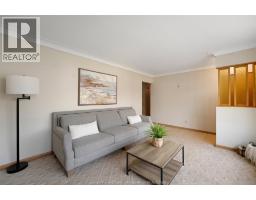
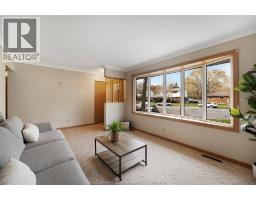
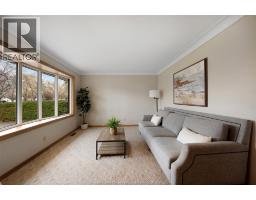
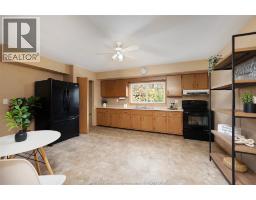
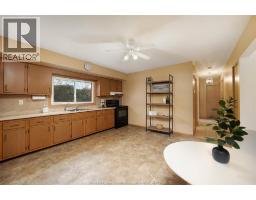
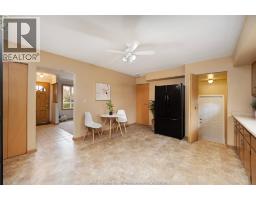
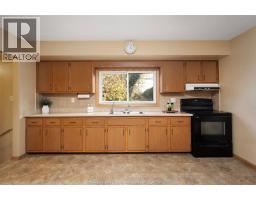
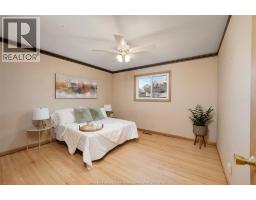
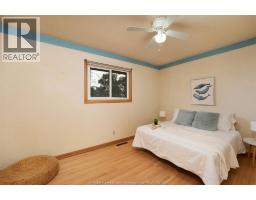
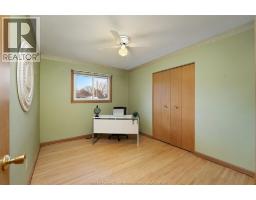
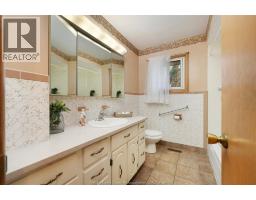
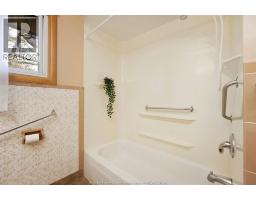
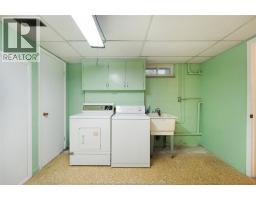
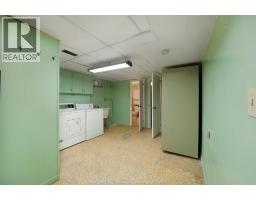
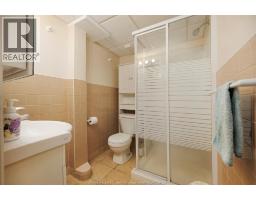
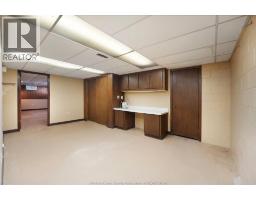
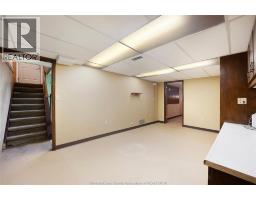
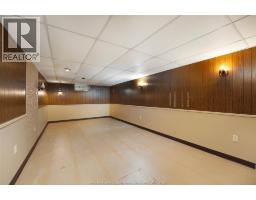
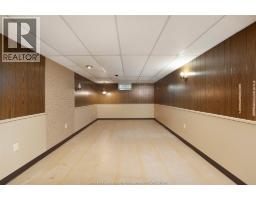
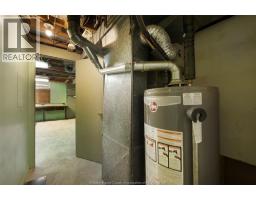
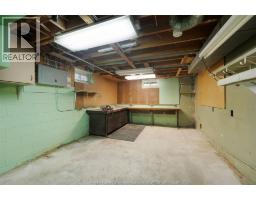
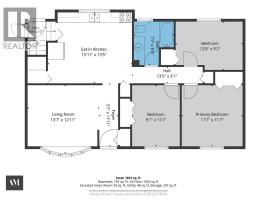
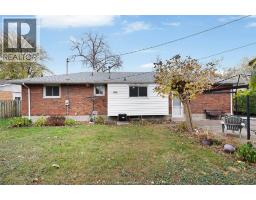
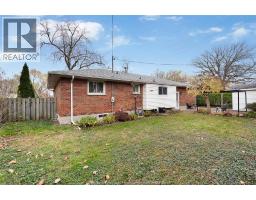
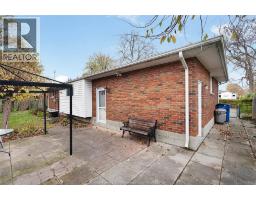
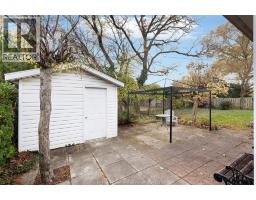
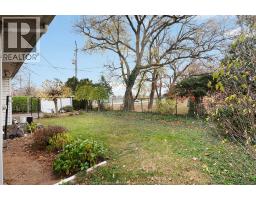
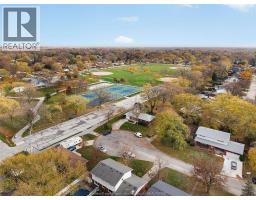
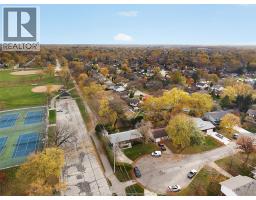
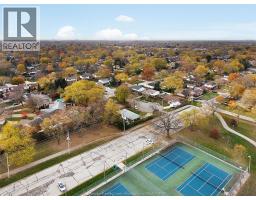
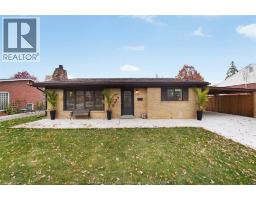
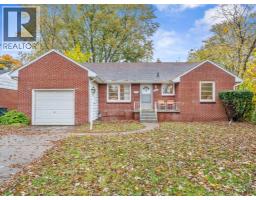
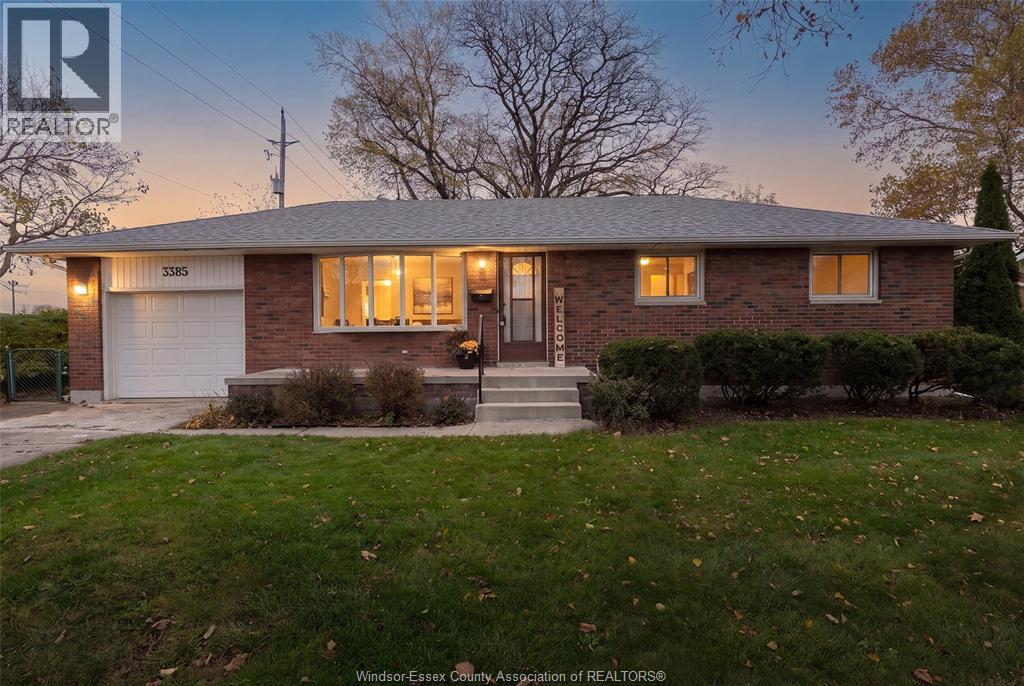
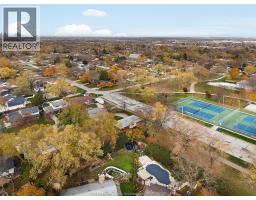
Tucked away at the end of a quiet cul-de-sac this original-owner home has been lovingly cared for since it was built in 1968. Welcome to this well-maintained ranch-style home offering a practical layout and plenty of opportunity for its next owners. The main floor features a bright front living room, a spacious kitchen with ample cabinetry and storage, 3 bedrooms and a 4pc bathroom. The hardwood flooring in the bedrooms has been professionally refinished, adding a fresh touch to the home. The basement offers additional living space, complete with a 3pc bathroom, workshop area and plenty of room for a recreation room or additional living space to suit your needs. New furnace installed (Nov 26). But what truly makes this property special is its setting! Enjoy the privacy of having no side or rear neighbours, with an incredible park right next door featuring walking trails, tennis courts and a children s play area. A peaceful, family friendly location in the heart of South Windsor, offering the perfect balance of privacy, outdoor recreation and neighbourhood living. Whether you re a first-time buyer, growing family or someone looking for a home with potential in an outstanding location, 3385 Dandurand Blvd. is an opportunity worth exploring! (id:56071). Get more information on 3385 Dandurand Boulevard

Property Features

Appliances:  Dryer, Refrigerator, Stove, Washer
Features:  Cul-de-sac, Paved driveway, Finished Driveway, Front Driveway
Landscape:  Landscaped
Rental Equipment:  
Directions:  Norfolk to Dandurand
Zoning Description:  RD1.4
Interior Size (Approximate):  1062 sqft
Fence:  Fence
Lot (Approximate):  83.77 X approx x irreg. 83.77 X approx x irreg.
Exterior Finish:  Brick
Flooring:  Carpeted, Ceramic/Porcelain, Hardwood, Cushion/Lino/Vinyl
Water:  ,
Heating / Cooling:   Natural gas / Central air conditioning
Age (Approximate):  1968
Foundation: Block
Finished Area:  1062 sqft
Constructed Date:  1968
Basement:  

Rooms & Sizes

(Approximate)

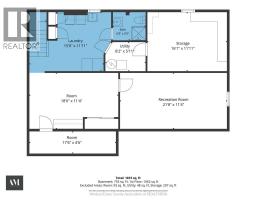
 3pc Bathroom Basement Measurements not available  Utility room Basement Measurements not available  Workshop Basement Measurements not available
 Storage Basement Measurements not available  Bedroom Basement Measurements not available  Recreation room Basement Measurements not available
 4pc Bathroom Main level Measurements not available  Bedroom Main level Measurements not available  Bedroom Main level Measurements not available
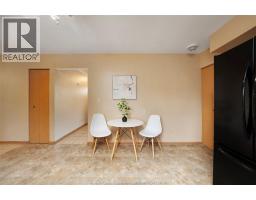
 Primary Bedroom Main level Measurements not available  Eating area Main level Measurements not available  Kitchen Main level Measurements not available
 Living room Main level Measurements not available  Foyer Main level Measurements not available  

Found a property your're looking for? Schedule a showing with our team. We're here to answer your questions and help you get a closer look.

Get More Property Info!

JD

John DiRenzo

Sales Representative
RE/MAX Centre City Realty Inc Brokerage
Direct Phone: (519) 857-3490

* Mandatory fields..
Message has been sent. Thank you
John DiRenzo, Salesperson. Cell: (519) 857-3490. RE/MAX Centre City Realty Inc Brokerage.