339 DANIEL CRESCENT, Centre Wellington (Elora/Salem) NEW LISTING

Brokered by: RE/MAX Real Estate Centre Inc

MLS®: X13595304 (Freehold)

Price: $939,900.00

Address: 339 DANIEL CRESCENT, Centre Wellington (Elora/Salem)
FOR SALE
Postal Code: N0B1S0
Style: Detached
Type: Single Family House
Bedrooms: 5
Bathrooms: 4
Bedrooms Aboveground:  4
Bedrooms Belowground:  1
Parking:  Attached Garage
Garage: Attached Garage
Lot Size (Approximate):   58 ft ,4 in x 114 ft ,9 in
Property Size (Approximate):  58.4 x 114.8 FT
Stories:  2


About 339 Daniel Crescent

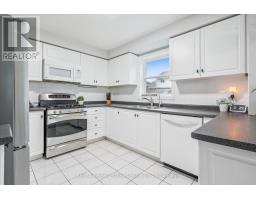
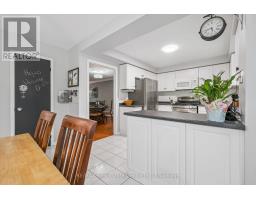
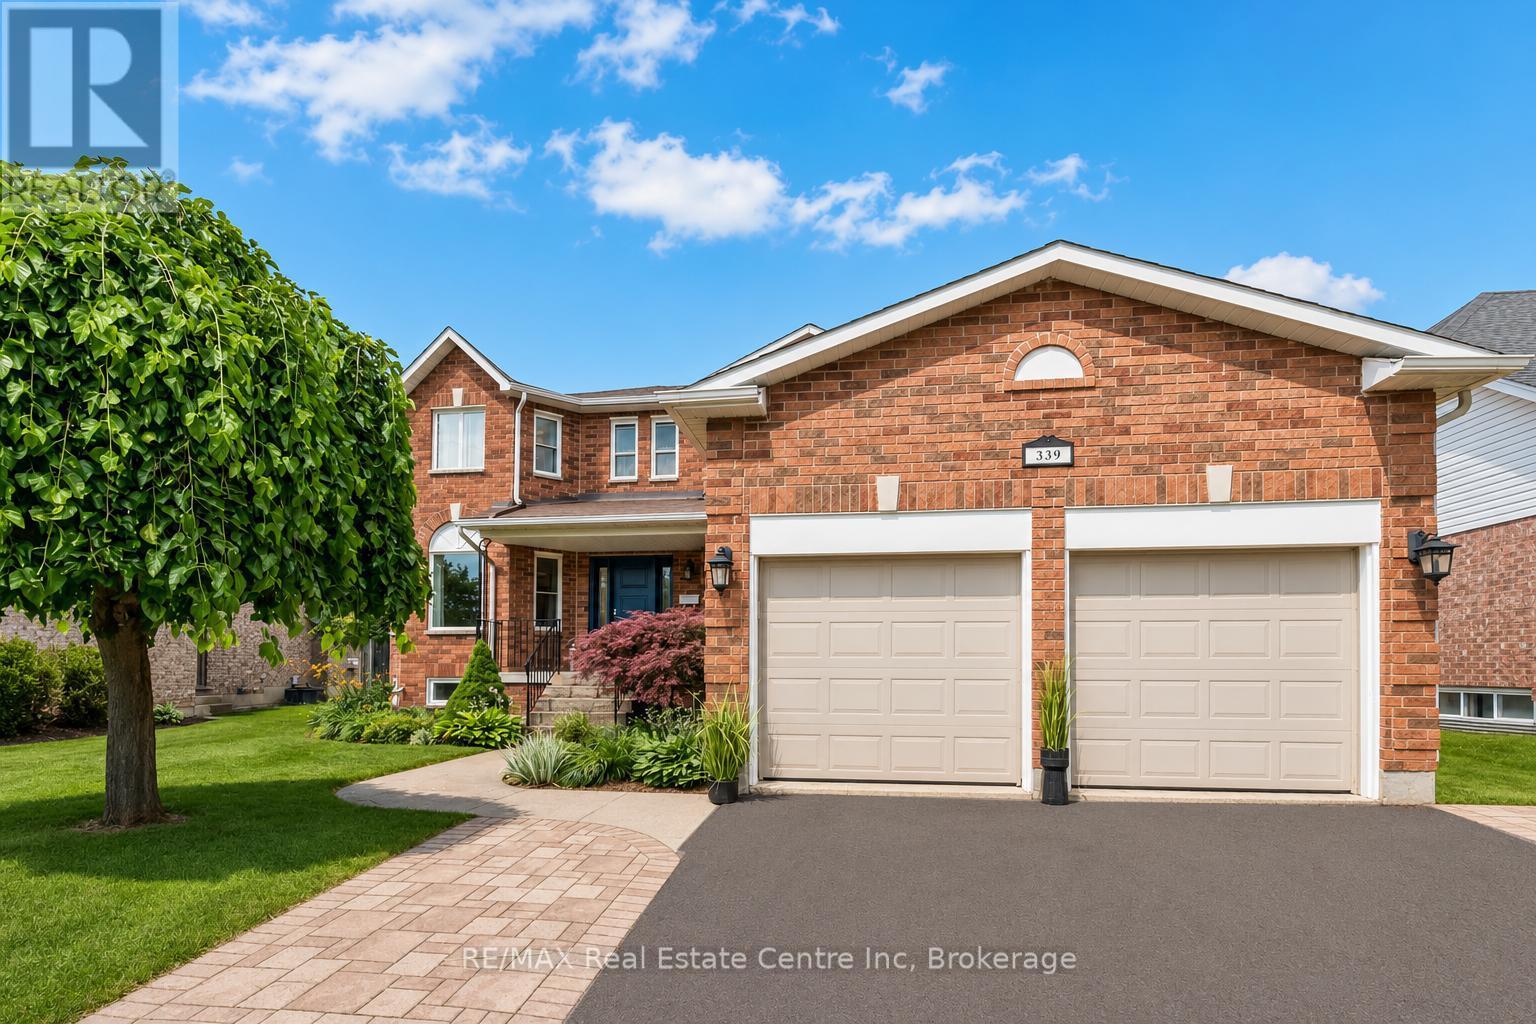
339 Daniel Cres is a spacious 5-bedroom, 3.5-bathroom home offering 3,766 sqft of finished living space including a versatile IN-LAW SUITE! Ideally situated just steps from a neighbourhood park & St. Mary Catholic School, this wonderful home is also within walking distance of Elora s downtown core. A generous foyer welcomes you with an elegant curved solid oak staircase setting the tone for the spacious interior. Bright living& dining room W/hardwood floors, elegant crown moulding & multiple windows. Spacious kitchen offers white cabinetry, tiled backsplash, S/S appliances, reverse osmosis system & large window above the sink overlooking the backyard. It opens into sun-filled breakfast area surrounded by windows W/sliding glass doors leading to backyard. Adjoining family room offers hardwood floors & charming gas fireplace. Modern 2pc bath completes main level. Upstairs, grand dbl doors introduce the expansive primary bedroom W/multiple large windows, W/I closet & ensuite W/dbl-sink vanity, soaker tub & W/I glass shower. 3 add l bedrooms offer large windows & ample closet space, while a well-appointed 4pc bath offers oversized vanity & shower/tub. Finished lower level provides exceptional flexibility W/separate entrance, spacious rec room, 2nd kitchen, bedroom, modern bathroom & lots of storage. This is an ideal setup for in-laws, extended family or older kids seeking privacy. Several major components have been recently updated: newer furnace & AC W/electronic air cleaner, new washer/dryer 2025 along with most of the exterior windows & doors. Outside a large 2-tiered deck is perfect for entertaining & unwinding while overlooking the spacious fully fenced backyard, lined with picturesque gardens. It offers a secure place for kids & pets to play while mature trees & tall wood fencing provide privacy & just the right amount of shade. With its generous living space, flexible lower-level suite & family-friendly location, this wonderful home is ready for its next chapter (id:56071). Get more information on 339 Daniel Crescent

Property Features

Appliances:  Central Vacuum, Water softener, Dishwasher, Dryer, Garage door opener, Microwave, Stove, Washer, Refrigerator
Features:  Guest Suite, In-Law Suite
Rental Equipment:  Water Heater, Air Conditioner, Furnace
Fireplace Total:  1
Directions:  Irvine St
Zoning Description:  R1B
Interior Size (Approximate):  2000 - 2500 sqft
Community Features:  Community Centre
Amenities:  Fireplace(s)
Lot (Approximate):  58.4 x 114.8 FT|under 1/2 acre 58.4 x 114.8 FT
Exterior Finish:  Brick
Water:  Municipal water, Sanitary sewer
Heating / Cooling:   Natural gas / Central air conditioning
Age (Approximate): 31 to 50 years
Foundation: Poured Concrete
Basement:  N/A (Finished), Full, N/A, N/A Finished

Rooms & Sizes

(Approximate)

 Bedroom 3 Second level 3.48 m x 3.4 m  Bedroom 4 Second level 3.53 m x 3.07 m  Bathroom Second level Measurements not available
 Bathroom Second level Measurements not available  Primary Bedroom Second level 5.77 m x 4.6 m  Bedroom 2 Second level 3.96 m x 3.56 m
 Kitchen Basement 3.71 m x 2.95 m  Recreational, Games room Basement 8.46 m x 3.45 m  Bathroom Basement Measurements not available
 Bedroom 5 Basement 4.65 m x 3.15 m  Workshop Basement 4.8 m x 3.4 m  Foyer Main level 2.67 m x 2.57 m
 Kitchen Main level 3.66 m x 3.07 m  Eating area Main level 4.6 m x 3.45 m  Dining room Main level 4.01 m x 3.48 m
 Living room Main level 5.56 m x 3.51 m  Family room Main level 4.39 m x 3.48 m  Laundry room Main level 2.67 m x 2.57 m
 Bathroom Main level Measurements not available    

Found a property your're looking for? Schedule a showing with our team. We're here to answer your questions and help you get a closer look.

Get More Property Info!

JD

John DiRenzo

Sales Representative
RE/MAX Centre City John DiRenzo Team Brokerage
Direct Phone: (519) 857-3490

* Mandatory fields..

Message has been sent. Thank you

John DiRenzo, Salesperson. Cell: (519) 857-3490. RE/MAX Centre City John DiRenzo Team Brokerage.