34 AMBLECOTE Place, Hamilton NEW LISTING

Brokered by: Royal LePage Burloak Real Estate Services

MLS®: 40848138 (Freehold)

Price: $949,900.00

Address: 34 AMBLECOTE Place, Hamilton
FOR SALE
Subdivision: 187 - Randall/Eleanor
Postal Code: L8W3E9
Style: Detached
Type: Single Family House
Bedrooms: 3
Bathrooms: 3
Bedrooms Aboveground:  3
Bedrooms Belowground:  0
Parking:  Attached Garage
Garage: Attached Garage
Lot Size (Approximate):   25 ft x 107 ft
Stories:  2


About 34 Amblecote Place

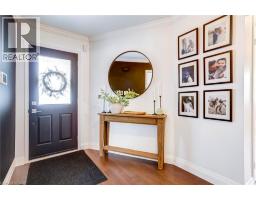
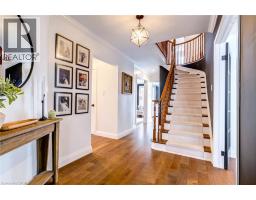
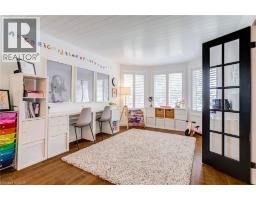
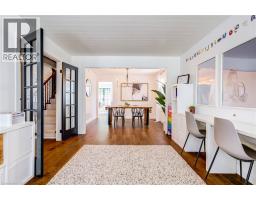
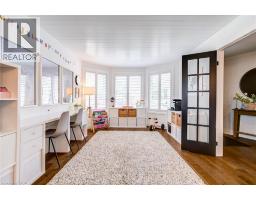
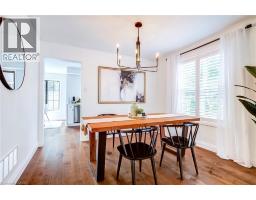
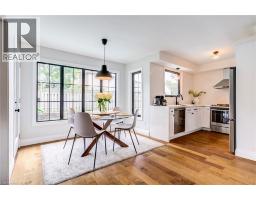
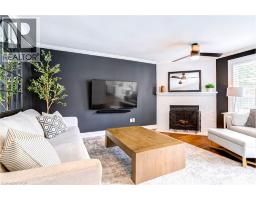
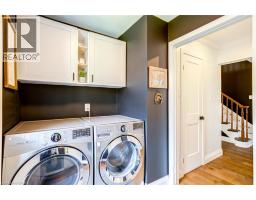
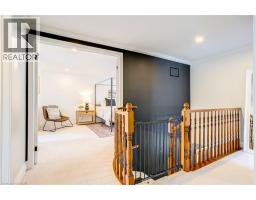
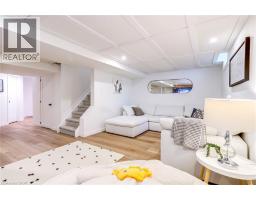
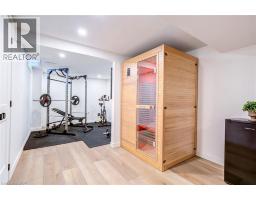
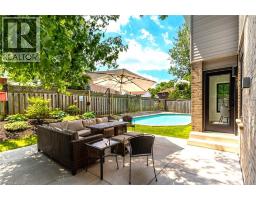
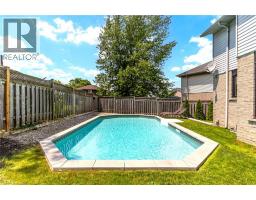
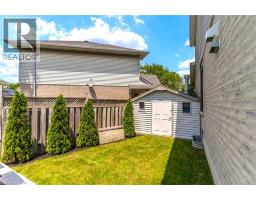
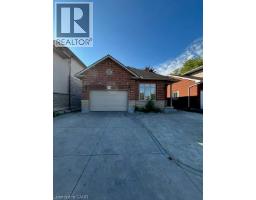
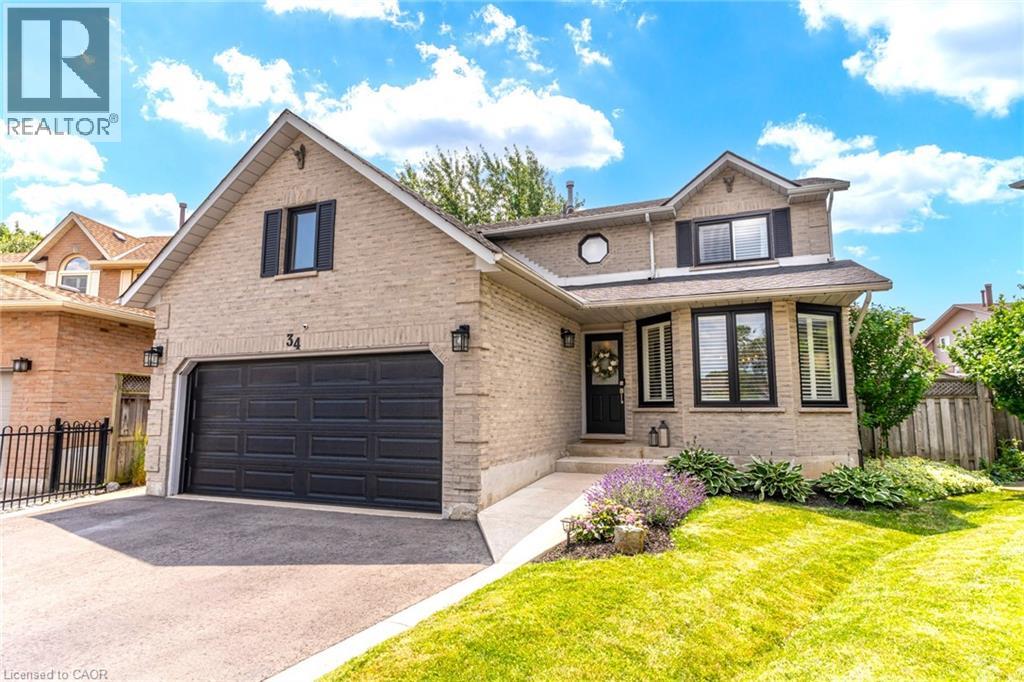
Get ready to fall in love! Tucked away on a quiet court in Hamilton’s premier East Mountain, this fully renovated 3-bed, 2.5-bath detached home is a showstopper packed with style and quality. Featuring a double garage and pristine curb appeal, this turn-key property is a rare find. Step inside to gorgeous hardwood floors, new light fixtures, and California shutters. The main level offers a large, light-filled living room that flows into a separate dining area. The stunning, renovated eat-in kitchen boasts elegant stone countertops, new appliances, and views of your backyard retreat. Relax by the cozy wood-burning fireplace in the adjacent family room, or enjoy the convenience of main-floor laundry. Upstairs, the oversized primary suite serves as a private sanctuary with a walk-in closet and a spa-like ensuite featuring a soaker tub and glass shower. The fully finished basement maximizes living space, smartly divided into a family entertainment zone, kids play area, and home gym, and has a roughed in bath and storage. Your private summer oasis awaits out back! Beat the heat in the sparkling inground pool or host on the patio. Complete with all-new windows 2020, and roof 2018. There is nothing left to do but move in. The location is unbeatable…walk to local schools and shopping, with effortless access to highways and transit. This is an exceptional opportunity to own a premium family home on a coveted court lot! See attached full list of updates. (id:56071). Get more information on 34 Amblecote Place

Property Features

Appliances:  Dishwasher, Dryer, Stove, Washer, Hood Fan
Rental Equipment:  
Fireplace Total:  1
Pool Type:  Inground pool
Directions:  Stone Church to Upper Sherman. South on Upper Sherman. Right on Astonwood, Left on Rexford, Right on Ashcroft, Right on Amblecroft.
Zoning Description:  C
Interior Size (Approximate):  1922 sqft
Access:  Road access, Highway access
Lot (Approximate):  under 1/2 acre
Exterior Finish:  Brick, Vinyl siding
Water:  Municipal water, Municipal sewage system
Heating / Cooling:   Natural gas / Central air conditioning
Age (Approximate):  1988
Foundation: Poured Concrete
Constructed Date:  1988
Basement:  Full (Finished) Finished

Rooms & Sizes

(Approximate)

 5pc Bathroom Second level 10 3 x 6 8  Bedroom Second level 11 5 x 10 11  Bedroom Second level 11 0 x 10 11
 Full bathroom Second level 13 5 x 9 8  Primary Bedroom Second level 19 3 x 11 2  Recreation room Basement 25 2 x 19 2
 2pc Bathroom Main level 6 9 x 2 9  Laundry room Main level 8 8 x 6 0  Family room Main level 16 3 x 10 11
 Kitchen Main level 19 3 x 12 4  Dining room Main level 11 2 x 10 0  Living room Main level 14 10 x 11 2

Found a property your're looking for? Schedule a showing with our team. We're here to answer your questions and help you get a closer look.

Get More Property Info!

JD

John DiRenzo

Sales Representative
RE/MAX Centre City John DiRenzo Team Brokerage
Direct Phone: (519) 857-3490

* Mandatory fields..

Message has been sent. Thank you

John DiRenzo, Salesperson. Cell: (519) 857-3490. RE/MAX Centre City John DiRenzo Team Brokerage.