34 BROOKLYN Avenue, Brantford NEW LISTING

Brokered by: Michael St. Jean Realty Inc.

MLS®: 40845826 (Freehold)

Price: $729,900.00

Address: 34 BROOKLYN Avenue, Brantford
FOR SALE
Subdivision: 2076 - Lion s Park
Postal Code: N3T1B4
Style: Detached Bungalow
Type: Single Family House
Bedrooms: 3
Bathrooms: 2
Bedrooms Aboveground:  2
Bedrooms Belowground:  1
Parking:  Attached Garage
Garage: Attached Garage
Lot Size (Approximate):   51 ft x 129 ft
Stories:  1


About 34 Brooklyn Avenue

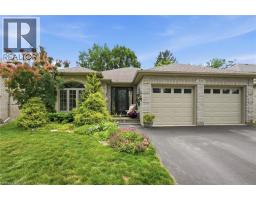
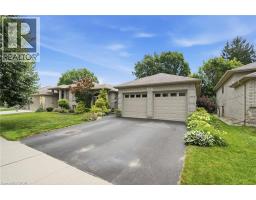
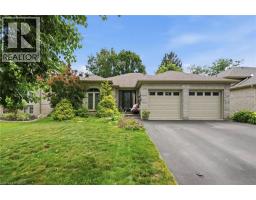
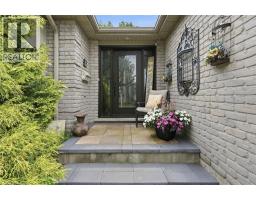
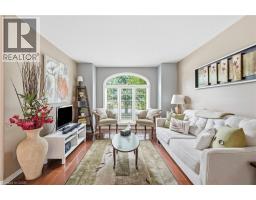
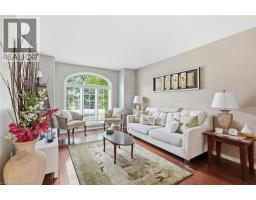
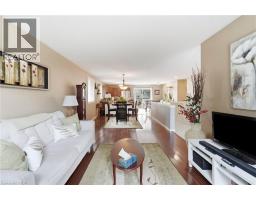
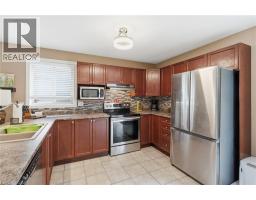
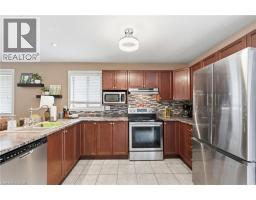
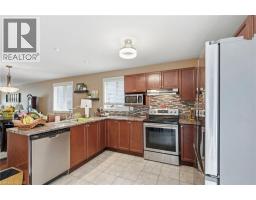
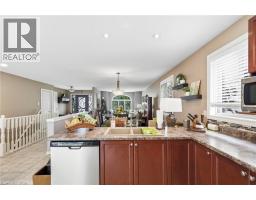
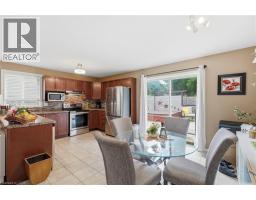
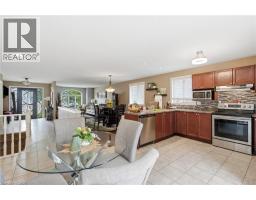
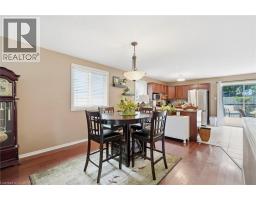
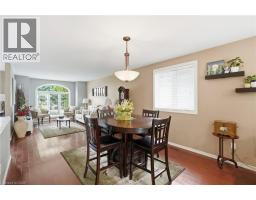
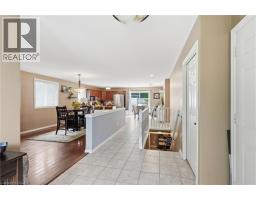
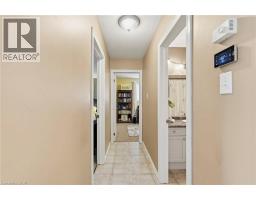
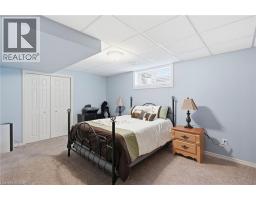
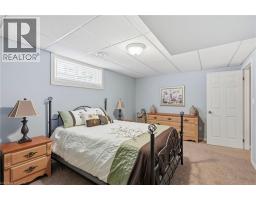
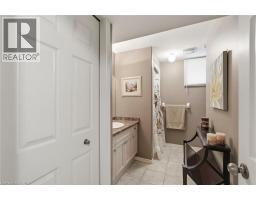
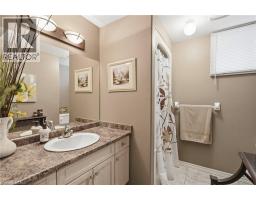
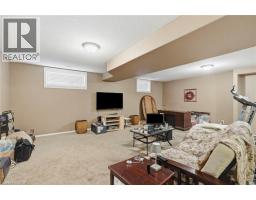
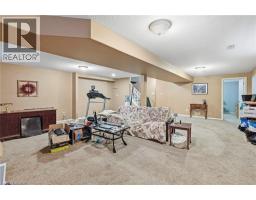
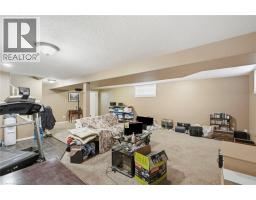
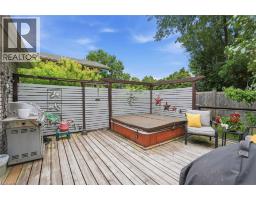
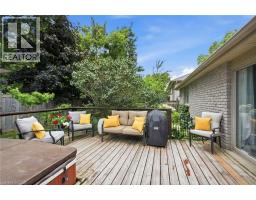
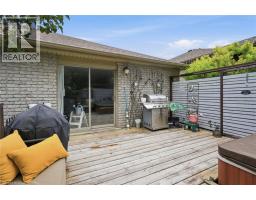
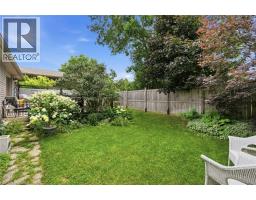
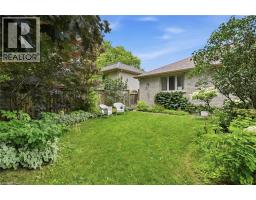
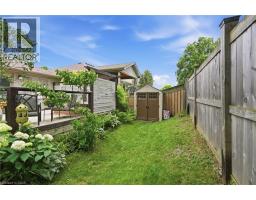
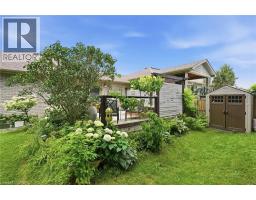
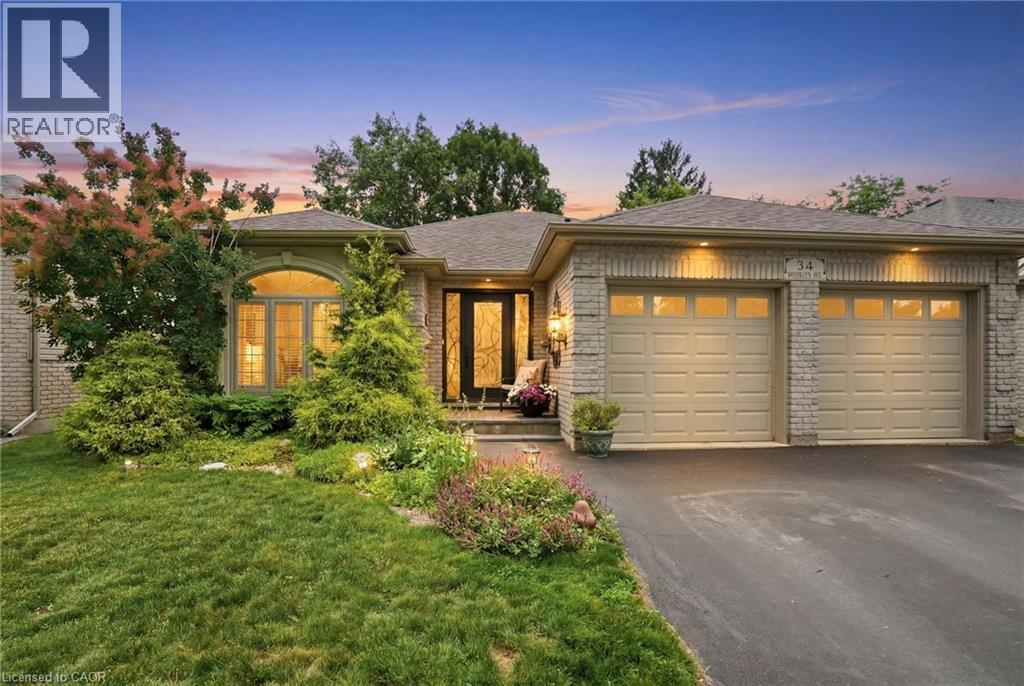
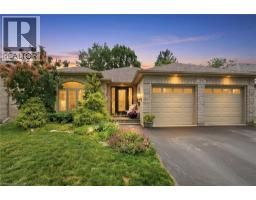
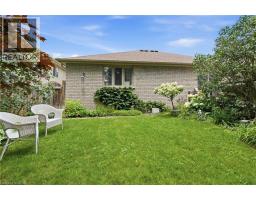
Welcome to this beautifully maintained full brick bungalow with elegant stucco accents, ideally situated in one of Brantford s most sought-after family-friendly neighbourhoods. This turn-key home offers a bright, open-concept layout featuring a spacious living and dining area enhanced by rich Brazilian hardwood flooring and a well-appointed peninsula kitchen designed for both everyday living and effortless entertaining. Step outside to your private, meticulously landscaped backyard oasis, complete with a large deck, built-in hot tub, and mature greenery providing exceptional privacy—an ideal space to relax or host family and friends. The main level offers two generously sized bedrooms and a well-appointed full bathroom. The fully finished lower level expands your living space with a large family room, a third bedroom, a second full bathroom, and a spacious laundry room, making it perfect for growing families, guests, or multi-generational living. Completing the home is an oversized double car garage offering plenty of room for parking, storage, or a workshop. Conveniently located close to parks, schools, shopping, and everyday amenities, this exceptional home combines comfort, functionality, and pride of ownership in one outstanding package. (id:56071). Get more information on 34 Brooklyn Avenue

Property Features

Appliances:  Dishwasher, Dryer, Microwave, Refrigerator, Stove, Washer, Hot Tub
Features:  Automatic Garage Door Opener
Rental Equipment:  
Directions:  Brant Ave to Colborne St W, North on Brooklyn Ave
Zoning Description:  R1B
Interior Size (Approximate):  1323 sqft
Community Features:  Quiet Area, School Bus
Lot (Approximate):  under 1/2 acre
Exterior Finish:  Brick
Water:  Municipal water, Municipal sewage system
Heating / Cooling:   Natural gas / Central air conditioning
Age (Approximate): 
Foundation: Poured Concrete
Basement:  Full (Finished) Finished

Rooms & Sizes

(Approximate)

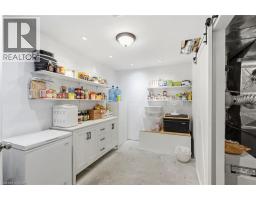
 Utility room Basement 10 10 x 12 5  3pc Bathroom Basement Measurements not available  Bedroom Basement 10 10 x 16 2
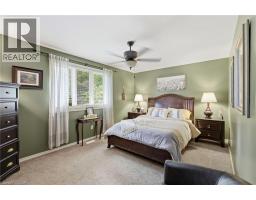
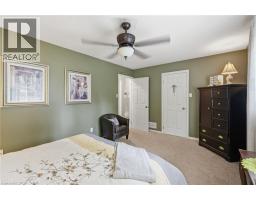
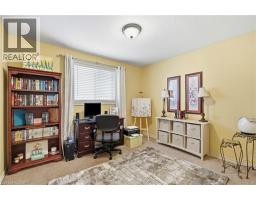
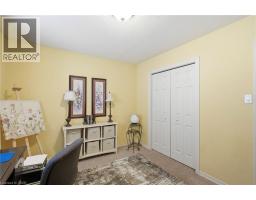
 Recreation room Basement 27 9 x 21 6  Bedroom Main level 9 7 x 11 6  Primary Bedroom Main level 16 5 x 11 2
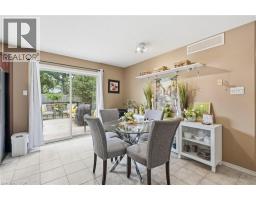
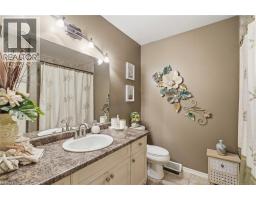
 4pc Bathroom Main level Measurements not available  Eat in kitchen Main level 18 2 x 11 6  Dining room Main level 11 7 x 12 11
 Living room Main level 11 7 x 15 7    

Found a property your're looking for? Schedule a showing with our team. We're here to answer your questions and help you get a closer look.

Get More Property Info!

JD

John DiRenzo

Sales Representative
RE/MAX Centre City John DiRenzo Team Brokerage
Direct Phone: (519) 857-3490

* Mandatory fields..
Message has been sent. Thank you
John DiRenzo, Salesperson. Cell: (519) 857-3490. RE/MAX Centre City John DiRenzo Team Brokerage.