34 FORSYTH Crescent, Georgetown NEW LISTING

Brokered by: SOLID ROCK REALTY

MLS®: 40849428 (Freehold)

Price: $1,229,900.00

Address: 34 FORSYTH Crescent, Georgetown
FOR SALE
Subdivision: 1046 - GE Georgetown
Postal Code: L7G6G3
Style: Detached
Type: Single Family House
Bedrooms: 5
Bathrooms: 5
Bedrooms Aboveground:  4
Bedrooms Belowground:  1
Parking:  Attached Garage
Garage: Attached Garage
Lot Size (Approximate):   40 ft x 123 ft
Stories:  2


About 34 Forsyth Crescent

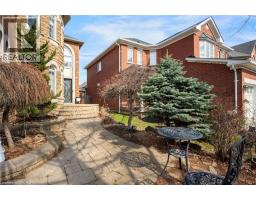
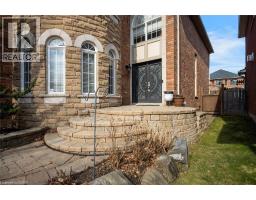
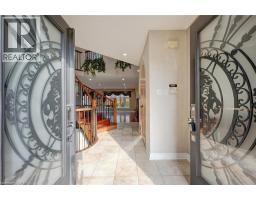
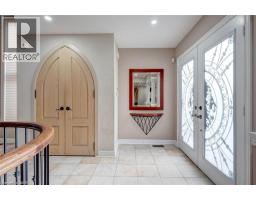
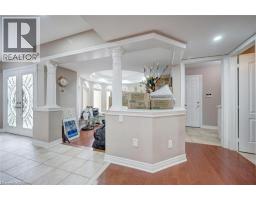
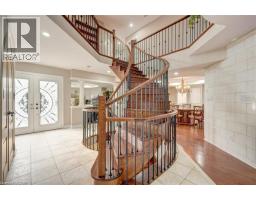
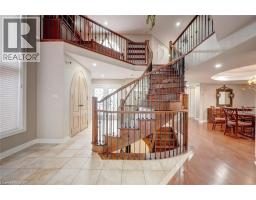
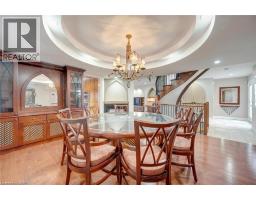
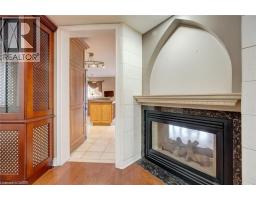
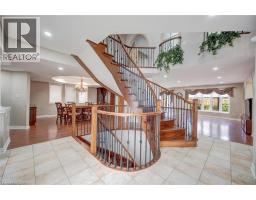
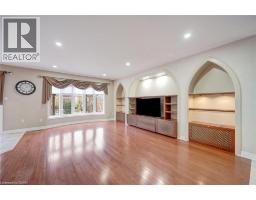
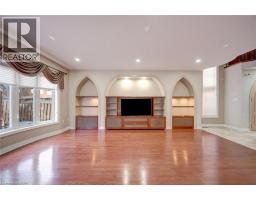
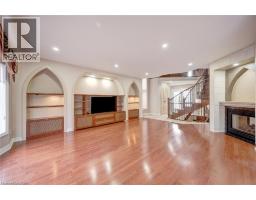
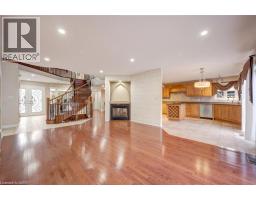
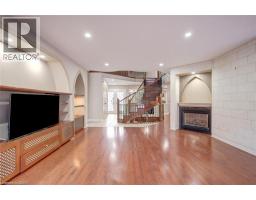
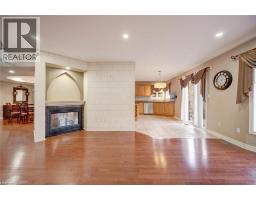
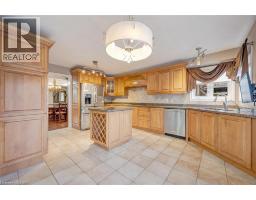
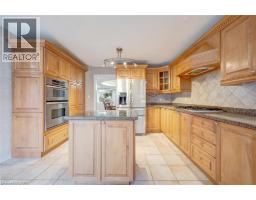
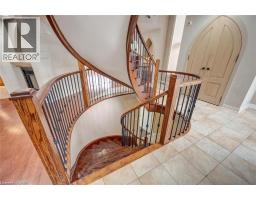
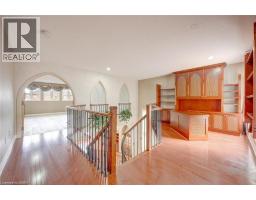
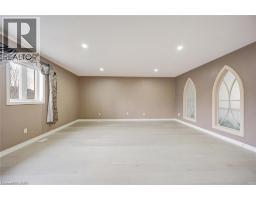
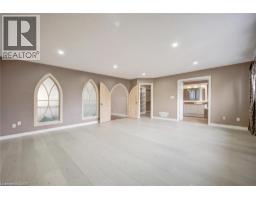
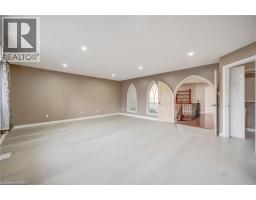
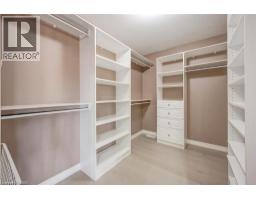
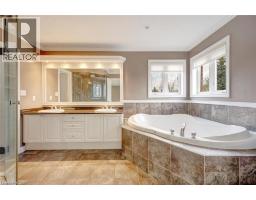
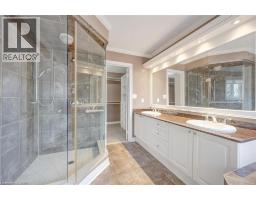
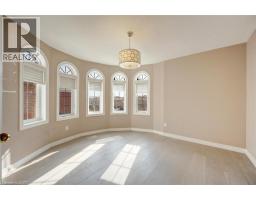
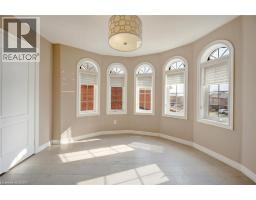
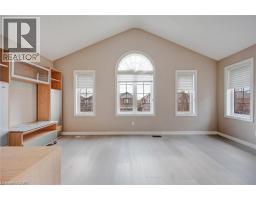
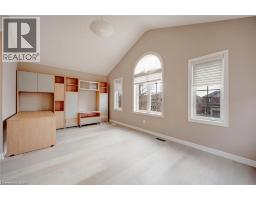
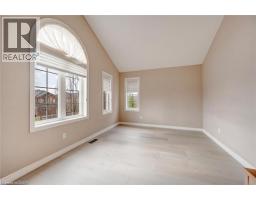
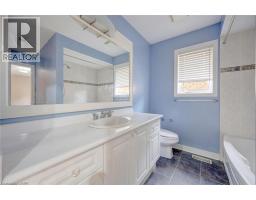
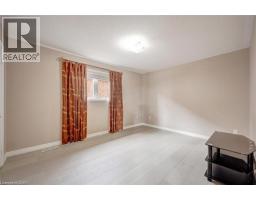
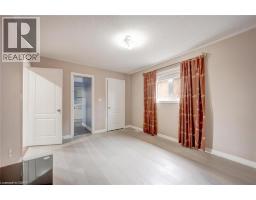
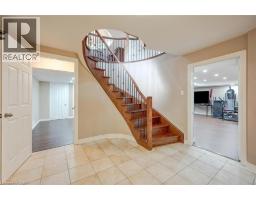
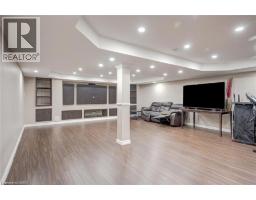
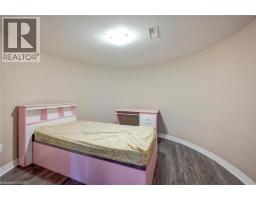
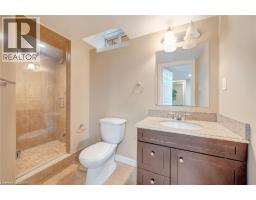
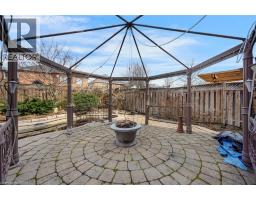
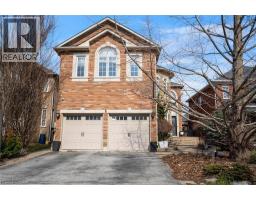
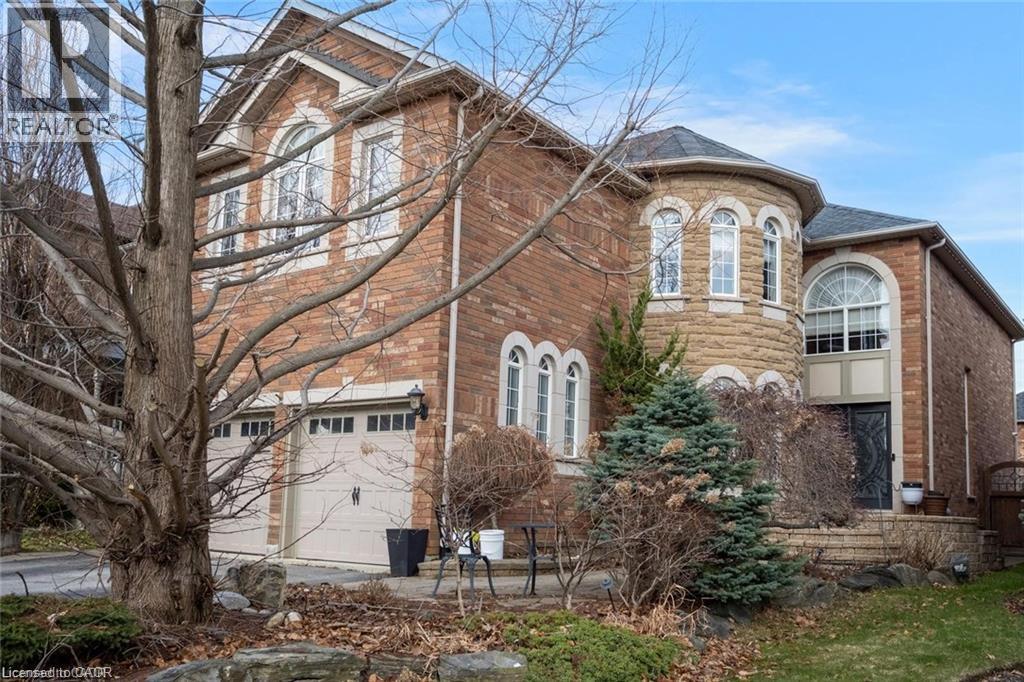
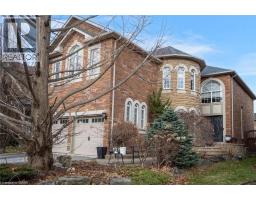
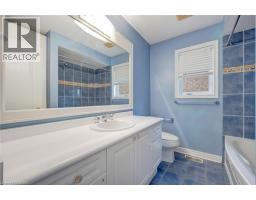
Welcome to this exceptional luxury residence nestled in a highly sought-after, family-friendly neighbourhood. From the moment you arrive, the grand entrance with a stunning spiral staircase sets the tone for the elegance found throughout the home. Designed with both comfort and entertaining in mind, this property offers expansive principal rooms, including a separate family room and an abundance of windows that fill the space with natural light. The inviting living room is highlighted by a striking two-way fireplace, creating a warm and sophisticated atmosphere. The upgraded kitchen is a chef s dream, featuring granite countertops, ample cabinetry, and plenty of workspace for everyday living and hosting. Upstairs, you ll find four generously sized bedrooms, including a luxurious primary retreat complete with a beautifully appointed 5-piece ensuite. Two additional 4-piece bathrooms provide convenience for family and guests alike. The fully finished basement extends the living space with a large recreation room, an additional bedroom, and a 3-piece bathroom, ideal for guests or extended family. Step outside to your own private oasis. The fully fenced backyard showcases interlock pavers, an in-ground pool, and is surrounded by lush greenery, offering the perfect setting for relaxation and summer entertaining. Taxes estimated as per city s website. Property is being sold under Power of Sale. Sold as is, where is. Seller makes no warranties or representations. (id:56071). Get more information on 34 Forsyth Crescent

Property Features

Rental Equipment:  
Zoning Description:  LDR1-3
Interior Size (Approximate):  3830 sqft
Community Features:  Community Centre, School Bus
Lot (Approximate):  under 1/2 acre
Exterior Finish:  Brick, Stone
Water:  Municipal water, Municipal sewage system
Heating / Cooling:   Natural gas / Central air conditioning
Age (Approximate):  2003
Constructed Date:  2003
Basement:  Full (Finished) Finished

Rooms & Sizes

(Approximate)

 Bedroom Second level 12 5 x 13 0  Bedroom Second level 17 9 x 17 1  4pc Bathroom Second level 7 8 x 6 10
 4pc Bathroom Second level 7 8 x 10 7  Bedroom Second level 10 10 x 13 5  Full bathroom Second level 8 2 x 12 10
 Primary Bedroom Second level 20 4 x 17 5  3pc Bathroom Basement 4 6 x 10 4  Bedroom Basement 12 2 x 14 9
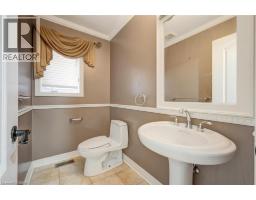
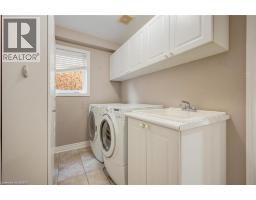
 Recreation room Basement 28 10 x 19 11  Laundry room Main level 10 9 x 5 6  2pc Bathroom Main level 7 5 x 4 3
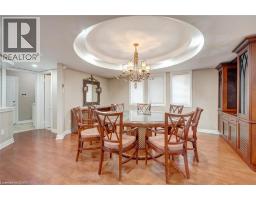
 Kitchen Main level 13 5 x 16 5  Living room Main level 15 6 x 24 10  Dining room Main level 13 5 x 19 11
 Family room Main level 12 7 x 14 6    

Found a property your're looking for? Schedule a showing with our team. We're here to answer your questions and help you get a closer look.

Get More Property Info!

JD

John DiRenzo

Sales Representative
RE/MAX Centre City John DiRenzo Team Brokerage
Direct Phone: (519) 857-3490

* Mandatory fields..
Message has been sent. Thank you
John DiRenzo, Salesperson. Cell: (519) 857-3490. RE/MAX Centre City John DiRenzo Team Brokerage.