34 GERALD CRESCENT, London South (South J) NEW LISTING

Brokered by: ROYAL LEPAGE TRILAND REALTY

MLS®: X13571958 (Freehold)

Price: $569,900.00

Address: 34 GERALD CRESCENT, London South (South J)
FOR SALE
Postal Code: N5Z5A4
Style: Detached
Type: Single Family House
Bedrooms: 3
Bathrooms: 2
Bedrooms Aboveground:  3
Parking:  Attached Garage
Garage: Attached Garage
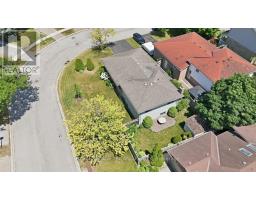
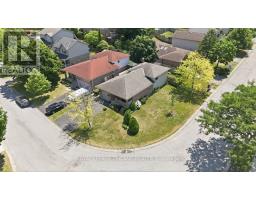
Lot Size (Approximate):   45 ft ,3 in x 70 ft ,10 in
Property Size (Approximate):  45.3 x 70.9 FT ; See Realtor Remarks


About 34 Gerald Crescent

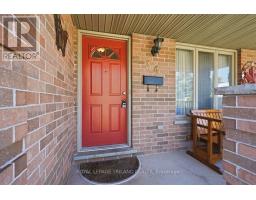
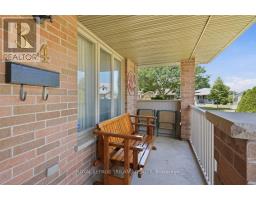
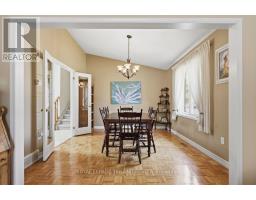
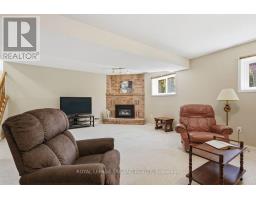
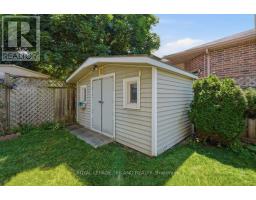
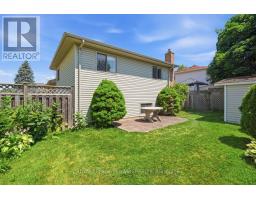
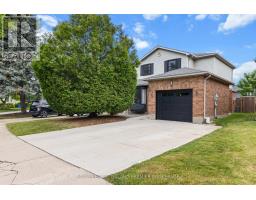
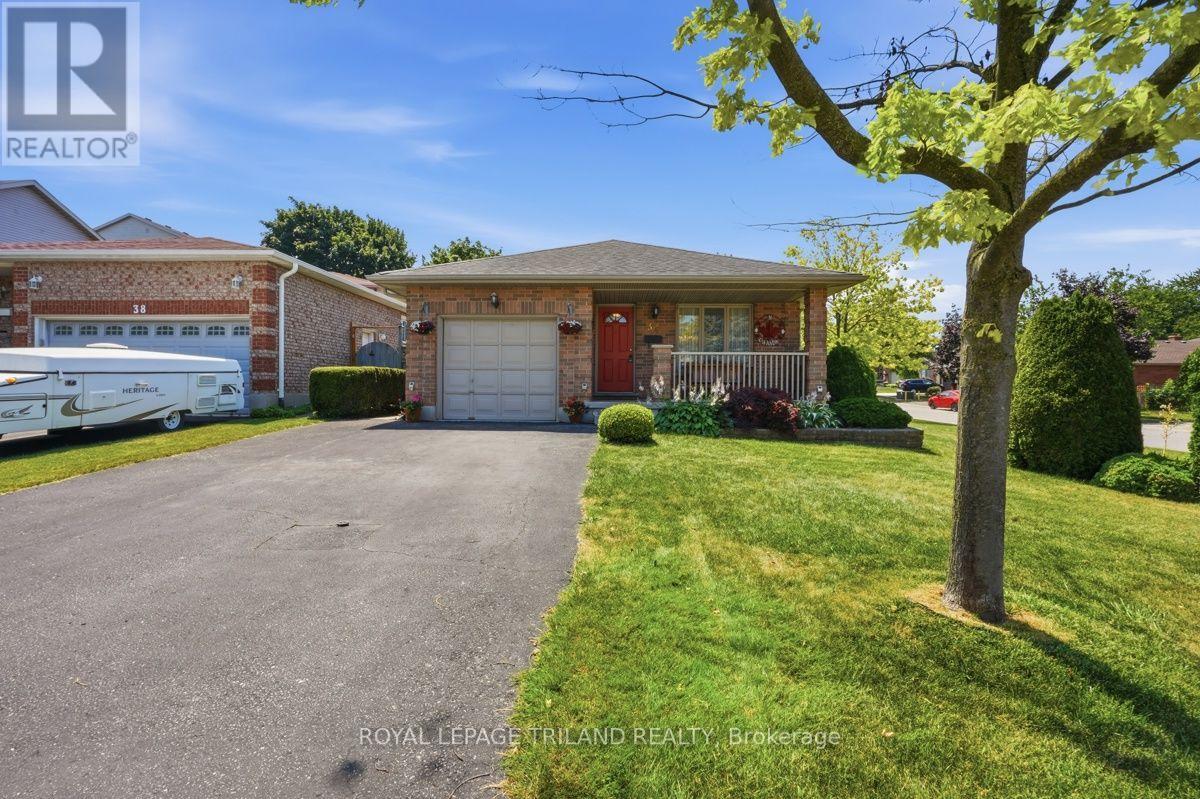
A remarkably spacious home, this 3 bedroom four level backsplit offers 2 full bathrooms, step down formal living room and separate dining room both with hardwood floors, vaulted ceilings in the dining room and kitchen while the kitchen also offers a skylite which provides a tremendous amount of natural light and a bright feel to the main floor. Just a short stair case down to the large open family room with large windows, cozy gas fireplace and plenty of room to enclose the one end to provide a fourth bedroom if needed. The lower level is unspoiled and ready for any finishing touches complete with fruit cellar. Outside there is a private patio right off the kitchen with a natural gas hook up for the BBQ, large shed at the back of the lot and an exclusive patio which offers the ultimate in privacy. Fully fenced yard, single car garage with separate man door. Lovely neighbours and close to access routes to HWY No. 401 this is a great opportunity. Roof 12, Furnace 26, a few windows were updated, full front sitting porch. A must see. (id:56071). Get more information on 34 Gerald Crescent

Property Features

Appliances:  Garage door opener remote(s), Water meter, Dishwasher, Dryer, Stove, Washer, Window Coverings, Refrigerator
Features:  Irregular lot size, Level, Sump Pump
Landscape:  Landscaped
Rental Equipment:  Water Heater - Gas, Water Heater
Fireplace Total:  1
Directions:  Cross Streets: Shelborne Street. ** Directions: East off Pond Mills Road onto Burlington Gate, left onto Shelborne St and left onto Gerald Crescent.
Zoning Description:  R1-4
Interior Size (Approximate):  1500 - 2000 sqft
Fence:  Fully Fenced, Fenced yard
Amenities:  Fireplace(s)
Lot (Approximate):  45.3 x 70.9 FT ; See Realtor Remarks|under 1/2 acre 45.3 x 70.9 FT ; See Realtor Remarks
Exterior Finish:  Brick
Water:  Municipal water, Sanitary sewer
Heating / Cooling:   Natural gas / Central air conditioning
Age (Approximate): 31 to 50 years
Foundation: Poured Concrete
Basement:  N/A (Partially finished) Partially finished

Rooms & Sizes

(Approximate)

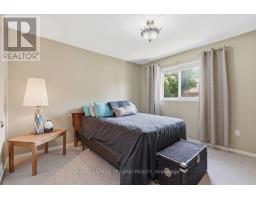
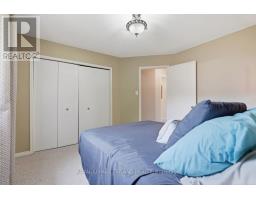
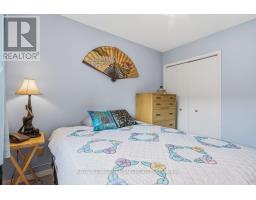
 Primary Bedroom Second level 3.64 m x 3.56 m  Bedroom 2 Second level 3.5 m x 2.54 m  Bedroom 3 Second level 3.19 m x 3.02 m
 Recreational, Games room Third level 7 m x 6.46 m  Other Basement 7.66 m x 7.64 m  Other Basement 1.76 m x 1.5 m
 Foyer Main level 4.21 m x 1.19 m  Living room Main level 4.11 m x 3.5 m  Dining room Main level 3.5 m x 3.3 m
 Kitchen Main level 5.2 m x 4.55 m    

Found a property your're looking for? Schedule a showing with our team. We're here to answer your questions and help you get a closer look.

Get More Property Info!

JD

John DiRenzo

Sales Representative
RE/MAX Centre City John DiRenzo Team Brokerage
Direct Phone: (519) 857-3490

* Mandatory fields..

Message has been sent. Thank you

John DiRenzo, Salesperson. Cell: (519) 857-3490. RE/MAX Centre City John DiRenzo Team Brokerage.