
 NEW LISTING
Brokered by: RE/MAX A-B Realty Ltd
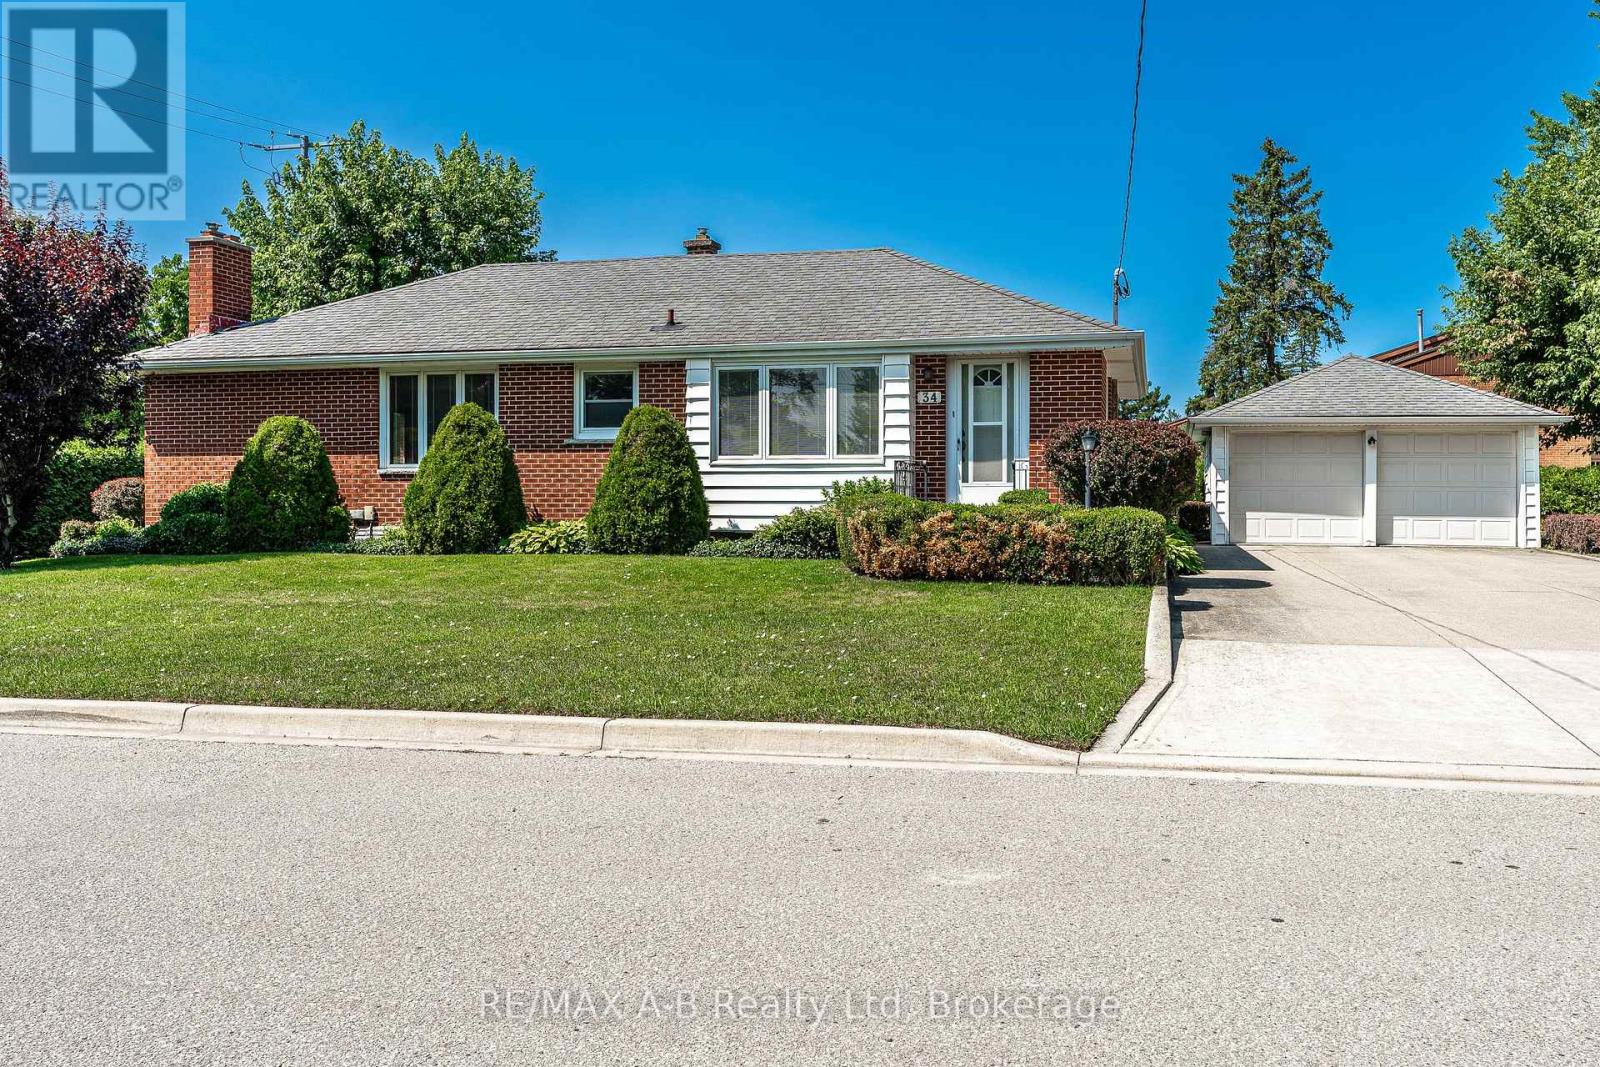
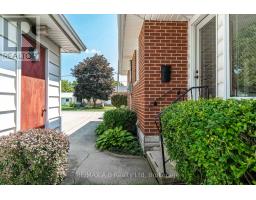
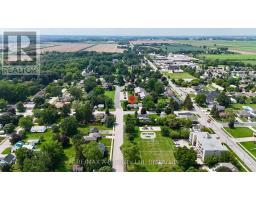
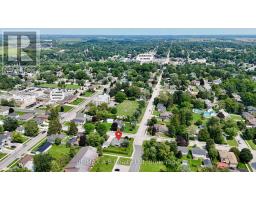
Address: 34 WARNER STREET, St. Marys
FOR SALE
Postal Code: N4X0C3
Style: Detached Bungalow
Type: Single Family House
Bedrooms: 2
Bathrooms: 2
Bedrooms Aboveground: 2
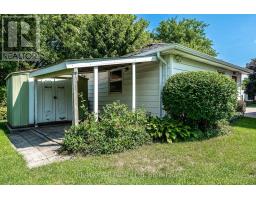
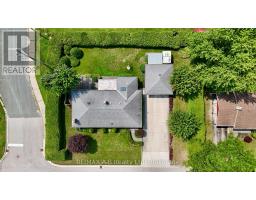
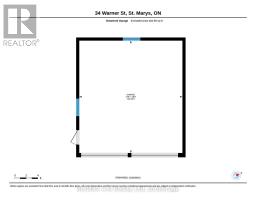
Parking: Detached Garage
Garage: Detached Garage
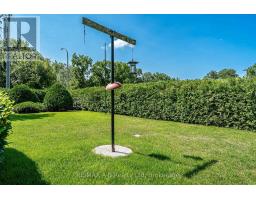
Lot Size (Approximate): 113 ft ,6 in x 99 ft
Property Size (Approximate): 113.5 x 99 FT
Stories: 1
(Approximate)
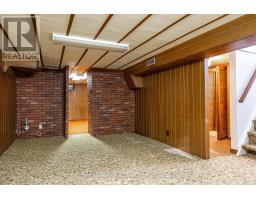
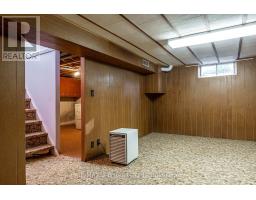
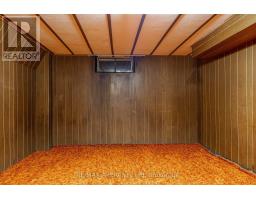
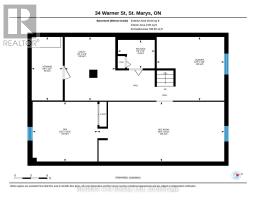
| Recreational, Games room Basement 3.33 m x 7.09 m | Other Basement 3.54 m x 1.73 m | Utility room Basement 3.56 m x 2.82 m |
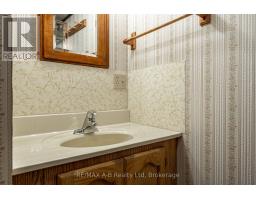
| Bathroom Basement 1.59 m x 2.05 m | Den Basement 3.33 m x 3.62 m | Laundry room Basement 3.56 m x 3.77 m |
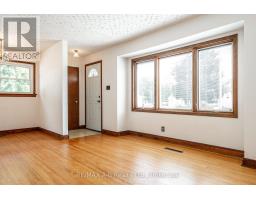
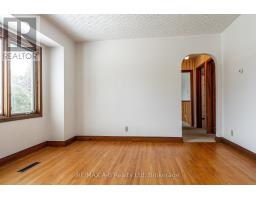
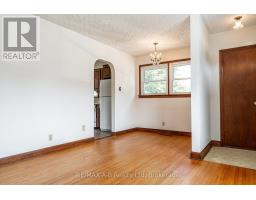
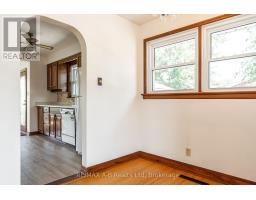
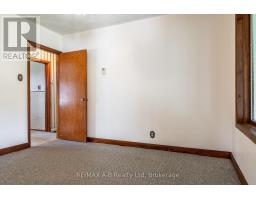
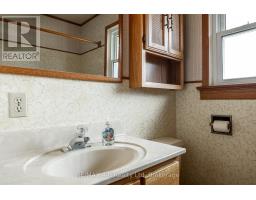
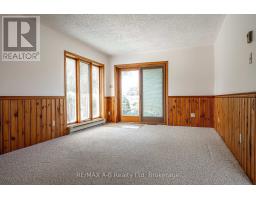
| Bathroom Main level 2.39 m x 2.15 m | Bedroom Main level 3.42 m x 3.77 m | Bedroom 2 Main level 3.44 m x 2.97 m |
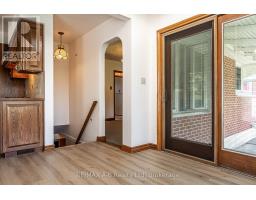
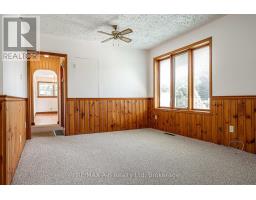
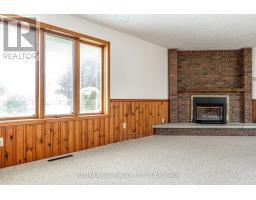
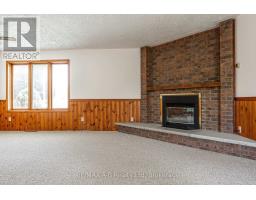
| Dining room Main level 3.07 m x 3.47 m | Family room Main level 6.94 m x 6.06 m | Living room Main level 3.85 m x 5.9 m |

Sales Representative
RE/MAX Centre City John DiRenzo Team Brokerage
Direct Phone: (519) 857-3490
* Mandatory fields..













 FOR SALE
Pol Quality Homes is thrilled to announce the launch of a new condominium project in St. M ..
 FOR SALE
Pol Quality Homes is thrilled to announce the launch of a new condominium pr ..
 FOR SALE
Pol Quality Homes is thrilled to announce the launch of a new condominium project in St. Marys, ON. This d ..
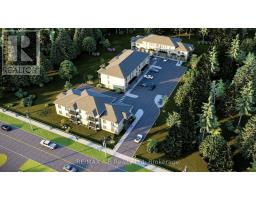 FOR SALE
Welcome to effortless condominium living in this brand new, never-before-lived-in unit offering the perfect blend o ..
John DiRenzo, Salesperson. Cell: (519) 857-3490. RE/MAX Centre City John DiRenzo Team Brokerage.