Address: 34 YULE Place, Kitchener FOR SALE Subdivision: 224 - Heritage Park/Rosemount Postal Code: N2B2J8 Style: Detached Type: Single Family House Bedrooms: 5 Bathrooms: 2 Bedrooms Aboveground: 4 Bedrooms Belowground: 1 Parking: Attached Garage Garage: Attached Garage Lot Size (Approximate): 45 ft x 137 ft Property Size (Approximate): 0.2 Stories: 1.5
About 34 Yule Place
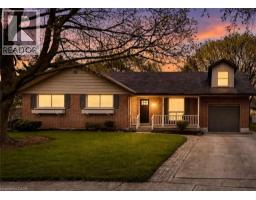
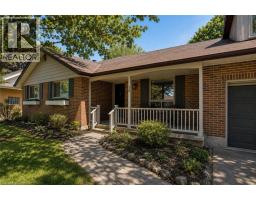
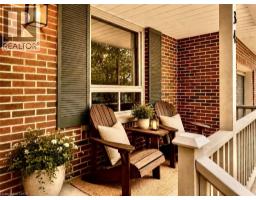
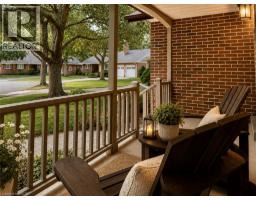
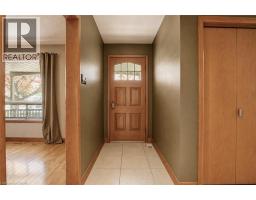
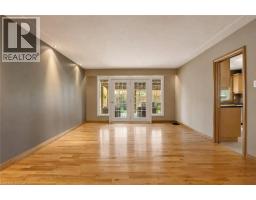
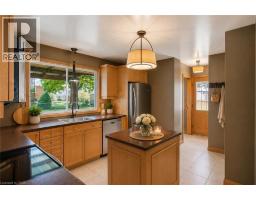
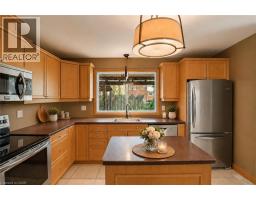
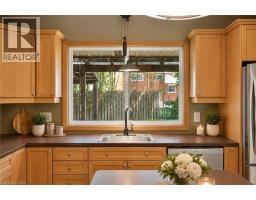
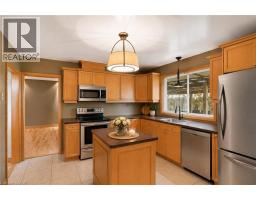
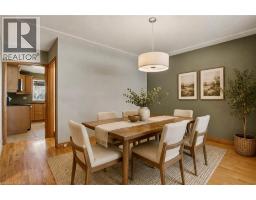
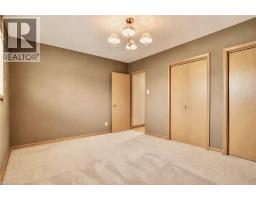
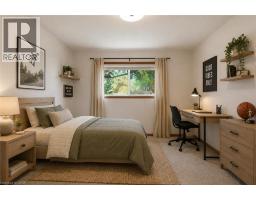
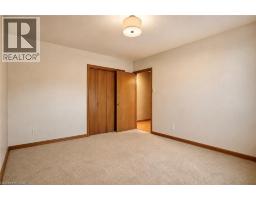
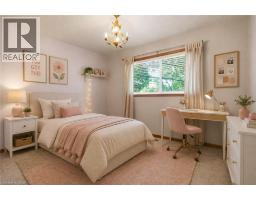
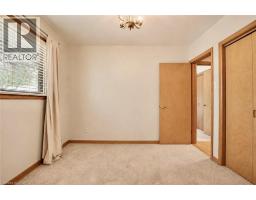
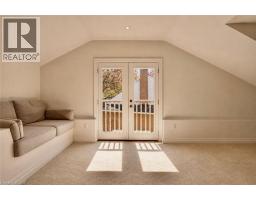
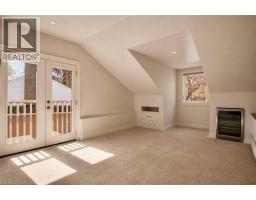
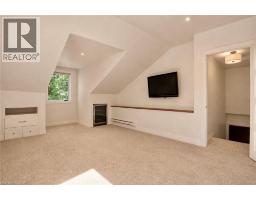
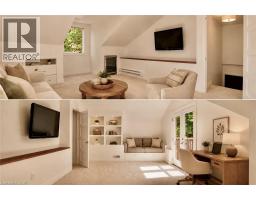
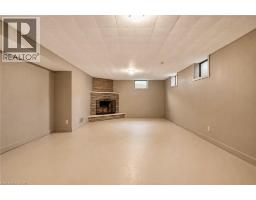
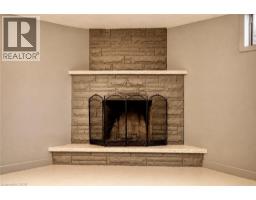
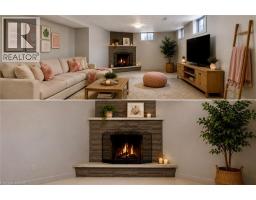
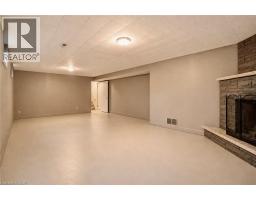
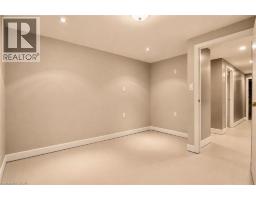
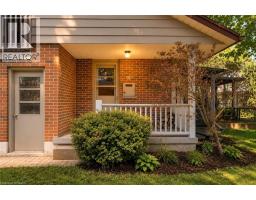
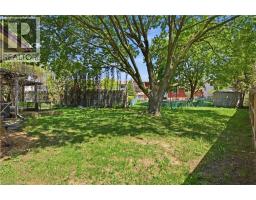
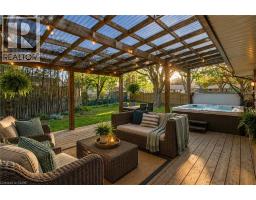
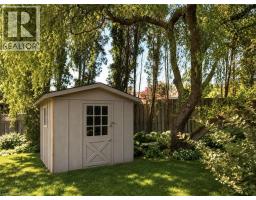
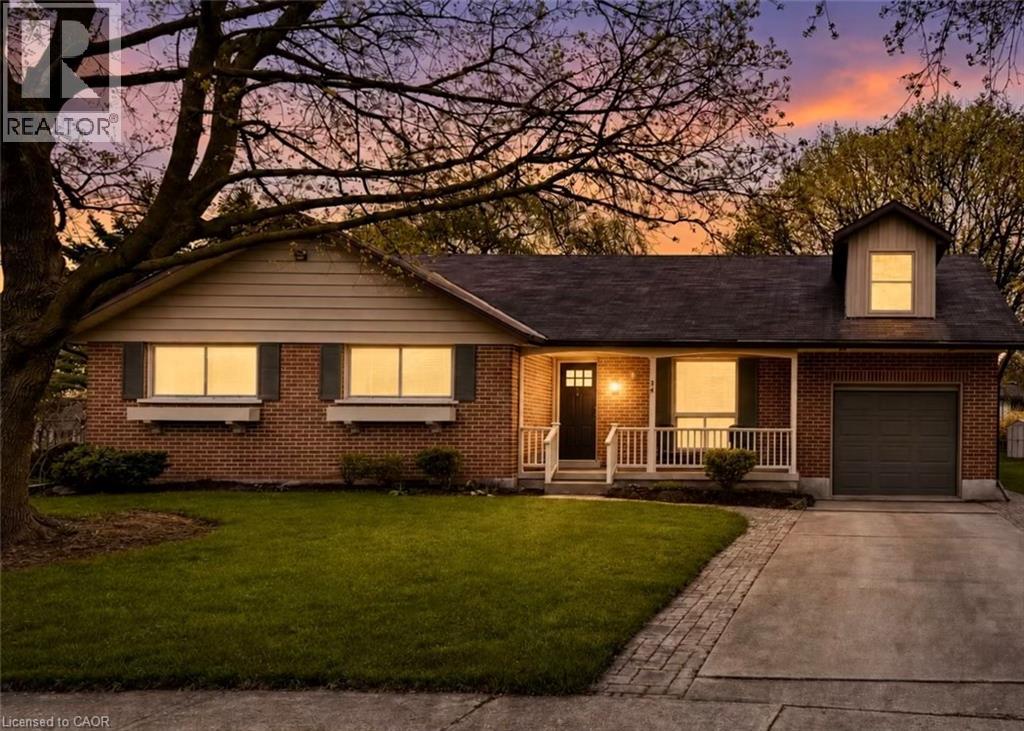
Welcome to the kind of home that makes you slow down. Tucked away on a quiet cul-de-sac in Kitchener s coveted Heritage Park/Rosemount neighbourhood, this charming bungaloft sits on an impressive pie-shaped lot surrounded by mature trees, offering a rare sense of privacy. From morning coffee on the covered front porch to evenings spent beneath the backyard canopy, this is a home designed for making memories. Inside, the thoughtfully designed main floor offers comfortable one-level living with a spacious primary bedroom, two additional bedrooms, main-floor laundry, and everything you need on one level. The laundry room is roughed-in for a future third bathroom, with the option to relocate the laundry downstairs if desired. Upstairs, the bright loft offers incredible flexibility as a home office, guest suite, creative studio, or kids retreat. Filled with natural light, it also features a Juliette balcony and additional attic storage. The finished basement expands your living space with a cozy wood-burning fireplace, fourth bedroom, versatile den, and generous storage. Step outside to discover what truly sets this property apart. The expansive pie-shaped backyard feels like your own private park, complete with a covered deck, hot tub, mature trees, and a detached garden shed. Whether entertaining friends, gardening, or simply enjoying the peaceful surroundings, this outdoor space offers a lifestyle that s hard to replicate. An attached garage with direct interior access adds everyday convenience, while the location places you just minutes from excellent schools, parks, trails, shopping, and everyday amenities. Move in and enjoy it exactly as it is, or personalize it over time to create your forever home. *some photos have been virtually staged* (id:56071). Get more information on 34 Yule Place
Property Features
Appliances: Dishwasher, Dryer, Refrigerator, Stove, Washer, Microwave Built-in, Hood Fan, Hot Tub Features: Cul-de-sac, Southern exposure Rental Equipment: Fireplace Total: 1 Fireplace: Wood Other - See remarks Directions: Ottawa St N to Hickson Dr to Craig Dr to Yule Pl Zoning Description: R2A Interior Size (Approximate): 3141 sqft Community Features: Quiet Area, Community Centre, School Bus Access: Road access, Highway access, Highway Nearby Lot (Approximate): 0.2 ac|under 1/2 acre 0.2 Exterior Finish: Brick Veneer, Metal, Vinyl siding Water: Municipal water, Municipal sewage system Heating / Cooling: Natural gas / Central air conditioning Age (Approximate): 1963 Foundation: Poured Concrete Constructed Date: 1963 Basement: Full (Partially finished) Partially finished
Rooms & Sizes
(Approximate)
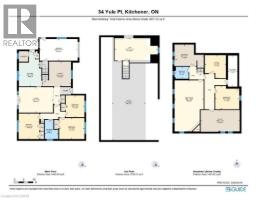
Bedroom Second level 22 7 x 11 10
Utility room Basement Measurements not available
Storage Basement 15 3 x 12 1
Recreation room Basement 15 2 x 26 9
Den Basement 11 0 x 12 1
Cold room Basement 5 0 x 16 3
Bedroom Basement 12 7 x 12 3
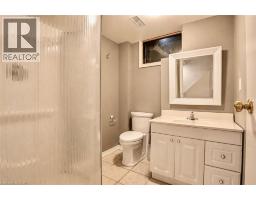
3pc Bathroom Basement Measurements not available
Primary Bedroom Main level 10 10 x 13 4
Living room Main level 17 10 x 13 4
Kitchen Main level 11 9 x 18 4
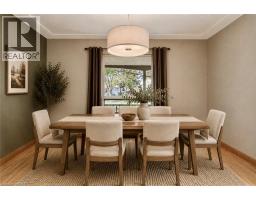
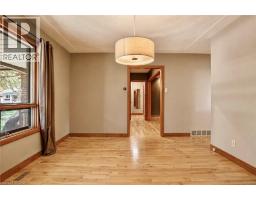
Dining room Main level 15 1 x 12 11
Bedroom Main level 13 3 x 11 0
Bedroom Main level 9 9 x 11 4
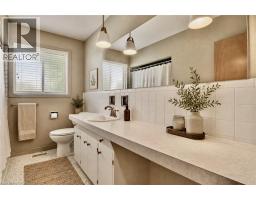
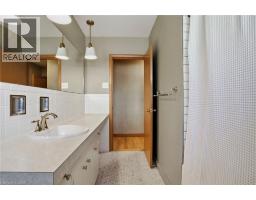
4pc Bathroom Main level Measurements not available
Found a property your're looking for? Schedule a showing with our team. We're here to answer your questions and help you get a closer look.
Get More Property Info!
John DiRenzo
Sales Representative RE/MAX Centre City John DiRenzo Team Brokerage
Direct Phone: (519) 857-3490
John DiRenzo, Salesperson. Cell: (519) 857-3490. RE/MAX Centre City John DiRenzo Team Brokerage.
Terms Of Use
This website is operated by RE/MAX Centre City John DiRenzo Team Brokerage, a brokerage who is a member of The Canadian Real Estate Association (CREA). The content on this website is owned or controlled by CREA. By accessing this website, the user agrees to be bound by these terms of use as amended from time to time, and agrees that these terms of use constitute a binding contract between the user, RE/MAX Centre City John DiRenzo Team Brokerage, and CREA.
The content on this website is protected by copyright and other laws, and is intended solely for the private, non-commercial use by individuals. Any other reproduction, distribution or use of the content, in whole or in part, is specifically prohibited. Prohibited uses include commercial use, "screen scraping", "database scraping", and any other activity intended to collect, store, reorganize or manipulate the content of this website.
Trademarks:
REALTOR®, REALTORS®, and the REALTOR® logo are certification marks that are owned by REALTOR® Canada Inc. and licensed exclusively to The Canadian Real Estate Association (CREA). These certification marks identify real estate professionals who are members of CREA and who must abide by CREA's By-Laws, Rules, and the REALTOR® Code. The MLS® trademark and the MLS® logo are owned by CREA and identify the professional real estate services provided by members of CREA. The data provided is for informational purposes only and should not be relied upon without verification.