
 NEW LISTING
Brokered by: THE REALTY FIRM INC.
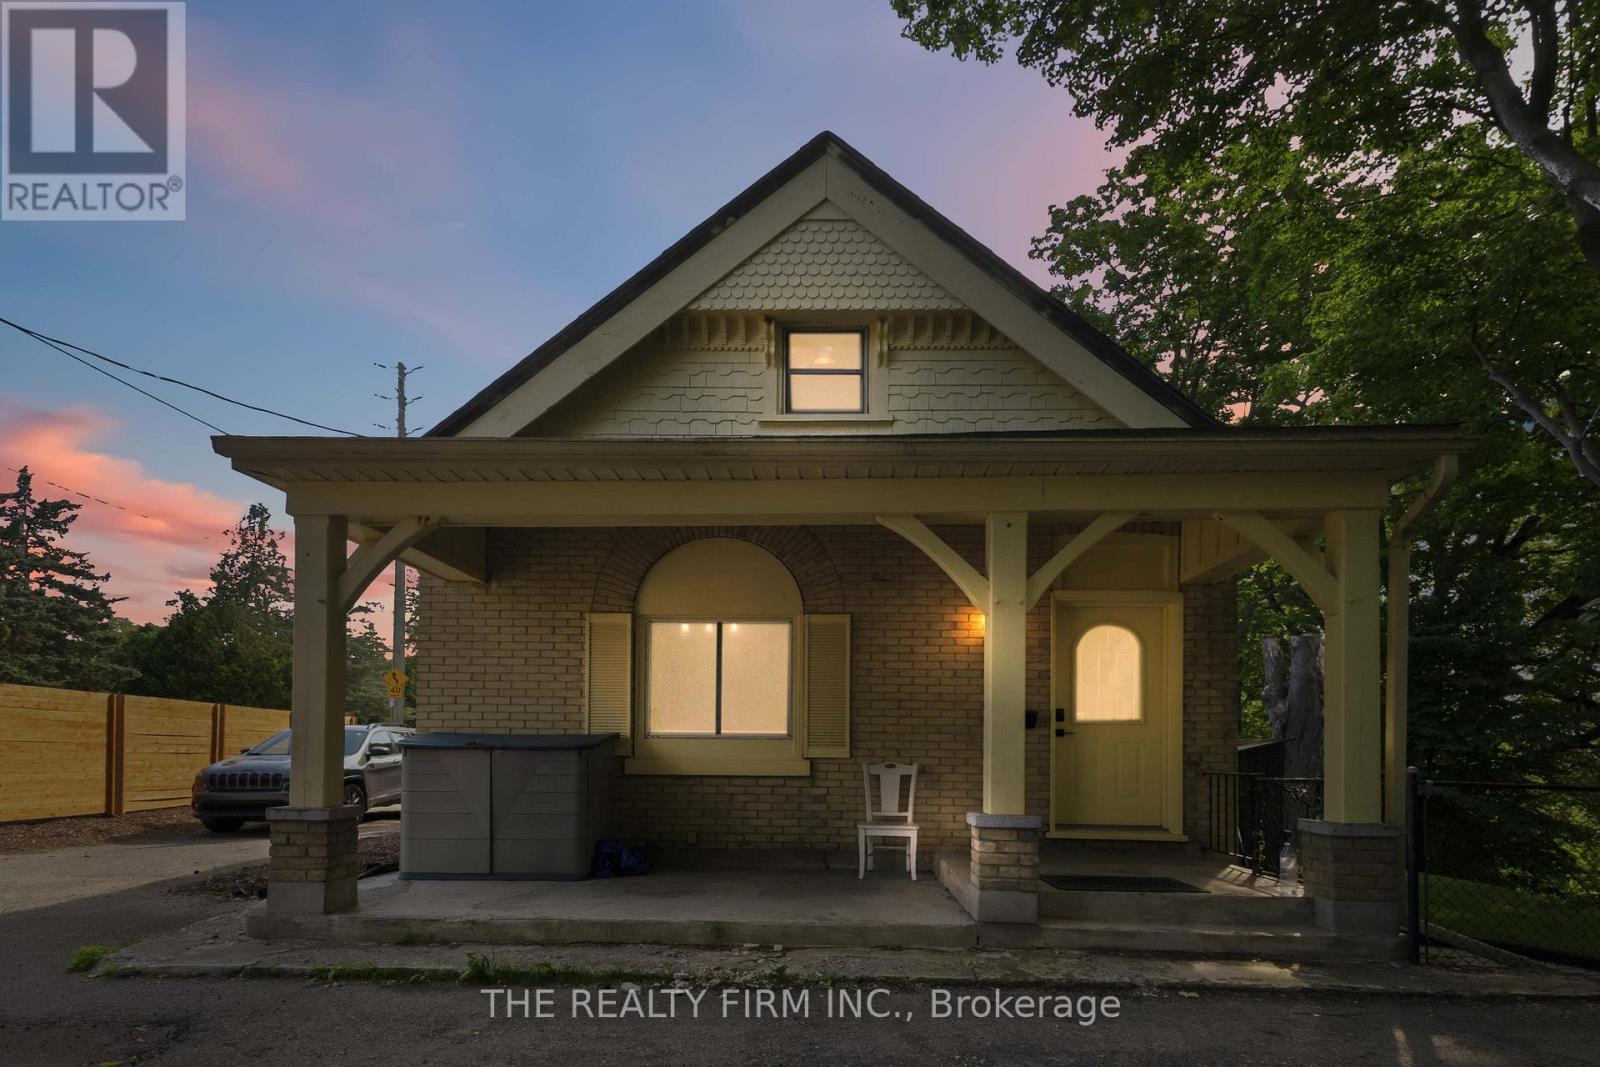
Address: 340 RIVERSIDE DRIVE, London North (North N)
FOR SALE
Postal Code: N6H1E9
Style: Detached
Type: Single Family House
Bedrooms: 4
Bathrooms: 3
Bedrooms Aboveground: 3
Bedrooms Belowground: 1
Parking: No Garage
Garage: No Garage
Lot Size (Approximate): 121 ft ,4 in x 99 ft ,10 in
Property Size (Approximate): 121.4 x 99.9 FT
Stories: 1.5
(Approximate)
| Primary Bedroom Second level 5.58 m x 4.87 m | Bedroom 2 Second level 3.65 m x 3.65 m | Bedroom 3 Second level 3.65 m x 2.59 m |
| Bedroom Lower level 3.14 m x 2.54 m | Kitchen Lower level 3.65 m x 2.74 m | Living room Lower level 5.63 m x 3.81 m |
| Kitchen Main level 5.79 m x 3.35 m | Great room Main level 5.79 m x 5.63 m | Dining room Main level 5.48 m x 3.04 m |
| Living room Main level 5.79 m x 5.63 m | Kitchen Main level 3.5 m x 2.28 m |

Sales Representative
RE/MAX Centre City John DiRenzo Team Brokerage
Direct Phone: (519) 857-3490
* Mandatory fields..






 NEW LISTING
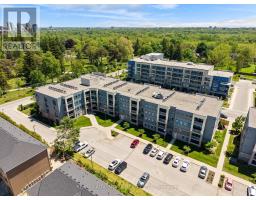
Welcome to Unit 201 at 320 Sugarcreek Trail, a rarely offered 3-bedroom, 2-bathroom condo apar ..
 FOR SALE
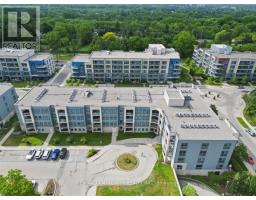
Welcome to NUVO, one of London s premier condominium communities, ideally locat ..
 NEW LISTING
An executive condominium in a quiet west London community close to shopping, restaurants, parks, walking trail ..
 FOR SALE
Incredible value in this centrally located townhouse with 4+1 bedrooms, 3 and a half bathrooms and on ..
John DiRenzo, Salesperson. Cell: (519) 857-3490. RE/MAX Centre City John DiRenzo Team Brokerage.