Address: 342 OLD GUELPH Road, Dundas FOR SALE Subdivision: 412 - Pleasant View/Hopkins Postal Code: L9H5V4 Style: Detached Bungalow Type: Single Family House Bedrooms: 4 Bathrooms: 3 Bedrooms Aboveground: 2 Bedrooms Belowground: 2 Lot Size (Approximate): 100 ft x 242 ft Stories: 1
About 342 Old Guelph Road
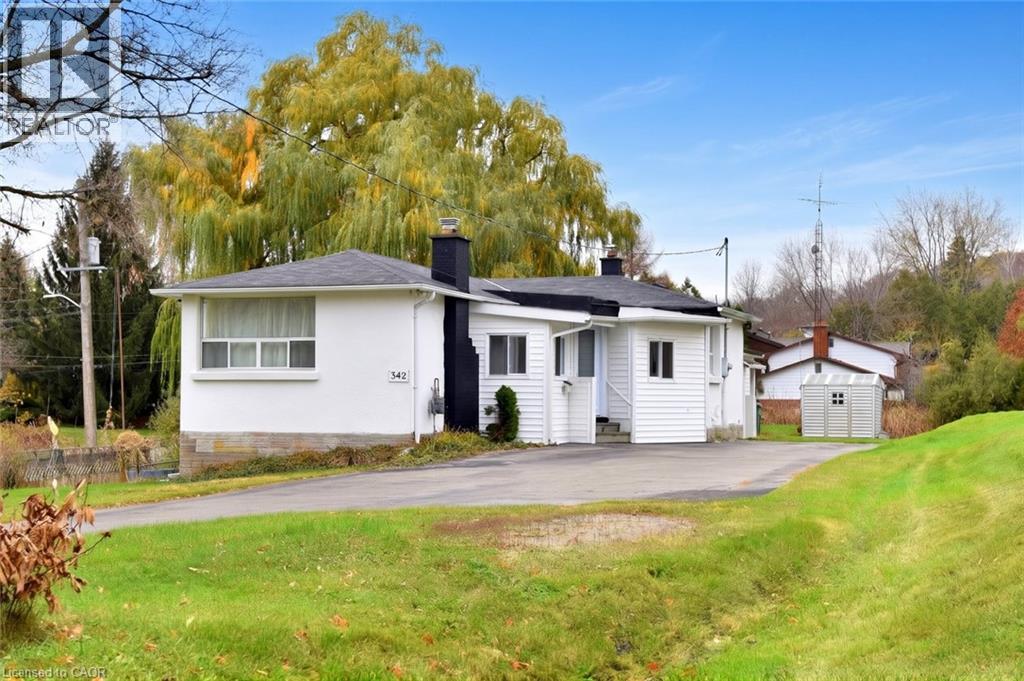
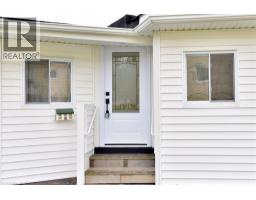
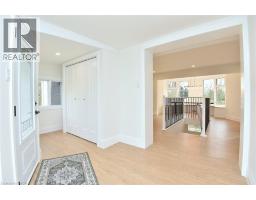
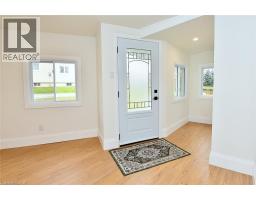
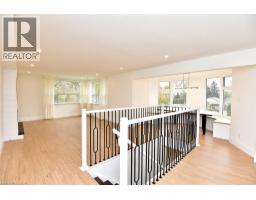
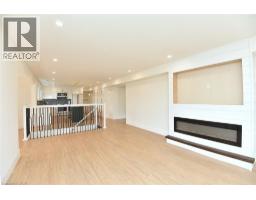
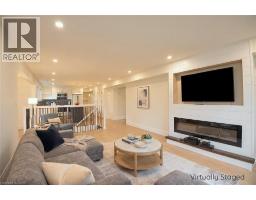
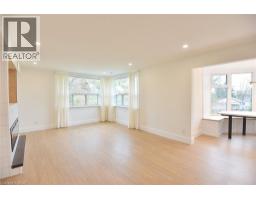
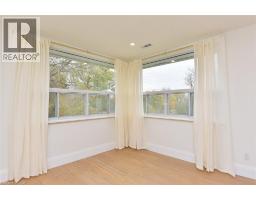
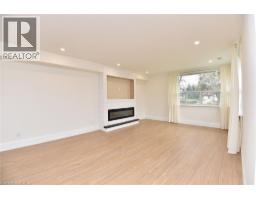
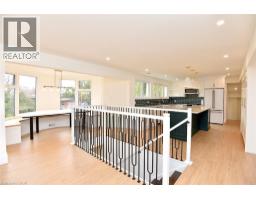
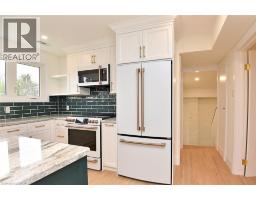
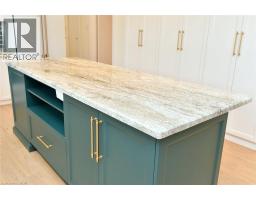
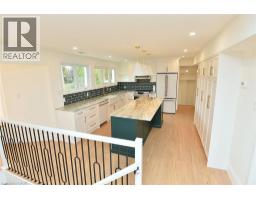
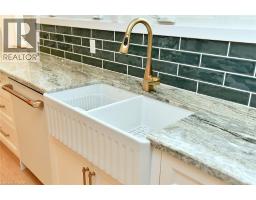
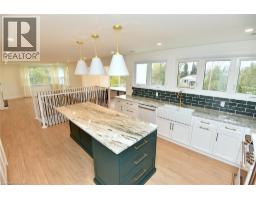
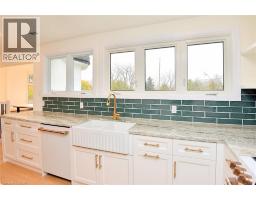
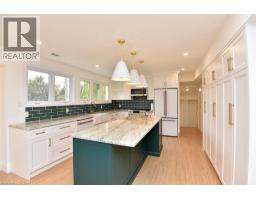
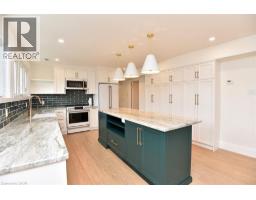
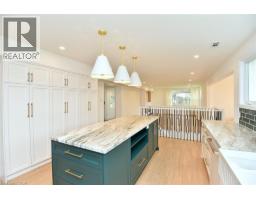
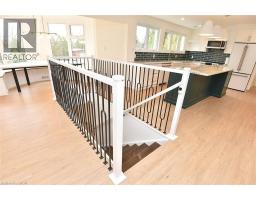
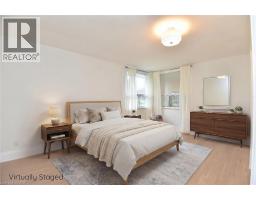
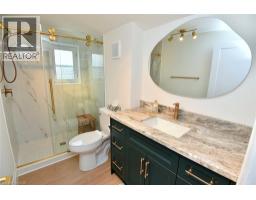
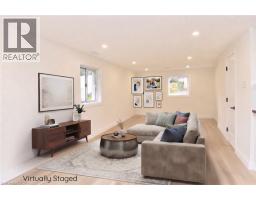
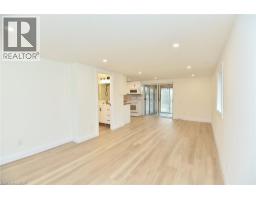
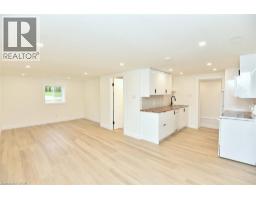
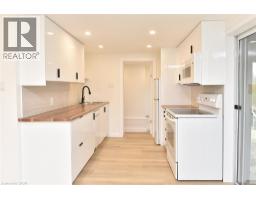
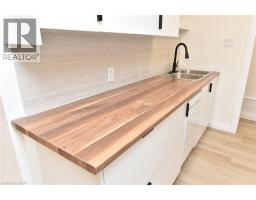
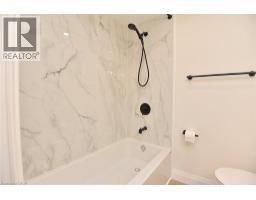
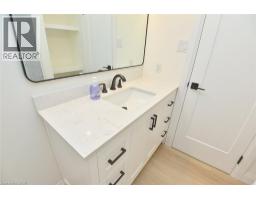
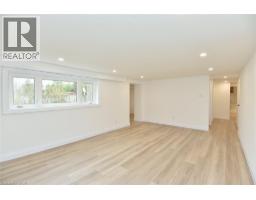
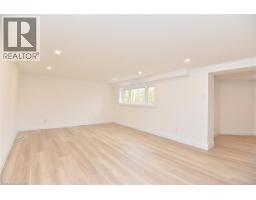
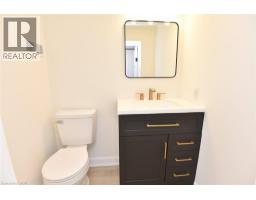
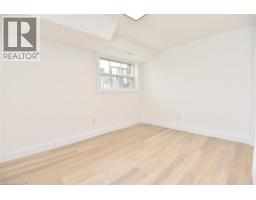
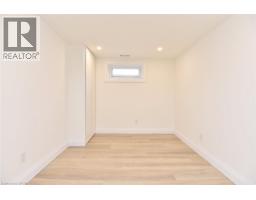
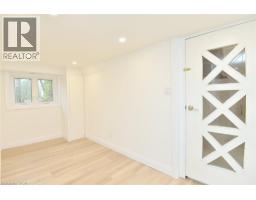
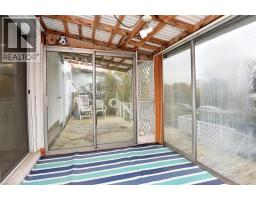
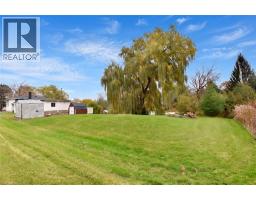
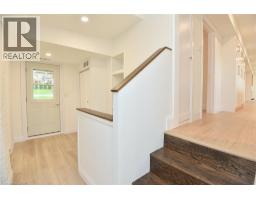
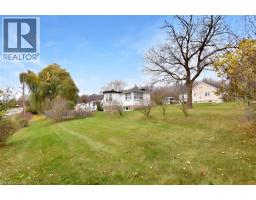
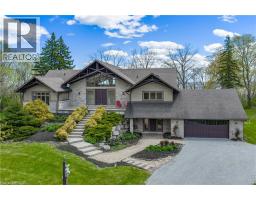
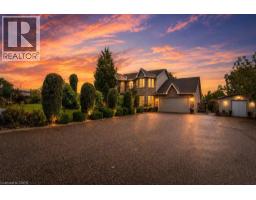
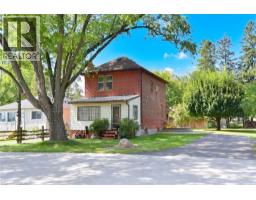
A TRULY ONE-OF-A-KIND Property! Completely remodeled from top to bottom, this unique home is a rare find, located at the base of the escarpment on a beautiful 0.56-acre lot. Enjoy the best of both worlds with a spacious rural setting while being just minutes from all amenities. The extensive professional renovations and upgrades, completed within the past 12 months, are sure to impress. Highlights include; new front door, some windows, new furnace/air conditioner and ductwork, three beautifully renovated bathrooms, and a stunning white kitchen featuring a dramatic dark green island, quartz countertops and all new high-end appliances. Luxury wood-look flooring flows throughout the home, complementing its unique and inviting open-concept design. A separate-entrance main-floor suite offers flexibility and makes this property ideal for multi-generational or extended family living. With the interior beautifully transformed, bring your own exterior finishing ideas and make this property your own. (id:56071). Get more information on 342 Old Guelph Road
Property Features
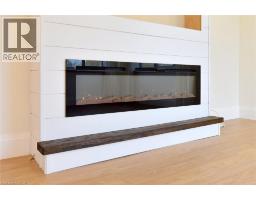
Appliances: Dishwasher, Dryer, Refrigerator, Stove, Washer, Microwave Built-in Rental Equipment: Fireplace Total: 1 Fireplace: Electric Other - See remarks Pool Type: Above ground pool Directions: YORK RD & OLD GUELPH RD Zoning Description: A2 Interior Size (Approximate): 2575 sqft Access: Road access, Highway access Lot (Approximate): 1/2 - 1.99 acres Exterior Finish: Stucco Water: Municipal water, Septic System Heating / Cooling: Natural gas / Central air conditioning Age (Approximate): 1960 Constructed Date: 1960 Basement: Full (Finished) Finished
Rooms & Sizes
(Approximate)
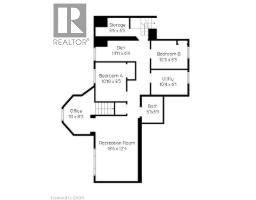
2pc Bathroom Lower level Measurements not available
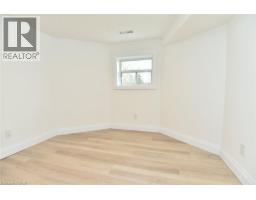
Bedroom Lower level 10 8 x 8 1
Bedroom Lower level 10 10 x 8 3
Family room Lower level 18 6 x 12 4
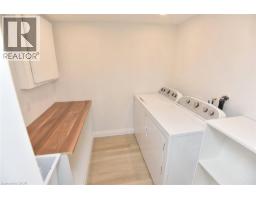
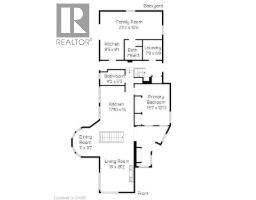
Laundry room Main level Measurements not available
4pc Ensuite bath Main level Measurements not available
Primary Bedroom Main level 22 8 x 10 7
Bedroom Main level 15 7 x 12 11
4pc Bathroom Main level Measurements not available
Dining room Main level 11 0 x 9 7
Living room Main level 19 1 x 13 4
Eat in kitchen Main level 17 10 x 13
Found a property your're looking for? Schedule a showing with our team. We're here to answer your questions and help you get a closer look.
Get More Property Info!
John DiRenzo
Sales Representative RE/MAX Centre City Realty Inc Brokerage
Direct Phone: (519) 857-3490
John DiRenzo, Salesperson. Cell: (519) 857-3490. RE/MAX Centre City Realty Inc Brokerage.
Terms Of Use
This website is operated by RE/MAX Centre City Realty Inc Brokerage, a brokerage who is a member of The Canadian Real Estate Association (CREA). The content on this website is owned or controlled by CREA. By accessing this website, the user agrees to be bound by these terms of use as amended from time to time, and agrees that these terms of use constitute a binding contract between the user, RE/MAX Centre City Realty Inc Brokerage, and CREA.
The content on this website is protected by copyright and other laws, and is intended solely for the private, non-commercial use by individuals. Any other reproduction, distribution or use of the content, in whole or in part, is specifically prohibited. Prohibited uses include commercial use, "screen scraping", "database scraping", and any other activity intended to collect, store, reorganize or manipulate the content of this website.
Trademarks:
REALTOR®, REALTORS®, and the REALTOR® logo are certification marks that are owned by REALTOR® Canada Inc. and licensed exclusively to The Canadian Real Estate Association (CREA). These certification marks identify real estate professionals who are members of CREA and who must abide by CREA's By-Laws, Rules, and the REALTOR® Code. The MLS® trademark and the MLS® logo are owned by CREA and identify the professional real estate services provided by members of CREA. The data provided is for informational purposes only and should not be relied upon without verification.

 NEW LISTING

 FOR SALE
 FOR SALE
 FOR SALE
 FOR SALE