3429 NAFZIGER Road, Wellesley NEW LISTING

Brokered by: RE/MAX Twin City Realty Inc.

MLS®: 40832733 (Freehold)

Price: $880,000.00

Address: 3429 NAFZIGER Road, Wellesley
FOR SALE
Subdivision: 555 - Wellesley/Bamberg/Kingwood
Postal Code: N0B2T0
Style: Detached Raised bungalow
Type: Single Family House
Bedrooms: 3
Bathrooms: 3
Bedrooms Aboveground:  3
Bedrooms Belowground:  0
Parking:  Detached Garage
Garage: Detached Garage
Lot Size:   285 ft x 100 ft
Stories:  1


About 3429 Nafziger Road

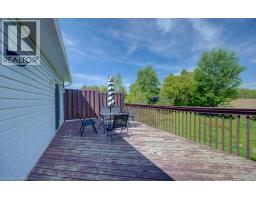
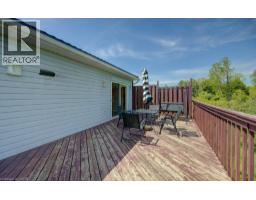
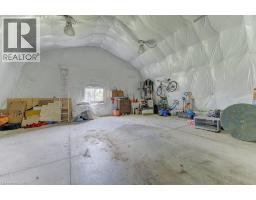
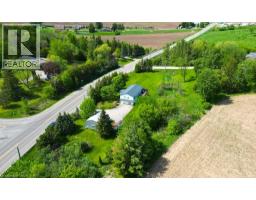
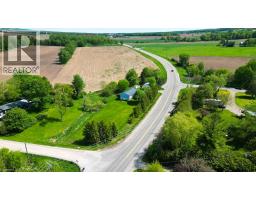
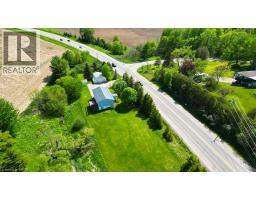
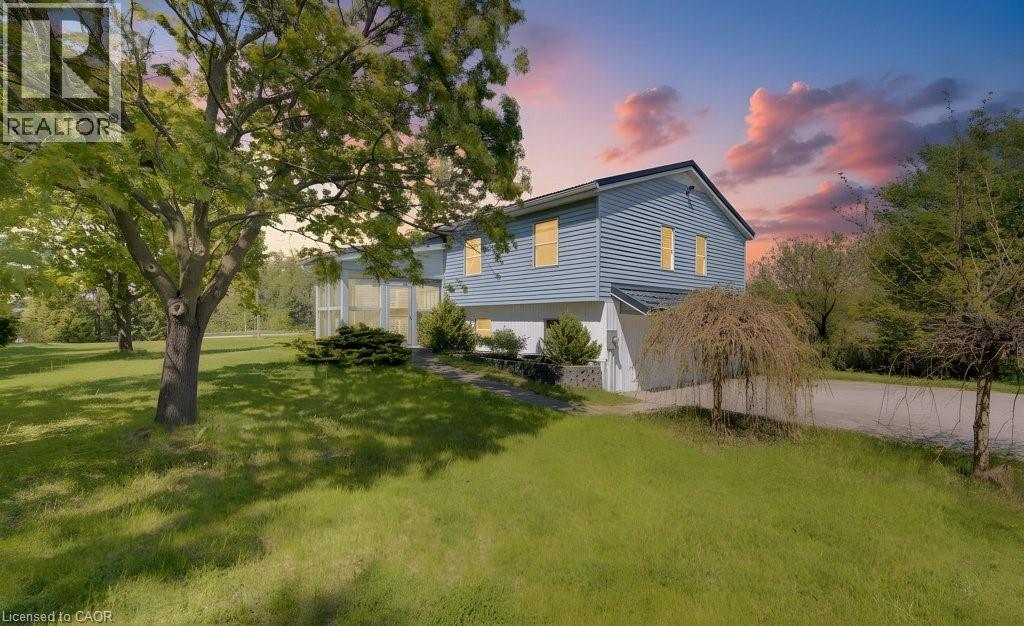
Welcome to 3429 Nafziger Road — where peaceful country living meets everyday convenience just minutes from the City! Nestled on an incredible almost 1-acre property, this beautifully maintained raised bungalow offers the perfect blend of space, privacy, and opportunity. Inside, you’ll find 3 spacious bedrooms and 3 bathrooms, designed for comfortable family living. Gleaming hardwood floors The home is complemented by an impressive detached 790 sq. ft. garage with hydro, offering room for up to 4 vehicles, a workshop, hobby space, or additional storage. Outside, the possibilities continue with parking for 12+ vehicles and a picturesque stream flowing through the property, creating a truly serene setting to enjoy year-round. Whether you’re entertaining, working from home, or simply looking for more space to spread out, this property delivers. An added bonus: the property zoning allows for an additional unit, making this an exciting opportunity for multi-generational living, rental income potential, or future expansion. Enjoy the tranquility of the countryside without sacrificing convenience — this is the lifestyle you’ve been waiting for! (id:56071). Get more information on 3429 Nafziger Road

Property Features

Appliances:  Central Vacuum, Dishwasher, Dryer, Microwave, Refrigerator, Stove, Water softener, Washer, Window Coverings, Garage door opener
Features:  Country residential, Automatic Garage Door Opener
Rental Equipment:  None
Fireplace Total:  1
Fireplace:  Electric Other - See remarks
Directions:  Lisbon
Zoning Description:  A
Interior Size:  2800 sqft
Lot:  1/2 - 1.99 acres
Exterior Finish:  Vinyl siding
Water:  Drilled Well, Well, Septic System
Heating / Cooling:   Natural gas / Central air conditioning
Age:  1986
Foundation: Poured Concrete
Constructed Date:  1986
Basement:  Full (Partially finished) Partially finished

Rooms & Sizes

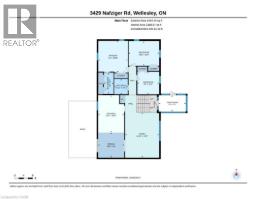
 Other Basement 24 8 x 23 1  Utility room Basement 12 1 x 10 11  Storage Basement 9 8 x 1 0
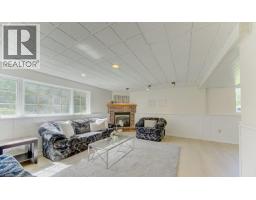
 Laundry room Basement 9 10 x 12 2  2pc Bathroom Basement 4 8 x 5 10  Recreation room Basement 24 0 x 19 4
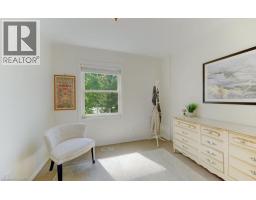
 Bedroom Main level 9 7 x 9 11  Bedroom Main level 13 5 x 10 9  Primary Bedroom Main level 13 0 x 13 11
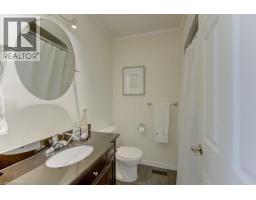
 Full bathroom Main level 4 3 x 9 4  4pc Bathroom Main level Measurements not available  Living room Main level 19 9 x 14 11
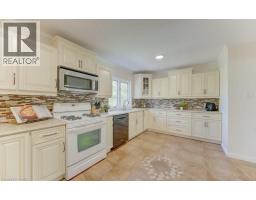
 Dining room Main level 11 0 x 11 6  Kitchen Main level 16 5 x 11 6  

Found a property your're looking for? Schedule a showing with our team. We're here to answer your questions and help you get a closer look.

JD

John DiRenzo

Sales Representative
RE/MAX Centre City John DiRenzo Team Brokerage
Direct Phone: (519) 857-3490

* Mandatory fields..

Message has been sent. Thank you

John DiRenzo, Salesperson. Cell: (519) 857-3490. RE/MAX Centre City John DiRenzo Team Brokerage.