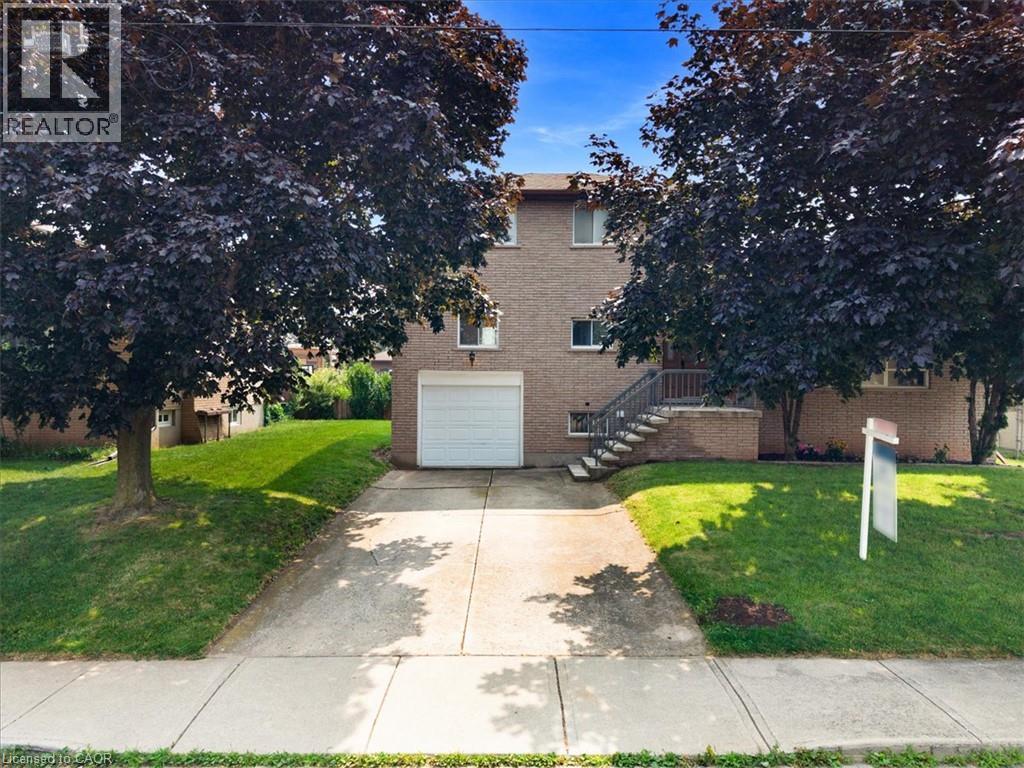
Address: 345 BERKINDALE Drive, Hamilton FOR SALE Subdivision: 273 - Riverdale Postal Code: L8E3R8 Style: Detached Type: Single Family House Bedrooms: 3 Bathrooms: 3 Bedrooms Aboveground: 3 Bedrooms Belowground: 0 Parking: Attached Garage Garage: Attached Garage Lot Size (Approximate): 64 ft x 60 ft Stories: 2
About 345 Berkindale Drive
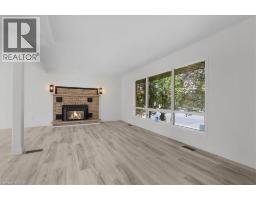
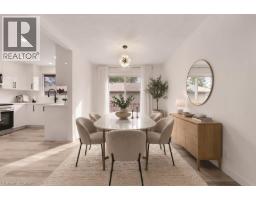
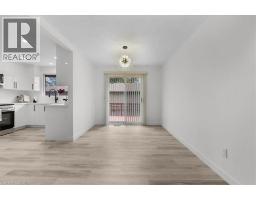
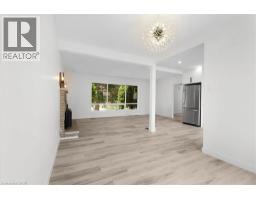
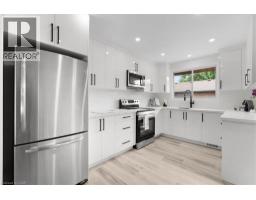
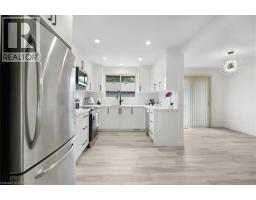
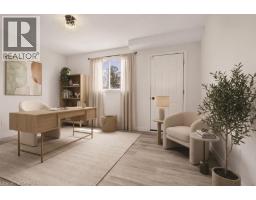
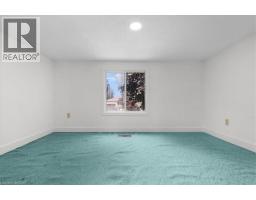
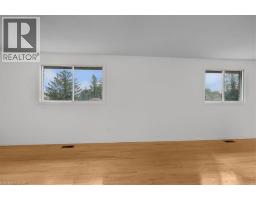
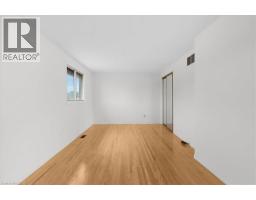
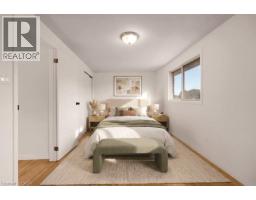
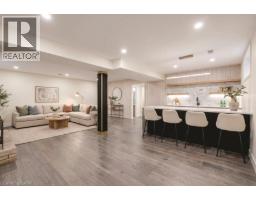
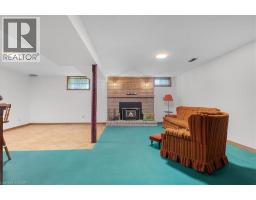
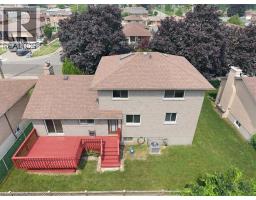
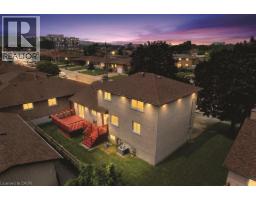
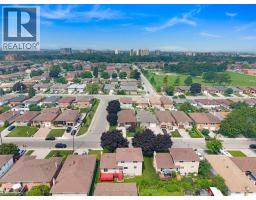
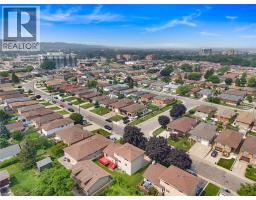
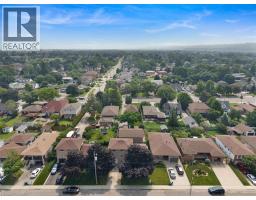
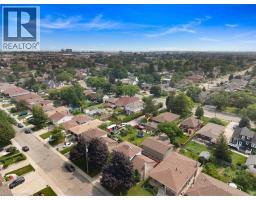
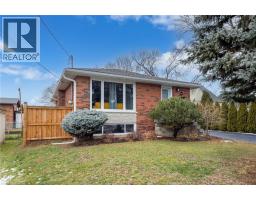
Beautifully updated where it matters most, with room to make it your own. Welcome to 345 Berkindale Drive, located in one of Stoney Creek s established family-friendly neighbourhoods. The main level has been extensively renovated, featuring new premium low maintenance flooring, modern new staircase and railings, a beautifully redesigned kitchen with quartz countertops, new cabinetry, stainless steel appliances, and updated lighting. A versatile main-floor rear room perfect for an office, den, bedroom or games room with direct access to the rear deck offers the perfect space to work from home or create a cozy family retreat. Upstairs, you ll find two spacious bedrooms, with the potential to easily convert to a three-bedroom design if desired. The upper bathroom has been refreshed with a new vanity and toilet, while offering an opportunity to customize the remaining finishes. The basement features a large recreation area and bathroom, providing an excellent blank canvas for future renovation and added living space. Ideally located close to schools, parks, shopping, restaurants, transit, and with quick access to the QEW, Red Hill Valley Parkway, and the Lincoln M. Alexander Parkway, this is a fantastic opportunity to own a move-in-ready home with outstanding future potential in the heart of Stoney Creek. (id:56071). Get more information on 345 Berkindale Drive
Property Features
Appliances: Dishwasher, Dryer, Refrigerator, Stove, Washer, Microwave Built-in, Window Coverings Rental Equipment: Water Heater Fireplace Total: 2 Fireplace: Wood Other - See remarks Directions: GRAY RD TO ROXBOROUGH AVE TO BERKINDALE Zoning Description: C/S-918 Interior Size (Approximate): 2174 sqft Access: Road access, Highway Nearby Lot (Approximate): under 1/2 acre Exterior Finish: Brick Water: Municipal water, Municipal sewage system Heating / Cooling: / Central air conditioning Age (Approximate): 1987 Foundation: Block Constructed Date: 1987 Basement: Full (Finished) Finished
Rooms & Sizes
(Approximate)
4pc Bathroom Second level 12 5 x 5 10
Bedroom Second level 12 7 x 9 8
Bedroom Second level 25 3 x 9 9
Laundry room Basement 9 1 x 8 1
2pc Bathroom Basement 4 8 x 5 0
Recreation room Basement 19 4 x 22 8
2pc Bathroom Main level 2 9 x 4 8
Bedroom Main level 11 0 x 21 1
Den Main level 14 1 x 9 9
Kitchen Main level 9 1 x 13 0
Dining room Main level 8 10 x 11 0
Living room Main level 18 3 x 11 4
Found a property your're looking for? Schedule a showing with our team. We're here to answer your questions and help you get a closer look.
Get More Property Info!
John DiRenzo
Sales Representative RE/MAX Centre City John DiRenzo Team Brokerage
Direct Phone: (519) 857-3490
John DiRenzo, Salesperson. Cell: (519) 857-3490. RE/MAX Centre City John DiRenzo Team Brokerage.
Terms Of Use
This website is operated by RE/MAX Centre City John DiRenzo Team Brokerage, a brokerage who is a member of The Canadian Real Estate Association (CREA). The content on this website is owned or controlled by CREA. By accessing this website, the user agrees to be bound by these terms of use as amended from time to time, and agrees that these terms of use constitute a binding contract between the user, RE/MAX Centre City John DiRenzo Team Brokerage, and CREA.
The content on this website is protected by copyright and other laws, and is intended solely for the private, non-commercial use by individuals. Any other reproduction, distribution or use of the content, in whole or in part, is specifically prohibited. Prohibited uses include commercial use, "screen scraping", "database scraping", and any other activity intended to collect, store, reorganize or manipulate the content of this website.
Trademarks:
REALTOR®, REALTORS®, and the REALTOR® logo are certification marks that are owned by REALTOR® Canada Inc. and licensed exclusively to The Canadian Real Estate Association (CREA). These certification marks identify real estate professionals who are members of CREA and who must abide by CREA's By-Laws, Rules, and the REALTOR® Code. The MLS® trademark and the MLS® logo are owned by CREA and identify the professional real estate services provided by members of CREA. The data provided is for informational purposes only and should not be relied upon without verification.

 NEW LISTING















 FOR SALE
 FOR SALE
 FOR SALE
 FOR SALE