
 FOR SALE
Brokered by: INITIA REAL ESTATE (ONTARIO) LTD.
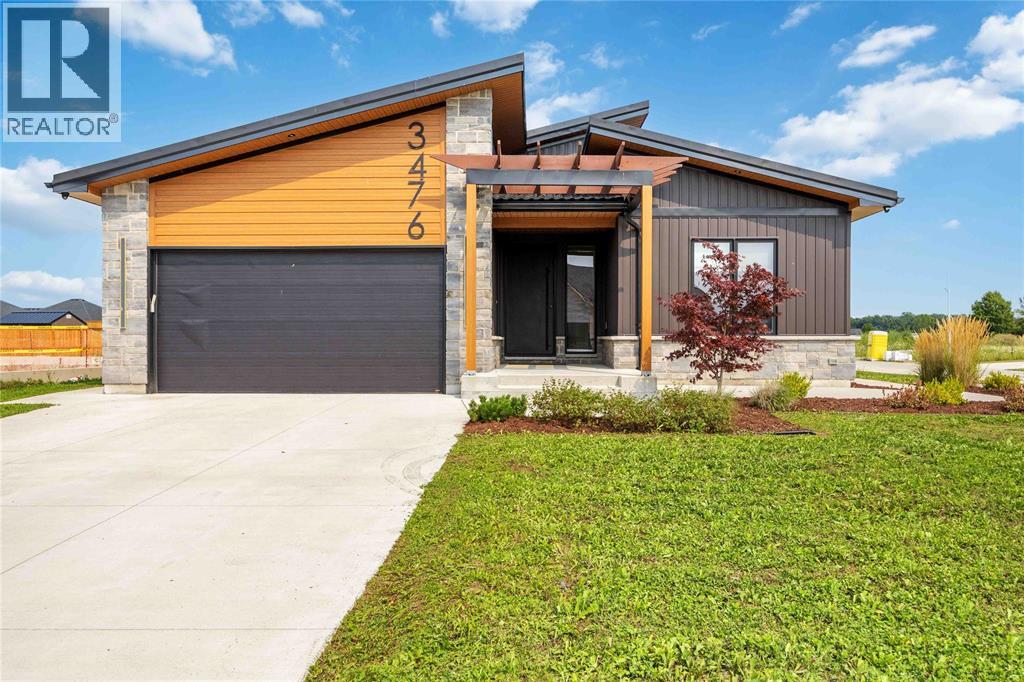
Address: 3476 PAUL CRESCENT, Plympton-Wyoming
FOR SALE
Postal Code: N0N1E0
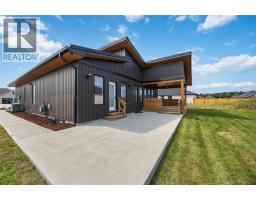
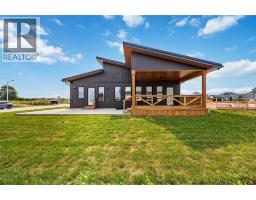
Style: Bungalow
Type: Single Family House
Bedrooms: 5
Bathrooms: 3
Bedrooms Aboveground: 2
Bedrooms Belowground: 3
Parking: Garage
Garage: Garage
Lot Size (Approximate): x
Property Size (Approximate): 56.87 X 143.17
Stories: 1
(Approximate)
| Utility room Basement Measurements not available | 3pc Bathroom Basement Measurements not available | Bedroom Basement 15 x 11.9 |
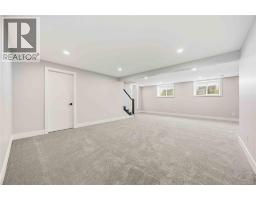
| Bedroom Basement 13 x 12.6 | Bedroom Basement 14.6 x 10.9 | Family room Basement 32.9 x 25.8 |
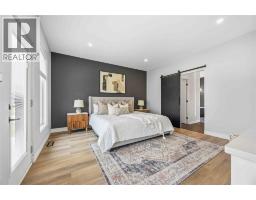
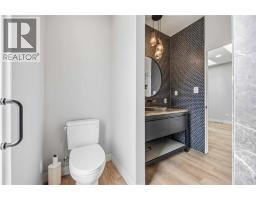
| Laundry room Main level 7 x 5 | 3pc Bathroom Main level Measurements not available | 5pc Ensuite bath Main level Measurements not available |
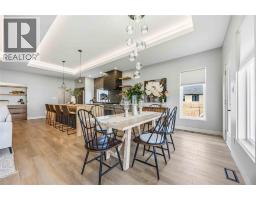
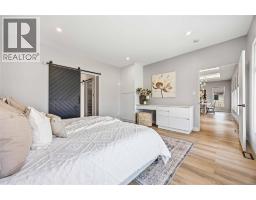
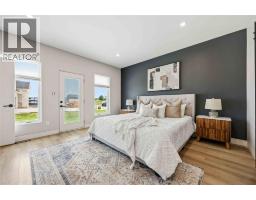
| Bedroom Main level 14.5 x 13.3 | Primary Bedroom Main level 13.11 x 15.2 | Dining room Main level 11.3 x 14.5 |
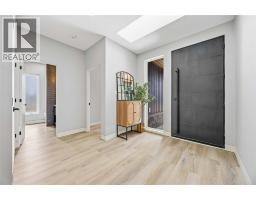
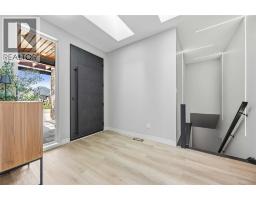
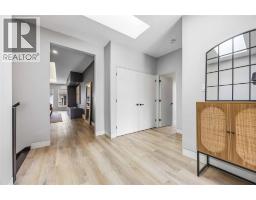
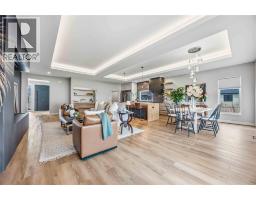
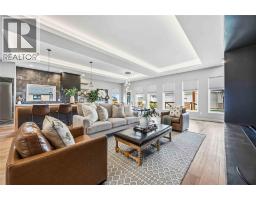
| Kitchen Main level 16.6 x 7.2 | Living room Main level 20.11 x 16.7 | Foyer Main level 11.1 x 8 |

Sales Representative
RE/MAX Centre City John DiRenzo Team Brokerage
Direct Phone: (519) 857-3490
* Mandatory fields..





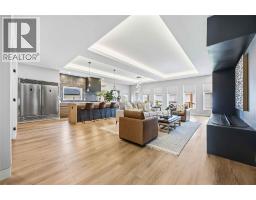

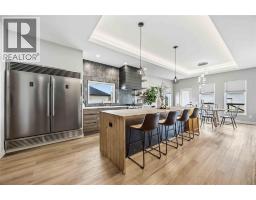
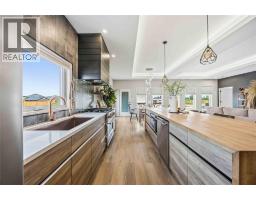
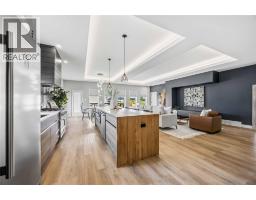

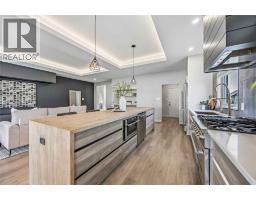
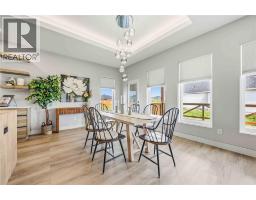
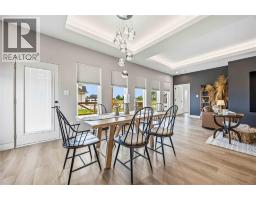
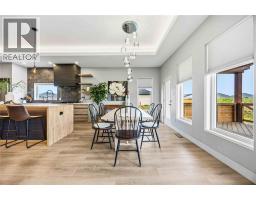


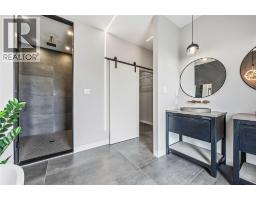
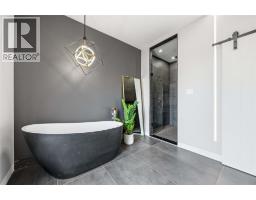

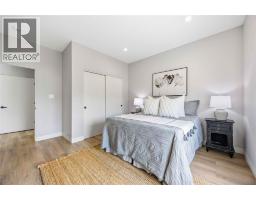

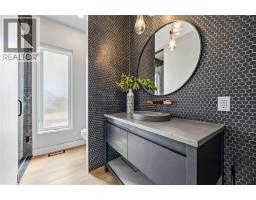




 FOR SALE
*USE TOUCHBASE FOR SHOWINGS. ALL OFFERS 24 HRS IRR ..
 FOR SALE
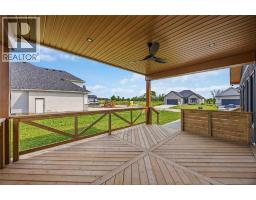
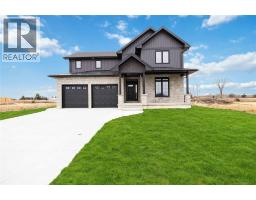
You ll love this 3+3 bedroom plan backing onto a park with no rear neighbours, with tons of upgraded features! 9 and ..
 FOR SALE
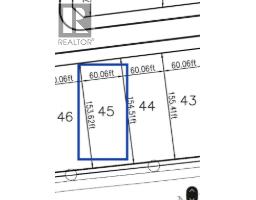
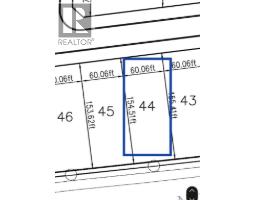
Spacious building lot, over 60 wide at front, 150 deep. Fully serviced in the Errol Wo ..
 FOR SALE
Spacious building lot, over 60 wide at front, 150 deep. Fully servic ..
John DiRenzo, Salesperson. Cell: (519) 857-3490. RE/MAX Centre City John DiRenzo Team Brokerage.