Address: 348 HART Road, Dunnville FOR SALE Subdivision: 602 - Dunn Postal Code: N1A2W1 Style: Detached Bungalow Type: Single Family House Bedrooms: 3 Bathrooms: 3 Bedrooms Aboveground: 3 Bedrooms Belowground: 0 Parking: Attached Garage Garage: Attached Garage Lot Size (Approximate): 200 ft x 200 ft Property Size (Approximate): 0.91 Stories: 1
About 348 Hart Road
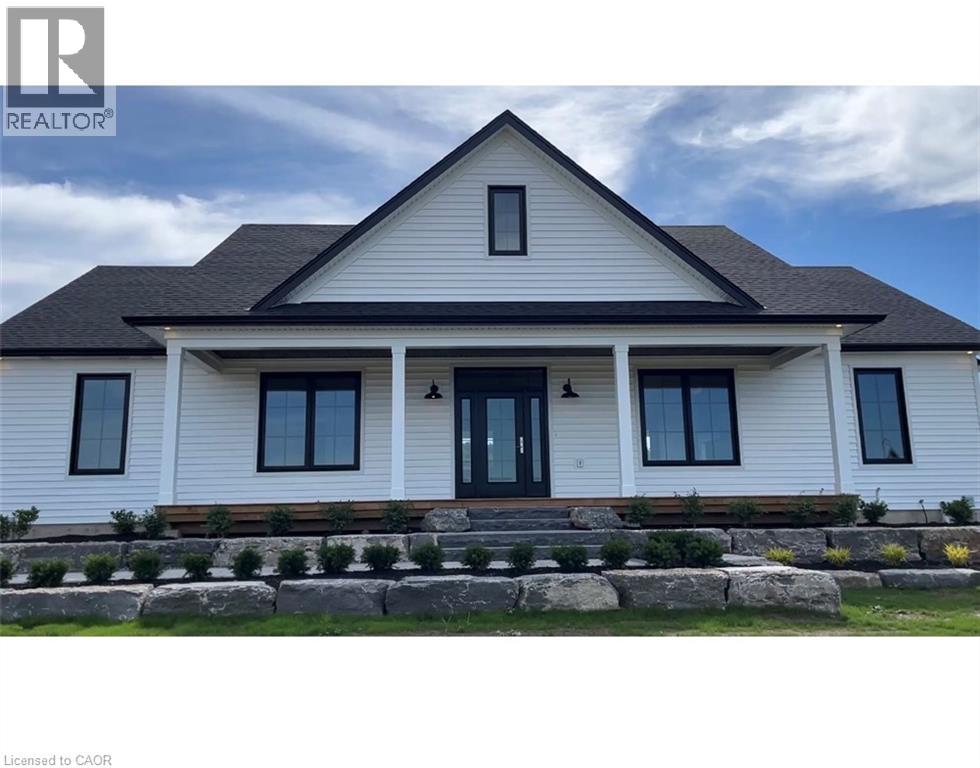
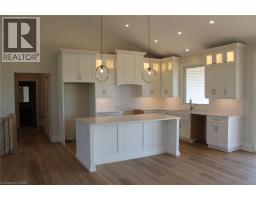
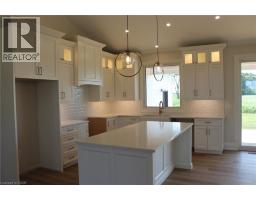
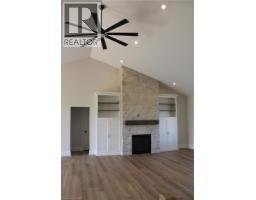
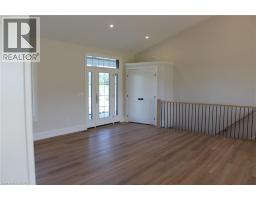
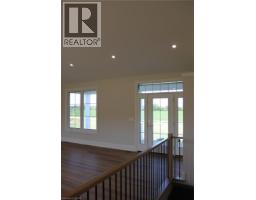
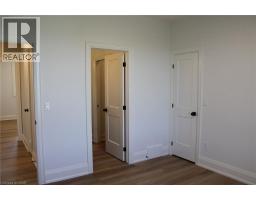
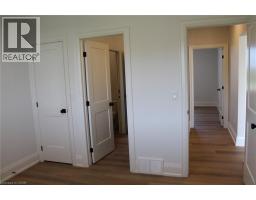
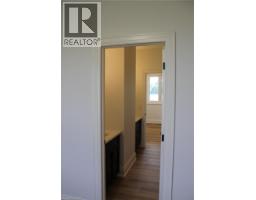
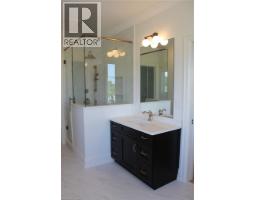
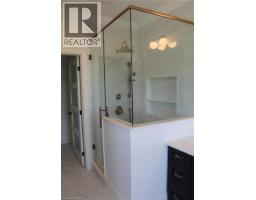
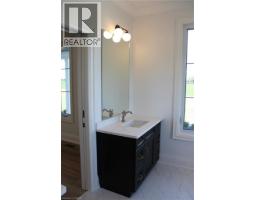
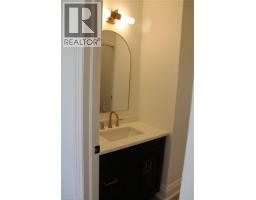
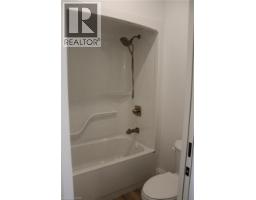
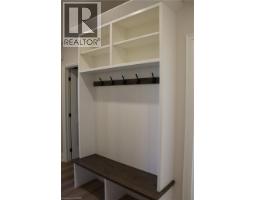
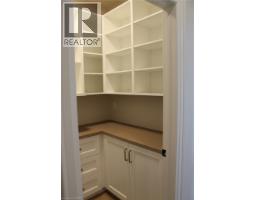
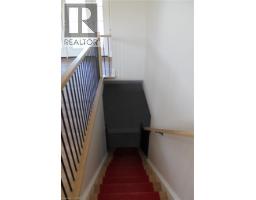
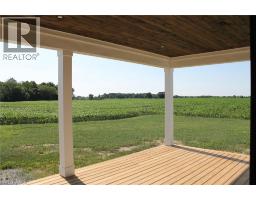
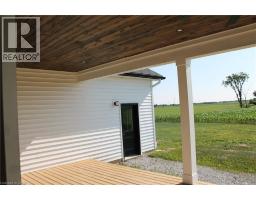
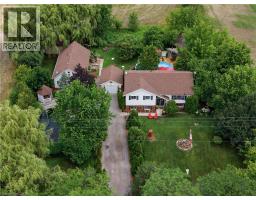
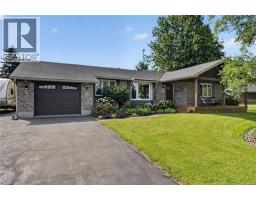
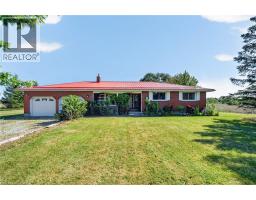
Experience the perfect blend of modern luxury and peaceful country living in this stunning custom-built 2,050 sq. ft. bungalow situated on a picturesque 1-acre lot. Thoughtfully designed with exceptional attention to detail, this 3-bedroom, 2.5-bathroom home offers elegant finishes, spacious living areas, and endless possibilities for growing families or multi-generational living. Step inside to a bright, open-concept layout highlighted by soaring cathedral ceilings and a striking stone fireplace that anchors the heart of the home. The chef-inspired kitchen features a large island, abundant cabinetry, a walk-in pantry, and seamless flow into the dining and living spaces—perfect for entertaining family and friends. Retreat to the spacious primary suite, complete with a luxurious ensuite featuring a soaker tub, walk-in shower and generous closet space. Two additional bedrooms share a Jack and Jill bathroom, while the main floor laundry room adds everyday practicality. The fully framed lower level features a separate entrance and is ideally suited for a future basement apartment or in-law suite. Whether you re looking to generate rental income, accommodate extended family, or create a private guest retreat, this versatile space offers exceptional flexibility and long-term value. With increasing demand for multi-generational living and income-producing properties, this home presents a rare opportunity to offset mortgage costs while enjoying all the benefits of luxury country living. Price includes Tarion warranty as well as HST with all rebates going to the new home owner (could be as much as $130,000) Property taxes to be assessed. Room sizes approximate. (id:56071). Get more information on 348 Hart Road
Property Features
Appliances: Garage door opener Features: Conservation/green belt, Country residential, Sump Pump, Automatic Garage Door Opener Rental Equipment: None Fireplace Total: 1 Fireplace: Propane Other - See remarks Directions: From Canburough Rd Turn South on Hart Rd. Zoning Description: D A1 Interior Size (Approximate): 2050 sqft Access: Road access Lot (Approximate): 0.91 ac|1/2 - 1.99 acres 0.91 Exterior Finish: Vinyl siding Water: Cistern, Septic System Heating / Cooling: Propane / Central air conditioning Age (Approximate): 2026 Foundation: Poured Concrete Constructed Date: 2026 Basement: Full (Unfinished) Unfinished
Rooms & Sizes
(Approximate)
Laundry room Main level Measurements not available
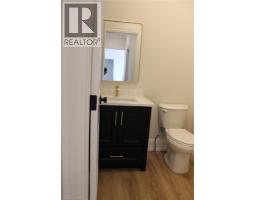
2pc Bathroom Main level Measurements not available
5pc Bathroom Main level Measurements not available
Full bathroom Main level Measurements not available
Bedroom Main level 12 0 x 12 0
Bedroom Main level 12 0 x 12 0
Primary Bedroom Main level 15 0 x 13 6
Living room Main level 22 10 x 15 0
Dining room Main level 14 2 x 12 8
Kitchen Main level 14 2 x 11 4
Found a property your're looking for? Schedule a showing with our team. We're here to answer your questions and help you get a closer look.
Get More Property Info!
John DiRenzo
Sales Representative RE/MAX Centre City John DiRenzo Team Brokerage
Direct Phone: (519) 857-3490
John DiRenzo, Salesperson. Cell: (519) 857-3490. RE/MAX Centre City John DiRenzo Team Brokerage.
Terms Of Use
This website is operated by RE/MAX Centre City John DiRenzo Team Brokerage, a brokerage who is a member of The Canadian Real Estate Association (CREA). The content on this website is owned or controlled by CREA. By accessing this website, the user agrees to be bound by these terms of use as amended from time to time, and agrees that these terms of use constitute a binding contract between the user, RE/MAX Centre City John DiRenzo Team Brokerage, and CREA.
The content on this website is protected by copyright and other laws, and is intended solely for the private, non-commercial use by individuals. Any other reproduction, distribution or use of the content, in whole or in part, is specifically prohibited. Prohibited uses include commercial use, "screen scraping", "database scraping", and any other activity intended to collect, store, reorganize or manipulate the content of this website.
Trademarks:
REALTOR®, REALTORS®, and the REALTOR® logo are certification marks that are owned by REALTOR® Canada Inc. and licensed exclusively to The Canadian Real Estate Association (CREA). These certification marks identify real estate professionals who are members of CREA and who must abide by CREA's By-Laws, Rules, and the REALTOR® Code. The MLS® trademark and the MLS® logo are owned by CREA and identify the professional real estate services provided by members of CREA. The data provided is for informational purposes only and should not be relied upon without verification.

 NEW LISTING






 FOR SALE
 FOR SALE
 FOR SALE
 FOR SALE