
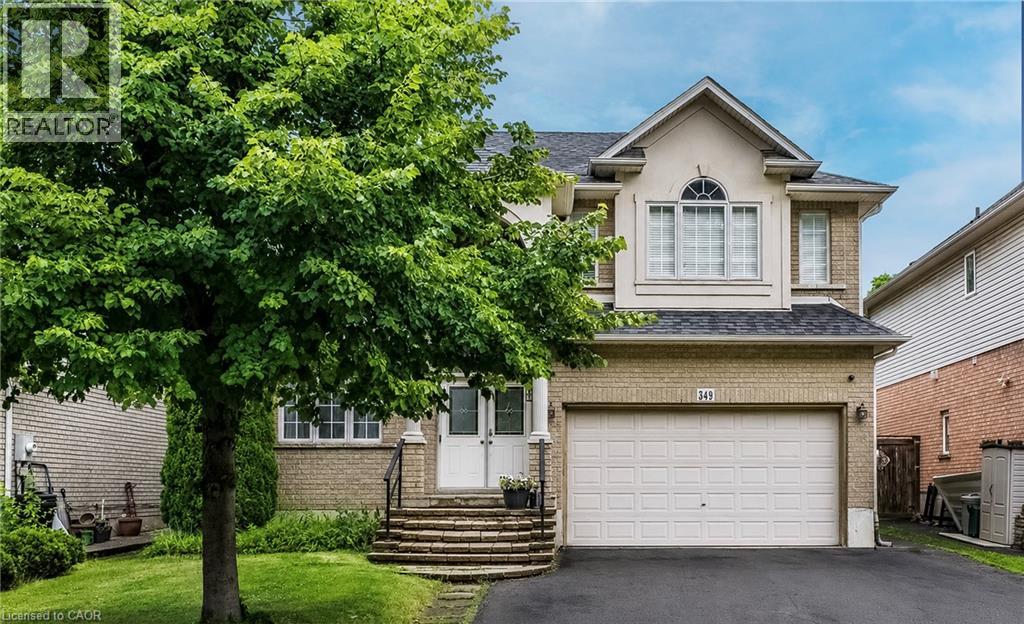
 NEW LISTING
Brokered by: RE/MAX Escarpment Realty Inc.
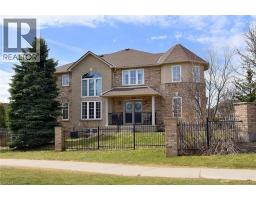
Address: 349 BRAITHWAITE Avenue, Hamilton
FOR SALE
Subdivision: 427 - Maple Lane Annex
Postal Code: L9G5A7
Style: Detached
Type: Single Family House
Bedrooms: 4
Bathrooms: 4
Bedrooms Aboveground: 4
Bedrooms Belowground: 0
Parking: Attached Garage
Garage: Attached Garage
Lot Size (Approximate): 49 ft x 138 ft
Stories: 2
(Approximate)
| 4pc Bathroom Second level Measurements not available | 4pc Bathroom Second level Measurements not available | 5pc Bathroom Second level Measurements not available |
| Bedroom Second level 14 0 x 12 0 | Bedroom Second level 18 0 x 12 0 | Bedroom Second level 18 0 x 12 4 |
| Primary Bedroom Second level 16 1 x 13 5 | Recreation room Basement 35 x 16 1 | 2pc Bathroom Main level Measurements not available |
| Kitchen Main level 25 5 x 12 4 | Dining room Main level 15 8 x 12 4 | Family room Main level 23 7 x 15 1 |
| Living room Main level 15 1 x 14 5 |

Sales Representative
RE/MAX Centre City John DiRenzo Team Brokerage
Direct Phone: (519) 857-3490
* Mandatory fields..


 FOR SALE
Welcome to family-friendly charming 3 bedroom home with 2 full & 2 powder baths has Over 2500 Sf Of ..
 FOR SALE
Welcome to this charming two-storey home tucked away on a quiet court in a desirable Ancaster neighbourhood. Over ..
 FOR SALE
Turnkey doesn t begin to describe 12-39 Panabaker Drive. Completely renovated from top ..
 FOR SALE
Now offered at $819,900! Exceptional value for this beautifully maintained end-unit townhome in ..
John DiRenzo, Salesperson. Cell: (519) 857-3490. RE/MAX Centre City John DiRenzo Team Brokerage.