Address: 3495 EVERTS, Windsor FOR SALE Postal Code: N9E2V9 Style: Detached Type: Single Family House Bedrooms: 4 Bathrooms: 3 Bedrooms Aboveground: 4 Bedrooms Belowground: 0 Parking: Attached Garage Garage: Attached Garage Lot Size (Approximate): x Property Size (Approximate): 63.29 X Stories: 2
About 3495 Everts
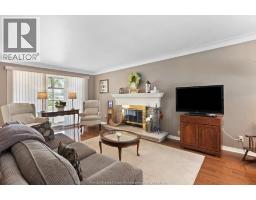
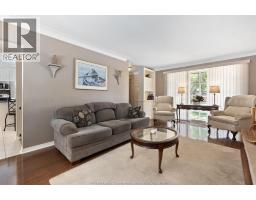
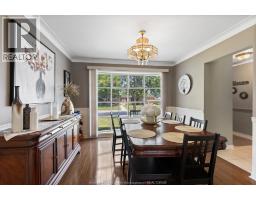
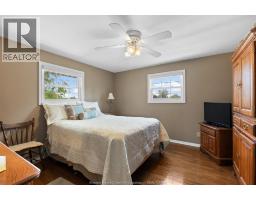
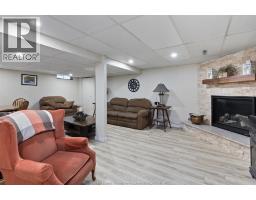
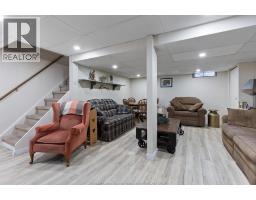
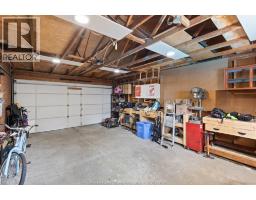
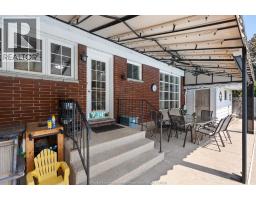
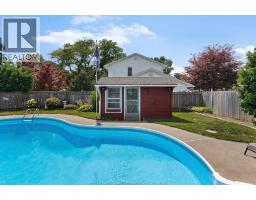
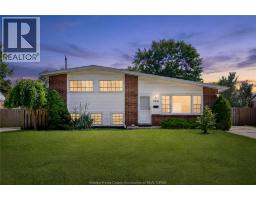
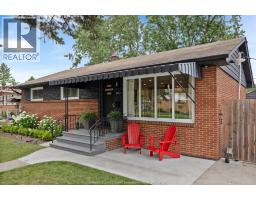
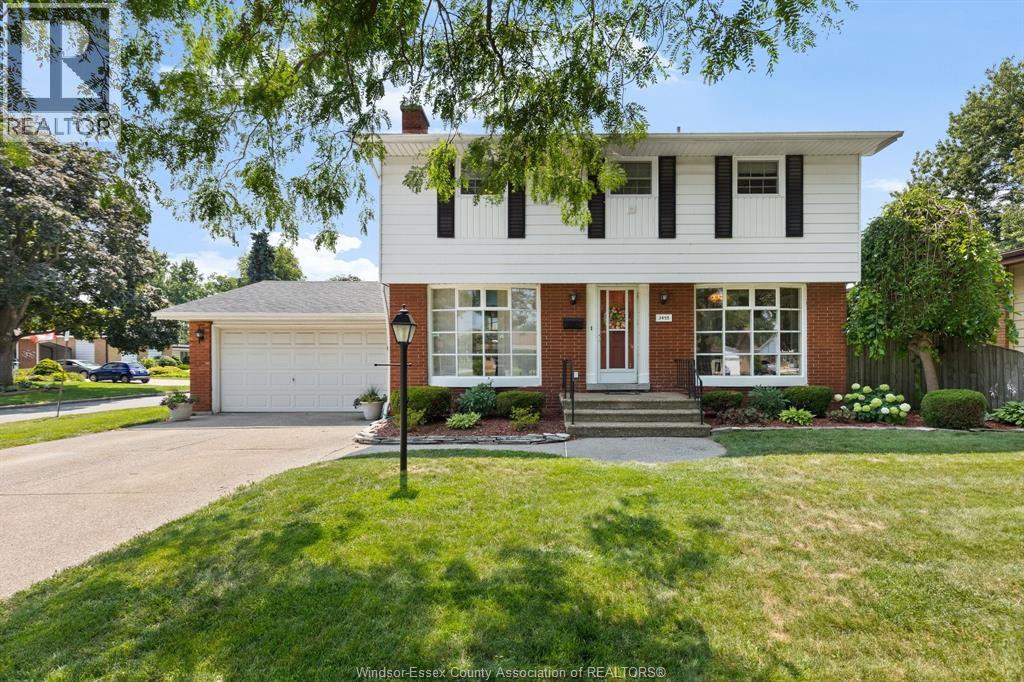
Welcome to 3495 Everts in the highly sought-after South Windsor neighbourhood! Homes like this do not come available often. This beautifully maintained 2-storey family home sits on a large corner lot and is conveniently located just steps from St. Gabriel School and Curry Park — an unbeatable location for families. Inside, you’ll be impressed by the thoughtful updates and timeless charm. The spacious kitchen was fully updated 8 years ago with new granite countertops, a large island (seating for 4), new cabinetry, and updated flooring. It flows beautifully into the formal dining room, which has hardwood floors and a huge living room featuring a natural fireplace that’s in excellent working order and enjoyed every Christmas. Upstairs, all four good-sized bedrooms boast hardwood floors. The master bathroom was completely rebuilt from the studs in 2025 with new vanity, tub/shower, electrical, and flooring. In 2025, five upper-level windows were also replaced with high-quality double-hung units that tilt in for easy cleaning. The fully finished basement offers exceptional versatility. It was thoughtfully reconfigured 2 years ago to include a new 3-piece bathroom, additional storage, and new vinyl flooring throughout. The cozy family room features a brand-new gas fireplace (2026) with new brickwork, granite hearth, and battery backup for peace of mind during power outages. The private backyard is an entertainer’s paradise featuring a beautiful inground pool, a pool house with power in both the change room and bar area, and a spacious covered patio (2022.) The attached 1.5-car garage offers extra depth and is cable-ready, as is the area under the backyard awning. This is a turn-key home with pride of ownership evident throughout. With 4 bedrooms, 2.5 bathrooms, and countless recent improvements, 3495 Everts is ready for its next chapter. Don’t miss this rare opportunity — contact us today to schedule your private viewing! (id:56071). Get more information on 3495 Everts
Property Features
Appliances: Dishwasher, Dryer, Stove, Washer, Two Refrigerators Features: Double width or more driveway, Concrete Driveway, Front Driveway Landscape: Landscaped Rental Equipment: Fireplace: Gas,Wood Insert,Conventional Zoning Description: R1.10 Interior Size (Approximate): 1679 sqft Fence: Fence Lot (Approximate): 63.29 X 63.29 X Exterior Finish: Aluminum/Vinyl, Brick Flooring: Carpeted, Ceramic/Porcelain, Hardwood, Cushion/Lino/Vinyl Water: , Heating / Cooling: Natural gas / Central air conditioning Age (Approximate): 1960 Foundation: Block Finished Area: 1679 sqft Constructed Date: 1960 Basement:
Rooms & Sizes
(Approximate)
4pc Bathroom Second level Measurements not available
Bedroom Second level Measurements not available
Primary Bedroom Second level Measurements not available
3pc Bathroom Basement Measurements not available
Storage Basement Measurements not available
Laundry room Basement Measurements not available
Family room/Fireplace Basement Measurements not available
2pc Bathroom Main level Measurements not available
Kitchen Main level Measurements not available
Dining room Main level Measurements not available
Living room/Fireplace Main level Measurements not available
Foyer Main level Measurements not available
Found a property your're looking for? Schedule a showing with our team. We're here to answer your questions and help you get a closer look.
Get More Property Info!
John DiRenzo
Sales Representative RE/MAX Centre City John DiRenzo Team Brokerage
Direct Phone: (519) 857-3490
John DiRenzo, Salesperson. Cell: (519) 857-3490. RE/MAX Centre City John DiRenzo Team Brokerage.
Terms Of Use
This website is operated by RE/MAX Centre City John DiRenzo Team Brokerage, a brokerage who is a member of The Canadian Real Estate Association (CREA). The content on this website is owned or controlled by CREA. By accessing this website, the user agrees to be bound by these terms of use as amended from time to time, and agrees that these terms of use constitute a binding contract between the user, RE/MAX Centre City John DiRenzo Team Brokerage, and CREA.
The content on this website is protected by copyright and other laws, and is intended solely for the private, non-commercial use by individuals. Any other reproduction, distribution or use of the content, in whole or in part, is specifically prohibited. Prohibited uses include commercial use, "screen scraping", "database scraping", and any other activity intended to collect, store, reorganize or manipulate the content of this website.
Trademarks:
REALTOR®, REALTORS®, and the REALTOR® logo are certification marks that are owned by REALTOR® Canada Inc. and licensed exclusively to The Canadian Real Estate Association (CREA). These certification marks identify real estate professionals who are members of CREA and who must abide by CREA's By-Laws, Rules, and the REALTOR® Code. The MLS® trademark and the MLS® logo are owned by CREA and identify the professional real estate services provided by members of CREA. The data provided is for informational purposes only and should not be relied upon without verification.