Brokered by: Royal LePage Burloak Real Estate Services
MLS®: 40852094 (Freehold)
Price: $1,367,000.00
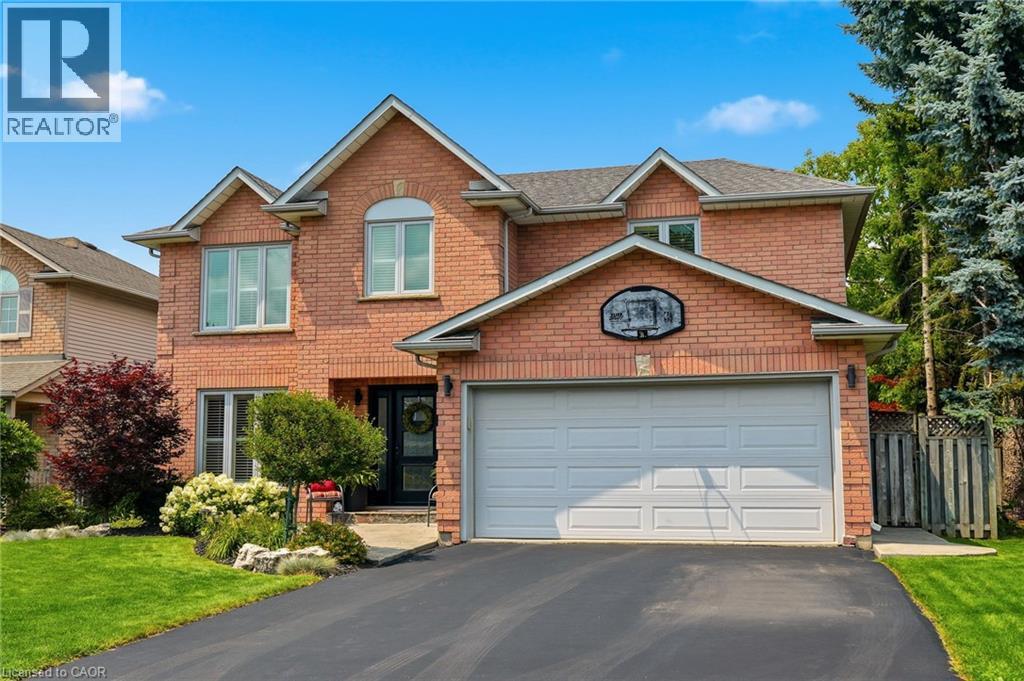
Address: 35 CULOTTA Drive, Waterdown FOR SALE Subdivision: 460 - Waterdown West Postal Code: L8B0G9 Style: Detached Type: Single Family House Bedrooms: 4 Bathrooms: 4 Bedrooms Aboveground: 4 Bedrooms Belowground: 0 Parking: Attached Garage Garage: Attached Garage Lot Size (Approximate): 54 ft x 112 ft Property Size (Approximate): 0.14 Stories: 2
About 35 Culotta Drive
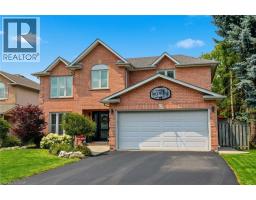
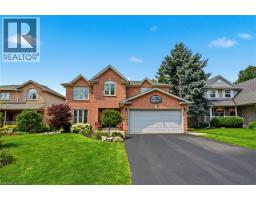
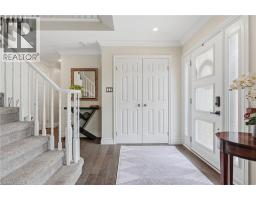
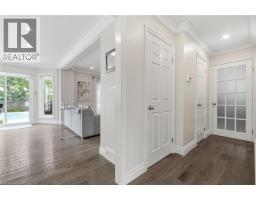
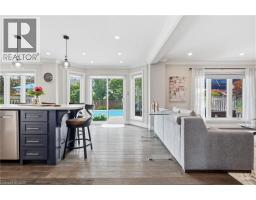
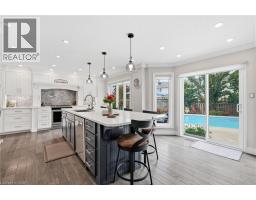
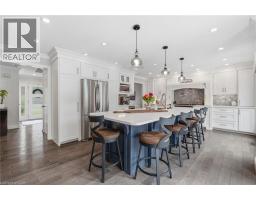
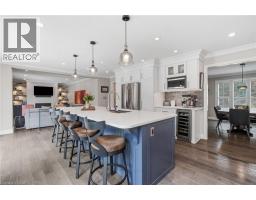
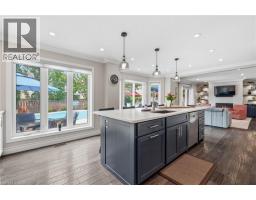
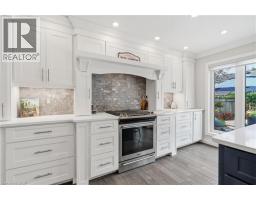
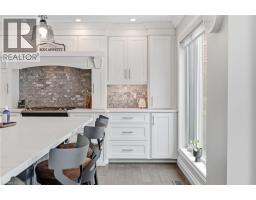
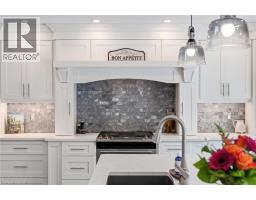
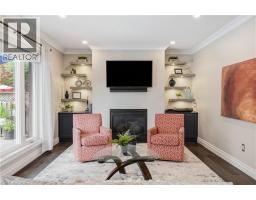
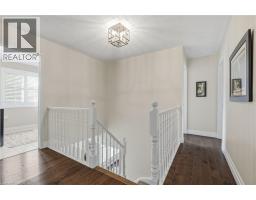
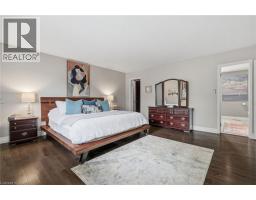
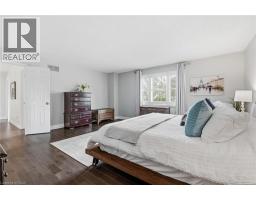
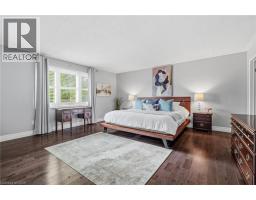
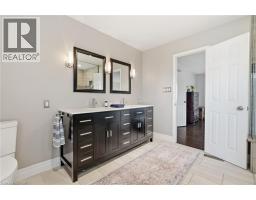
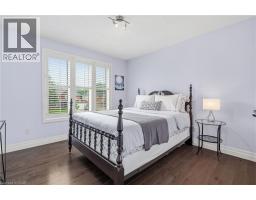
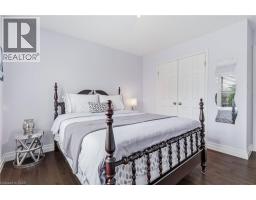
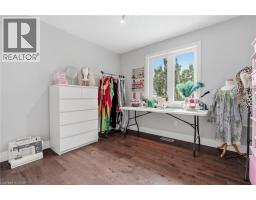
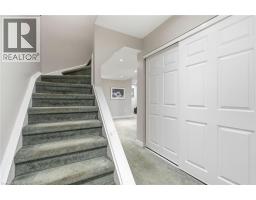
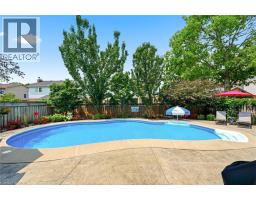
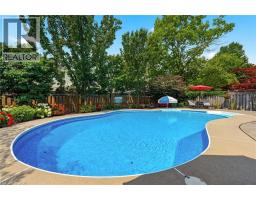
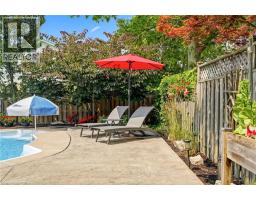
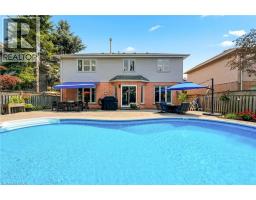
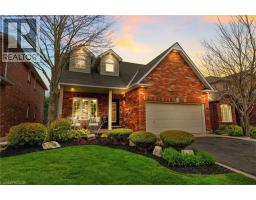
Are you ready to experience the perfect blend of timeless style, everyday comfort, and exceptional indoor-outdoor living? Welcome to this beautifully designed family home, nestled on a friendly, community-oriented street, central to town. Just a short walk from the breathtaking Niagara Escarpment trails, this home offers the ideal balance of small-town charm and the ease of living. From entry you ll be welcomed by sun-filled interiors, spacious living areas, and a stunning custom kitchen that s truly the heart of the home. Featuring premium finishes, abundant cabinetry, and an oversized island perfect for gathering, it s a space designed for everything from busy mornings to memorable celebrations with family and friends. The inviting living room is centered around a cozy fireplace with custom built-in cabinetry, creating a warm and sophisticated focal point. Music lovers will especially appreciate the thoughtfully designed built-ins, making this space as functional as it is beautiful. Upstairs, the expansive primary suite offers a peaceful retreat, complete with a luxurious spa-inspired ensuite and generous space to relax and recharge. Three additional bedrooms and a main bathroom provide plenty of room for family, guests, or growing needs. The finished lower level adds even more versatility, featuring a spacious recreation room, a dedicated home office, and a convenient two-piece bathroom. Step outside and discover your own private backyard oasis. The spectacular in-ground pool, expansive stamped concrete patio, and professionally landscaped gardens create the ultimate setting for summer entertaining, family fun, or quiet evenings under the stars. Beautifully appointed inside and out, this is more than a house; it s the place where family and friends naturally come together and where your next chapter begins! (id:56071). Get more information on 35 Culotta Drive
Property Features
Appliances: Central Vacuum, Dishwasher, Dryer, Microwave, Refrigerator, Stove, Washer, Wine Fridge Features: Sump Pump, Automatic Garage Door Opener Rental Equipment: Water Heater Pool Type: Inground pool Directions: Dundas St to Riley to Chudleigh to Culotta Zoning Description: R1-9 Interior Size (Approximate): 2611 sqft Community Features: Community Centre Access: Road access, Highway access Lot (Approximate): 0.14 ac|under 1/2 acre 0.14 Exterior Finish: Brick, Other Water: Municipal water, Municipal sewage system Heating / Cooling: Natural gas / Central air conditioning Age (Approximate): Foundation: Unknown Basement: Full (Partially finished) Partially finished
Rooms & Sizes
(Approximate)
Other Second level 6 6 x 10 9
Primary Bedroom Second level 16 11 x 16 6
Bedroom Second level 10 6 x 11 8
Bedroom Second level 11 2 x 12 7
Bedroom Second level 11 2 x 11 8
Full bathroom Second level 11 0 x 10 8
4pc Bathroom Second level 9 6 x 8 7
Utility room Basement 9 7 x 7 2
Storage Basement 10 9 x 8 8
Storage Basement 5 8 x 4 0
Recreation room Basement 26 10 x 16 9
Office Basement 10 0 x 17 0
2pc Bathroom Basement 5 1 x 6 8
Living room Main level 17 0 x 11 7
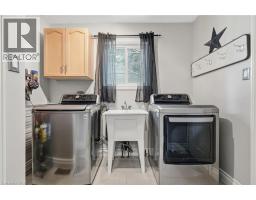
Laundry room Main level 6 5 x 8 8
Kitchen Main level 21 9 x 16 5
Other Main level 17 7 x 21 3
Foyer Main level 7 11 x 6 6
Dining room Main level 10 8 x 12 5
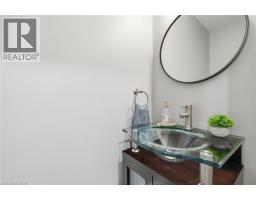
2pc Bathroom Main level 5 11
Found a property your're looking for? Schedule a showing with our team. We're here to answer your questions and help you get a closer look.
Get More Property Info!
John DiRenzo
Sales Representative RE/MAX Centre City John DiRenzo Team Brokerage
Direct Phone: (519) 857-3490
John DiRenzo, Salesperson. Cell: (519) 857-3490. RE/MAX Centre City John DiRenzo Team Brokerage.
Terms Of Use
This website is operated by RE/MAX Centre City John DiRenzo Team Brokerage, a brokerage who is a member of The Canadian Real Estate Association (CREA). The content on this website is owned or controlled by CREA. By accessing this website, the user agrees to be bound by these terms of use as amended from time to time, and agrees that these terms of use constitute a binding contract between the user, RE/MAX Centre City John DiRenzo Team Brokerage, and CREA.
The content on this website is protected by copyright and other laws, and is intended solely for the private, non-commercial use by individuals. Any other reproduction, distribution or use of the content, in whole or in part, is specifically prohibited. Prohibited uses include commercial use, "screen scraping", "database scraping", and any other activity intended to collect, store, reorganize or manipulate the content of this website.
Trademarks:
REALTOR®, REALTORS®, and the REALTOR® logo are certification marks that are owned by REALTOR® Canada Inc. and licensed exclusively to The Canadian Real Estate Association (CREA). These certification marks identify real estate professionals who are members of CREA and who must abide by CREA's By-Laws, Rules, and the REALTOR® Code. The MLS® trademark and the MLS® logo are owned by CREA and identify the professional real estate services provided by members of CREA. The data provided is for informational purposes only and should not be relied upon without verification.