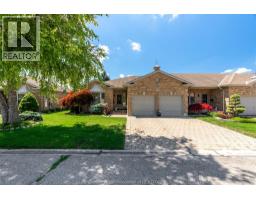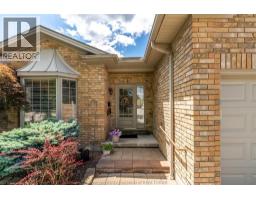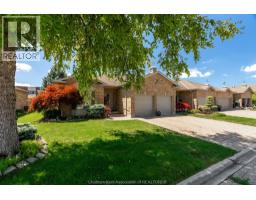
Address: 35 HOME PLACE, Chatham FOR SALE Postal Code: N7L5P4 Style: Attached Bungalow, Ranch Type: Single Family House Bedrooms: 3 Bathrooms: 3 Bedrooms Aboveground: 2 Bedrooms Belowground: 1 Parking: Garage Garage: Garage Lot Size (Approximate): x Property Size (Approximate): 47.9 X 90.1 / 0.099 AC Stories: 1
About 35 Home Place
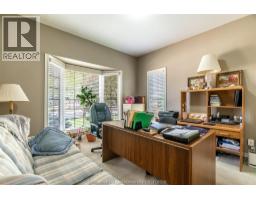
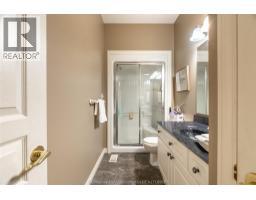
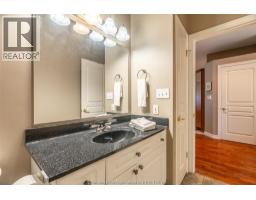
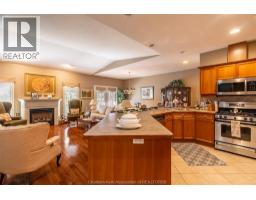
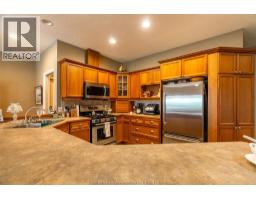
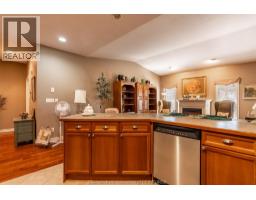
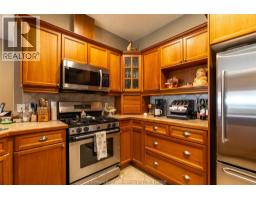
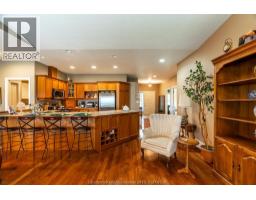
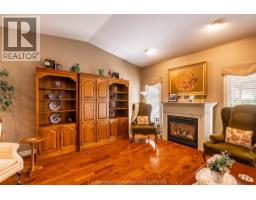
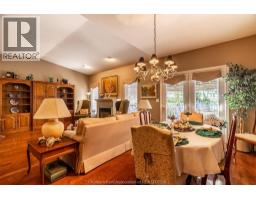
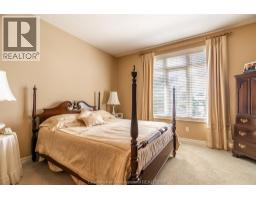
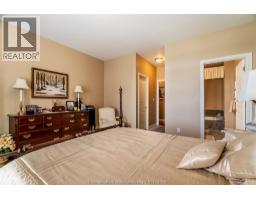
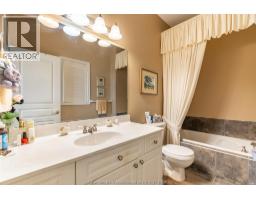
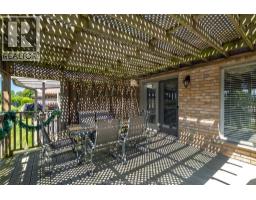
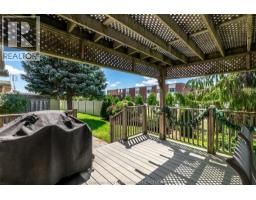
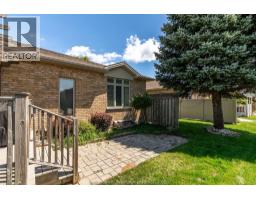
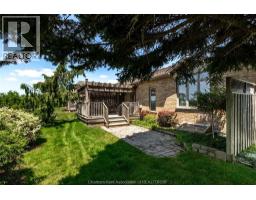
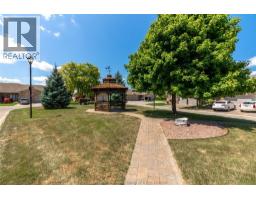
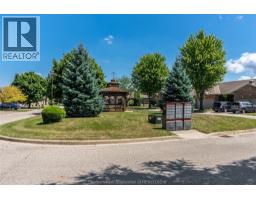
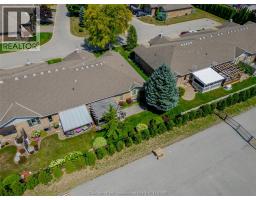
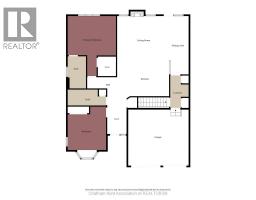
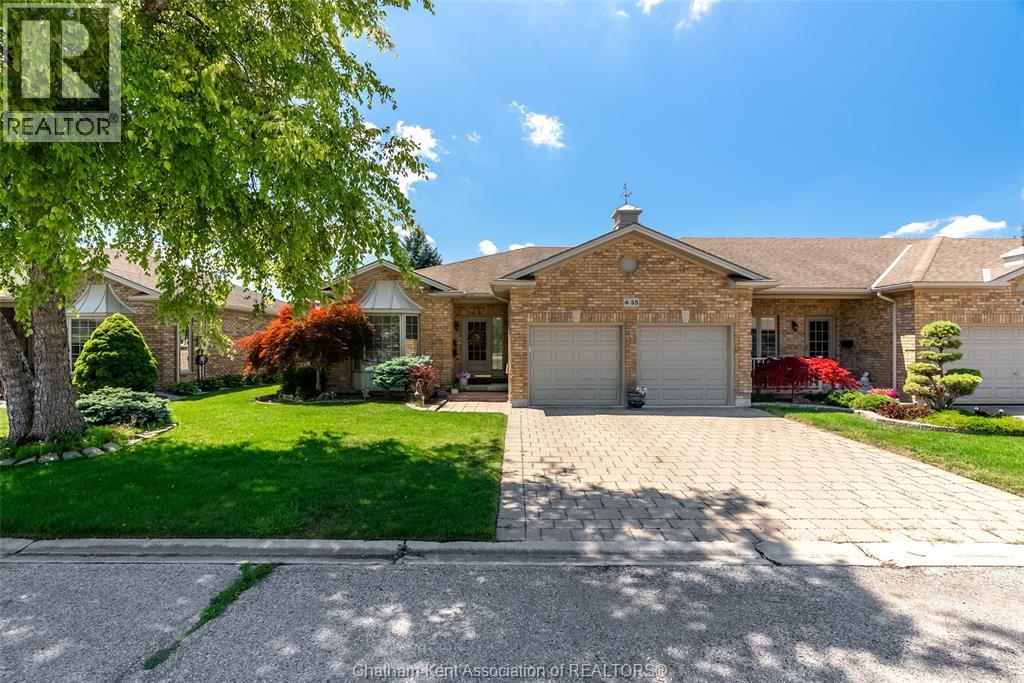
Let me tell you what it actually feels like to live here, because that s the part the photos never quite capture. This is one-floor living done right. The whole main level works with you, not against you, with some rails and handles exactly where you need them. If you have been worrying about stairs, or about a house that is getting harder to manage, that worry can stop here. Inside you have 2 bedrooms on the main floor plus a third down, and three full bathrooms, including an en suite off the primary so you get your own private space to start and end the day. The double attached garage means you are never scraping a windshield in January or hauling groceries through the rain. Now the part I love. That $150 a month maintenance fee means a lot of the work is done for you! It covers the roof, the snow removal, the grass cutting and care, and even a fresh coat os paint on the exterior trim every four years. In plain terms, the two chores most of us dread, shovelling and mowing, are simply handled. You get your weekends and your energy back. The street itself has a real sense of community. Neighbours actually gather in the gazebo for social events, and there is a genuine, easy friendliness here that is hard to find and impossible to fake. The mailbox sits right across the road, so even that little errand is a short, pleasant trip. And out back there are no rear neighbours, but there is a. very private deck and a school yard. This is the kind of home so many people tell me they are looking for and then can never seem to find. Simple, safe, social, and completely low maintenance. A spot where you can settle in and just enjoy your life. If that sounds like you, or like someone you love, let s talk. (id:56071). Get more information on 35 Home Place
Property Features
Features: Double width or more driveway, Interlocking Driveway Rental Equipment: Fireplace: Gas Direct vent Directions: From McNaughton Avenue West, turn north on Keil Trail North. First street on the left is Home Place. Drive to the very end, and you ll find number 35. Zoning Description: RM2-686 Lot (Approximate): 47.9 X 90.1 / 0.099 AC|0-0.25 acre 47.9 X 90.1 / 0.099 AC Exterior Finish: Brick Flooring: Carpeted, Ceramic/Porcelain, Hardwood Water: , Heating / Cooling: Natural gas / Central air conditioning, Fully air conditioned Age (Approximate): 2003 Foundation: Concrete Constructed Date: 2003 Basement:
Rooms & Sizes
(Approximate)
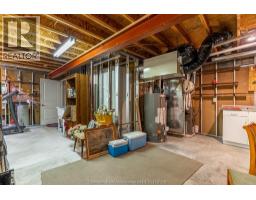
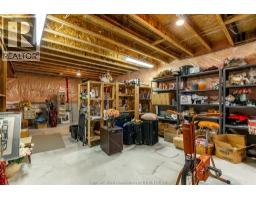
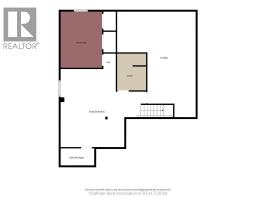
Utility room Basement 30 ft x 14 ft
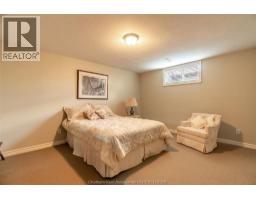
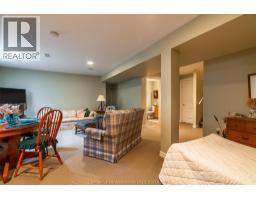
Bedroom Basement 15 ft ,6 in x 12 ft
3pc Bathroom Basement Measurements not available
Cold room Basement 10 ft ,7 in x 3 ft ,7 in
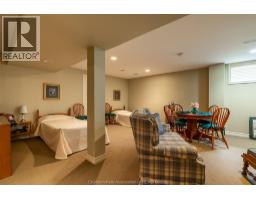
Family room Basement 22 ft ,4 in x 17 ft ,7 in
3pc Bathroom Main level Measurements not available
Bedroom Main level 13 ft ,4 in x 11 ft ,6 in
3pc Ensuite bath Main level Measurements not available
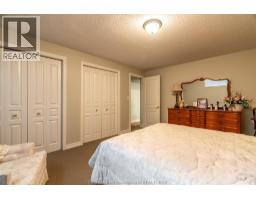
Primary Bedroom Main level 14 ft x 13 ft ,9 in
Kitchen Main level 17 ft ,8 in x 11 ft ,7 in
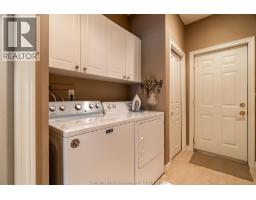
Laundry room Main level 10 ft ,9 in x 6 ft
Living room/Dining room Main level 23 ft ,9 in x 19 ft ,1 in
Found a property your're looking for? Schedule a showing with our team. We're here to answer your questions and help you get a closer look.
Get More Property Info!
John DiRenzo
Sales Representative RE/MAX Centre City John DiRenzo Team Brokerage
Direct Phone: (519) 857-3490
John DiRenzo, Salesperson. Cell: (519) 857-3490. RE/MAX Centre City John DiRenzo Team Brokerage.
Terms Of Use
This website is operated by RE/MAX Centre City John DiRenzo Team Brokerage, a brokerage who is a member of The Canadian Real Estate Association (CREA). The content on this website is owned or controlled by CREA. By accessing this website, the user agrees to be bound by these terms of use as amended from time to time, and agrees that these terms of use constitute a binding contract between the user, RE/MAX Centre City John DiRenzo Team Brokerage, and CREA.
The content on this website is protected by copyright and other laws, and is intended solely for the private, non-commercial use by individuals. Any other reproduction, distribution or use of the content, in whole or in part, is specifically prohibited. Prohibited uses include commercial use, "screen scraping", "database scraping", and any other activity intended to collect, store, reorganize or manipulate the content of this website.
Trademarks:
REALTOR®, REALTORS®, and the REALTOR® logo are certification marks that are owned by REALTOR® Canada Inc. and licensed exclusively to The Canadian Real Estate Association (CREA). These certification marks identify real estate professionals who are members of CREA and who must abide by CREA's By-Laws, Rules, and the REALTOR® Code. The MLS® trademark and the MLS® logo are owned by CREA and identify the professional real estate services provided by members of CREA. The data provided is for informational purposes only and should not be relied upon without verification.