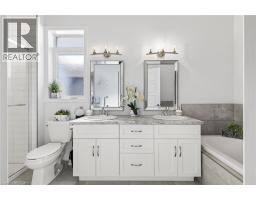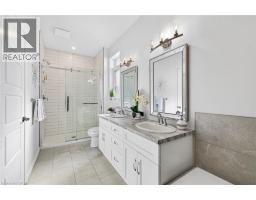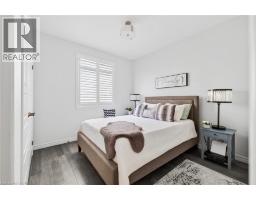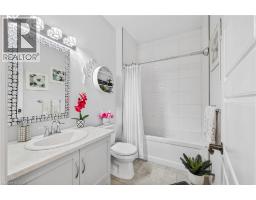
Address: 35 LOCK Street, Innerkip FOR SALE Subdivision: Innerkip Postal Code: N0J1M0 Style: Detached Type: Single Family House Bedrooms: 5 Bathrooms: 4 Bedrooms Aboveground: 3 Bedrooms Belowground: 2 Parking: Attached Garage Garage: Attached Garage Lot Size (Approximate): 54 ft x 108 ft Property Size (Approximate): 0.135 Stories: 1
About 35 Lock Street
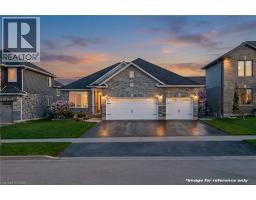
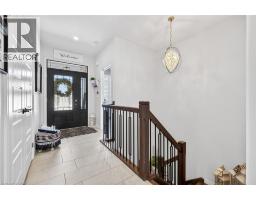
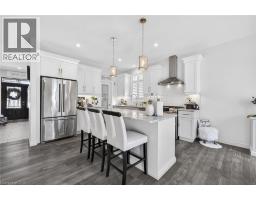
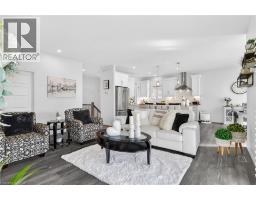
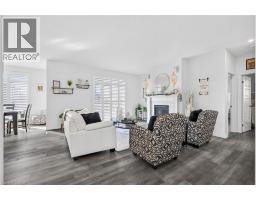
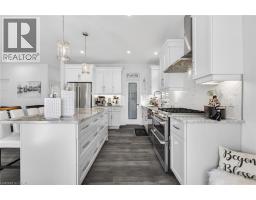
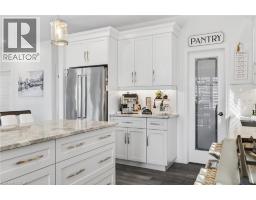
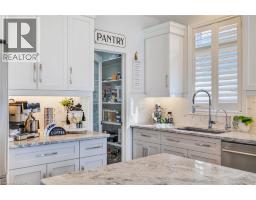
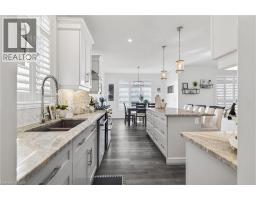
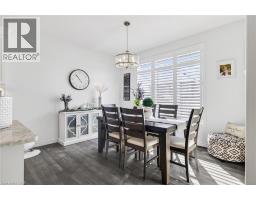
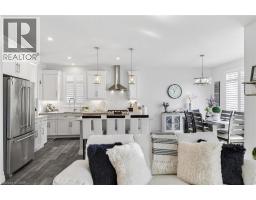
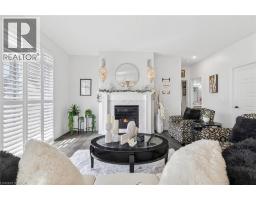
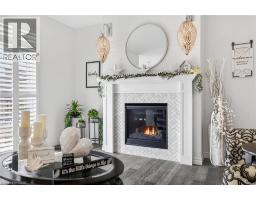
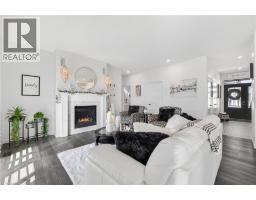
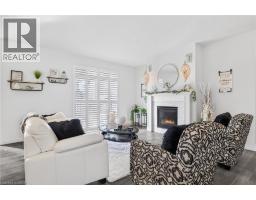
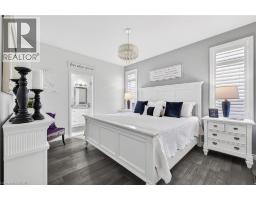
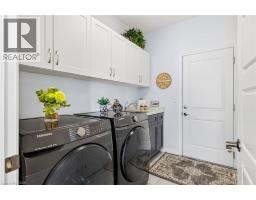
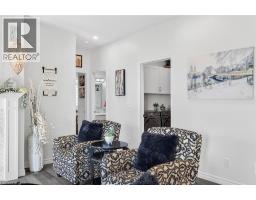
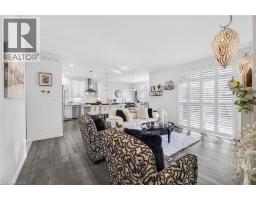
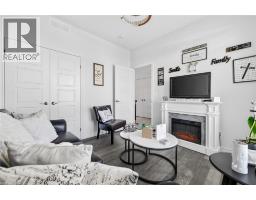
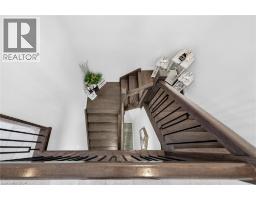
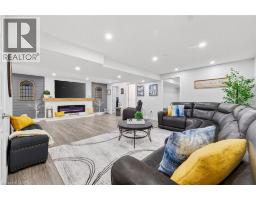
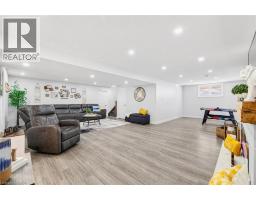
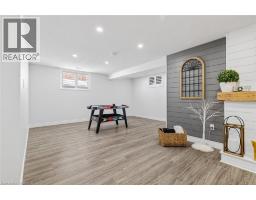
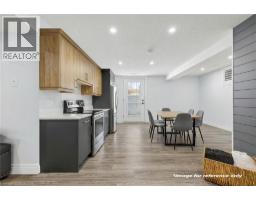
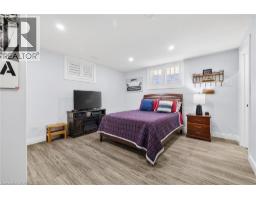
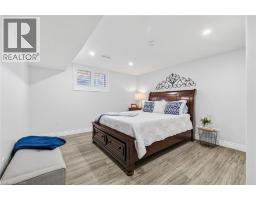
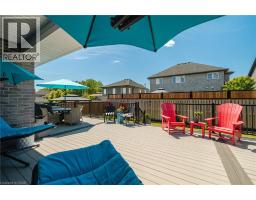
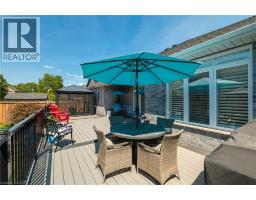
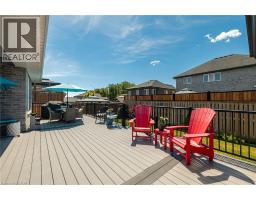
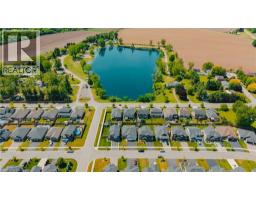
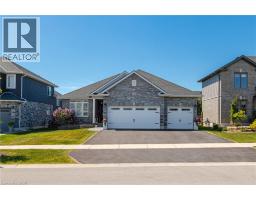
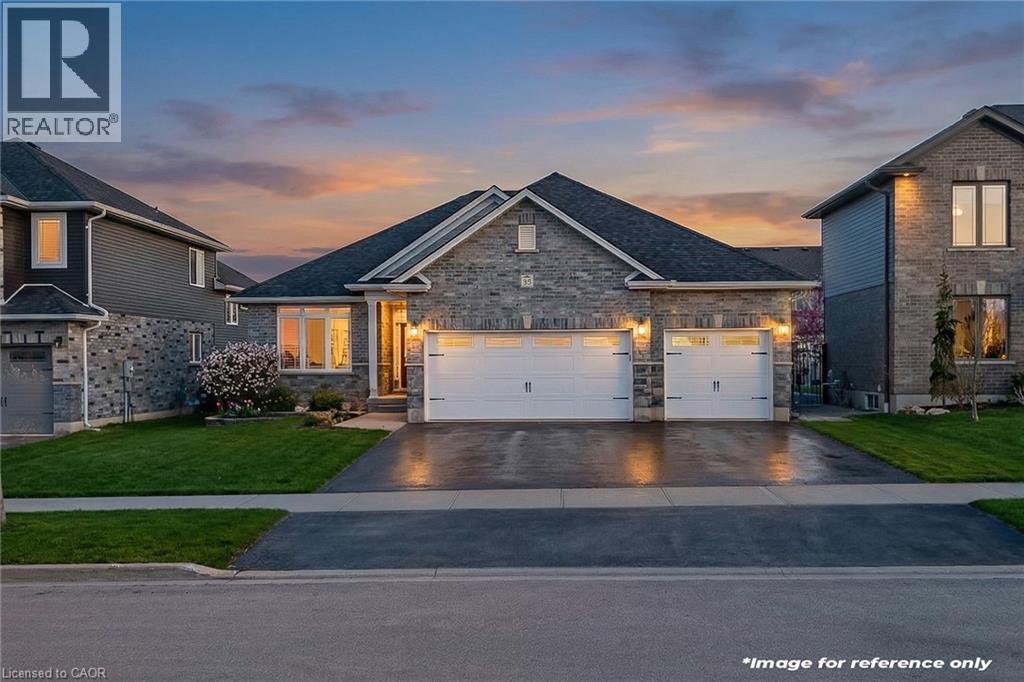
Welcome to easy, elevated living in the heart of Innerkip. Built just six years ago, this beautifully finished all-brick executive bungalow offers exceptional space, quality and versatility in a quiet community with convenient access to major routes and city amenities. The triple-car garage and impressive curb appeal set the tone. Inside, 9-foot ceilings, a bright open layout and carpet-free design create a polished yet comfortable feel. At the heart of the home is a beautifully appointed kitchen featuring high-end appliances, including a double oven, modern finishes, herringbone tile backsplash and a walk-in pantry. The open-concept living room is anchored by a gas fireplace and flows to the dining area and walkout to a premium vinyl deck—ideal for entertaining and enjoying the outdoors. The main-floor primary suite offers a private retreat with a walk-in closet and ensuite, while main-floor laundry and a mudroom add everyday convenience. California shutters throughout complete the clean, upscale look. Downstairs, the fully finished lower level offers incredible flexibility with a spacious rec room featuring an electric fireplace and mantle, two additional bedrooms, a full bathroom and a separate bedroom with its own 2-piece ensuite. A DRIcore subfloor system provides added comfort, while the future kitchenette area offers excellent potential for extended family, teens, guests or multigenerational living. Beyond the home, Innerkip offers a relaxed, cottage-country feel that makes everyday life feel like a getaway. With Trout Lake nearby for swimming and summer days by the water, enjoy small-community charm and an outdoor lifestyle without giving up convenient access to cities and major routes. With generous storage, thoughtful upgrades and over 3,000 square feet of beautifully finished living space, this home offers outstanding value and space that is increasingly hard to find. Move-in ready and designed for real life—this is executive bungalow living at its best. (id:56071). Get more information on 35 Lock Street
Property Features
Appliances: Dishwasher, Dryer, Refrigerator, Water softener, Washer, Gas stove(s), Hood Fan, Garage door opener Features: Paved driveway, Sump Pump, Automatic Garage Door Opener Rental Equipment: Water Heater Fireplace Total: 2 Fireplace: Electric Other - See remarks Directions: Blandford Street to George Street, Queen Street to Lock Street Zoning Description: R1-9 Interior Size (Approximate): 3051 sqft Community Features: Quiet Area, Community Centre, School Bus Access: Road access, Highway access Lot (Approximate): 0.135 ac|under 1/2 acre 0.135 Exterior Finish: Brick, Vinyl siding Water: Municipal water, Municipal sewage system Heating / Cooling: Natural gas / Central air conditioning Age (Approximate): 2020 Foundation: Poured Concrete Constructed Date: 2020 Basement: Full (Finished) Finished
Rooms & Sizes
(Approximate)
Recreation room Basement 16 1 x 11 9
Recreation room Basement 24 9 x 16 5
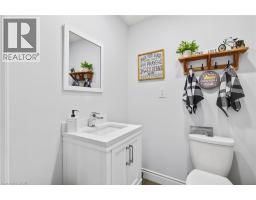
2pc Bathroom Basement 4 11 x 4 10
3pc Bathroom Basement 8 10 x 4 10
Bedroom Basement 12 6 x 14 2
Bedroom Basement 14 3 x 12 5
Bedroom Main level 10 7 x 9 11
Laundry room Main level 8 7 x 6 5
Pantry Main level 5 6 x 4 9
Living room Main level 16 8 x 14 11
Eat in kitchen Main level 22 6 x 12 1
5pc Bathroom Main level 14 6 x 5 5
4pc Bathroom Main level 9 1 x 5 5
Primary Bedroom Main level 16 6 x 13 0
Bedroom Main level 10 1 x 9 11
Found a property your're looking for? Schedule a showing with our team. We're here to answer your questions and help you get a closer look.
Get More Property Info!
John DiRenzo
Sales Representative RE/MAX Centre City John DiRenzo Team Brokerage
Direct Phone: (519) 857-3490
John DiRenzo, Salesperson. Cell: (519) 857-3490. RE/MAX Centre City John DiRenzo Team Brokerage.
Terms Of Use
This website is operated by RE/MAX Centre City John DiRenzo Team Brokerage, a brokerage who is a member of The Canadian Real Estate Association (CREA). The content on this website is owned or controlled by CREA. By accessing this website, the user agrees to be bound by these terms of use as amended from time to time, and agrees that these terms of use constitute a binding contract between the user, RE/MAX Centre City John DiRenzo Team Brokerage, and CREA.
The content on this website is protected by copyright and other laws, and is intended solely for the private, non-commercial use by individuals. Any other reproduction, distribution or use of the content, in whole or in part, is specifically prohibited. Prohibited uses include commercial use, "screen scraping", "database scraping", and any other activity intended to collect, store, reorganize or manipulate the content of this website.
Trademarks:
REALTOR®, REALTORS®, and the REALTOR® logo are certification marks that are owned by REALTOR® Canada Inc. and licensed exclusively to The Canadian Real Estate Association (CREA). These certification marks identify real estate professionals who are members of CREA and who must abide by CREA's By-Laws, Rules, and the REALTOR® Code. The MLS® trademark and the MLS® logo are owned by CREA and identify the professional real estate services provided by members of CREA. The data provided is for informational purposes only and should not be relied upon without verification.