
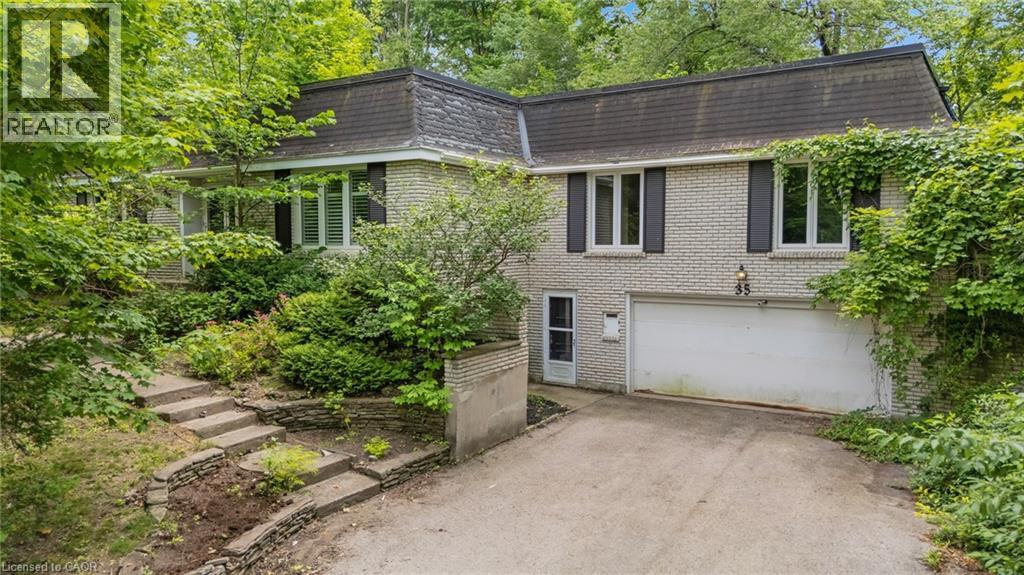
 NEW LISTING
Brokered by: Royal LePage Wolle Realty
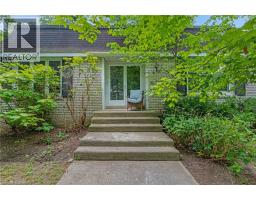
Address: 35 MAPLE HILL Drive, Kitchener
FOR SALE
Subdivision: 415 - Uptown Waterloo/Westmount
Postal Code: N2M2R7
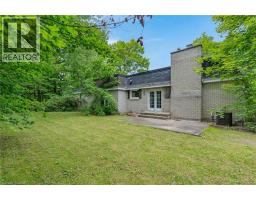
Style: Detached
Type: Single Family House
Bedrooms: 3
Bathrooms: 3
Bedrooms Aboveground: 3
Bedrooms Belowground: 0
Parking: Attached Garage
Garage: Attached Garage
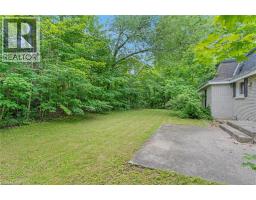
Lot Size (Approximate): 100 ft x 192 ft
Stories: 1
(Approximate)
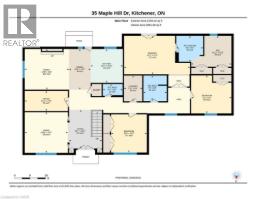
| Recreation room Basement 12 3 x 11 6 | Recreation room Basement 19 4 x 13 6 | Utility room Lower level 12 10 x 14 6 |
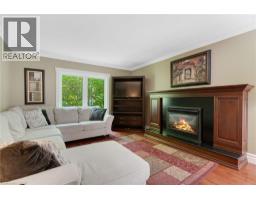
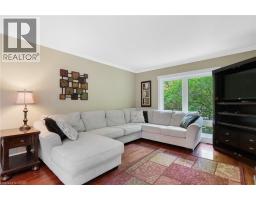
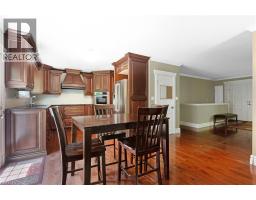
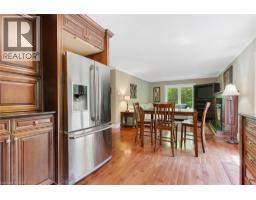
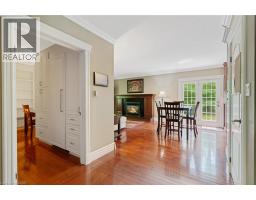
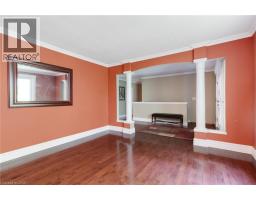
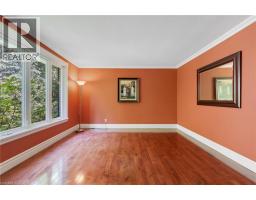
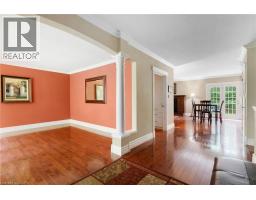
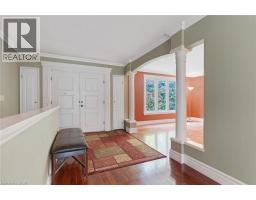
| Living room Main level 13 1 x 13 11 | Office Main level 6 6 x 13 11 | Family room Main level 13 1 x 14 3 |
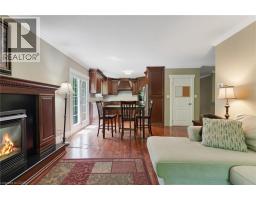
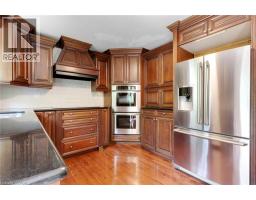
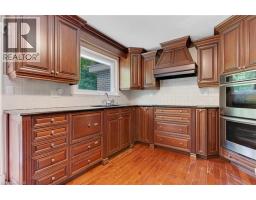
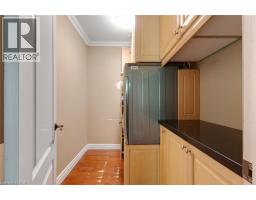
| Dining room Main level 13 1 x 6 11 | Kitchen Main level 10 11 x 10 4 | Laundry room Main level 8 3 x 7 6 |
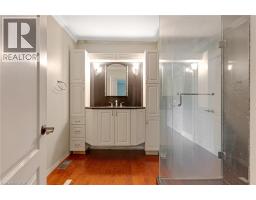
| Full bathroom Main level 8 4 x 8 8 | 2pc Bathroom Main level 3 9 x 6 4 | 4pc Bathroom Main level 8 3 x 7 6 |
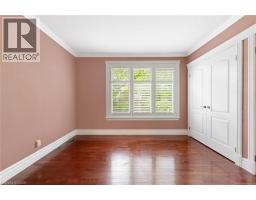
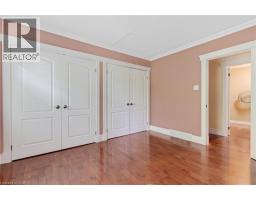
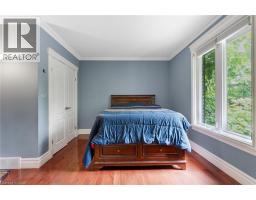
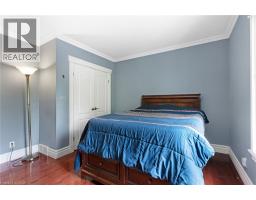
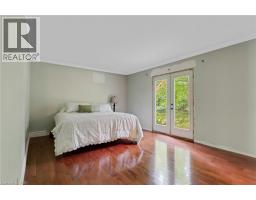
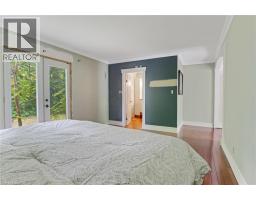
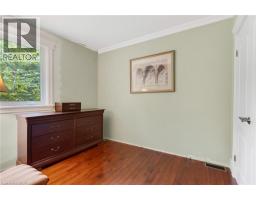
| Primary Bedroom Main level 12 5 x 21 3 | Bedroom Main level 12 3 x 11 6 | Bedroom Main level 12 2 x 13 0 |

Sales Representative
RE/MAX Centre City John DiRenzo Team Brokerage
Direct Phone: (519) 857-3490
* Mandatory fields..
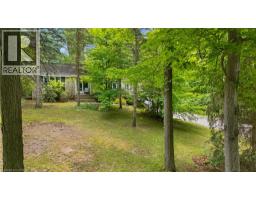
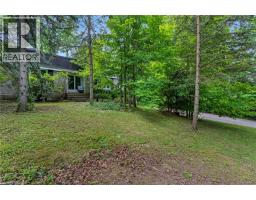
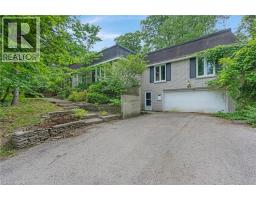
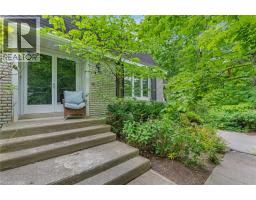

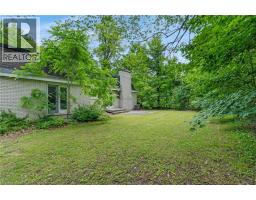
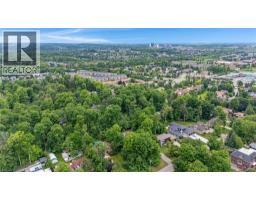
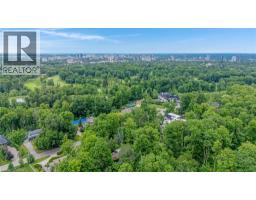


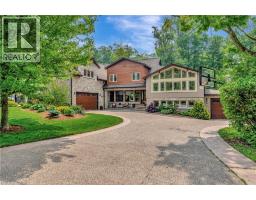 FOR SALE
An incredible opportunity to live on one of the most sought-after streets in all of KW! From ..
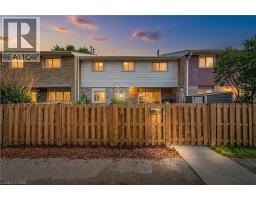 FOR SALE
Welcome to this beautifully maintained condo townhouse located ..
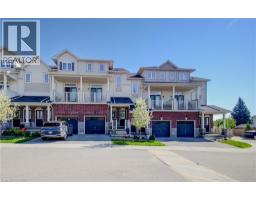 FOR SALE
OPEN HOUSE CANCELLED FOR TODAY . Welcome to No.59-403 Westwood Drive, Kitchener! Located in the HIGHLY DESIRABLE WESTWO ..
 FOR SALE
This spacious townhome offers the benefits buyers associate with condominium living while ma ..
John DiRenzo, Salesperson. Cell: (519) 857-3490. RE/MAX Centre City John DiRenzo Team Brokerage.