Address: 35 MAXWELL CRESCENT, London North (North H) FOR SALE Postal Code: N5X1Y9 Style: Detached Type: Single Family House Bedrooms: 4 Bathrooms: 2 Bedrooms Aboveground: 3 Bedrooms Belowground: 1 Parking: No Garage Garage: No Garage Lot Size: 60 ft ,2 in x 100 ft ,2 in Property Size: 60.2 x 100.2 FT
About 35 Maxwell Crescent
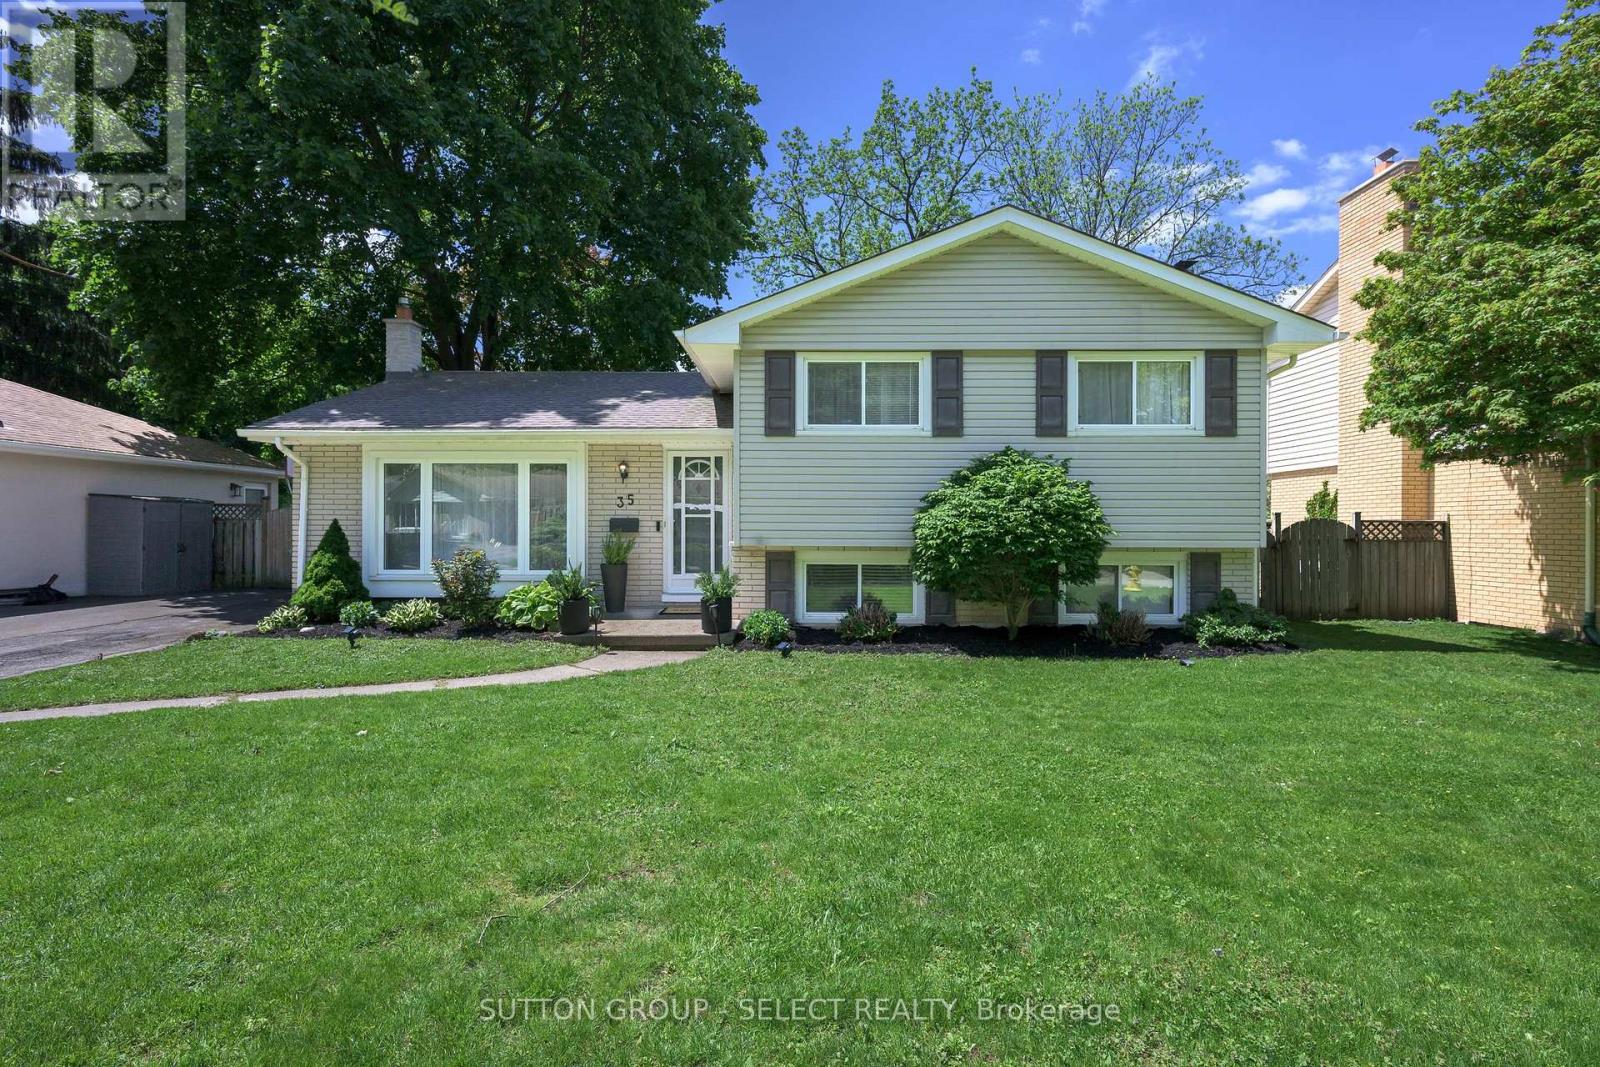
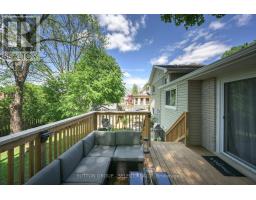
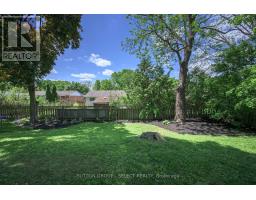
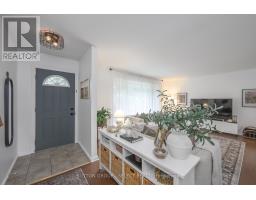
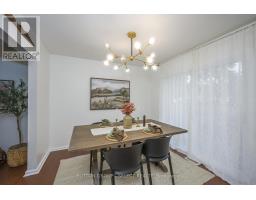
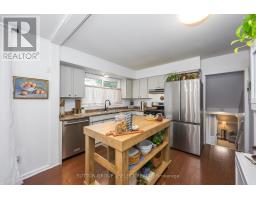
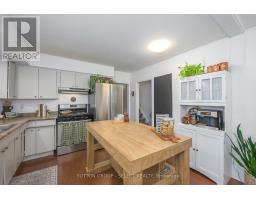
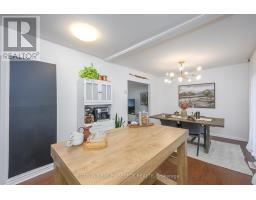
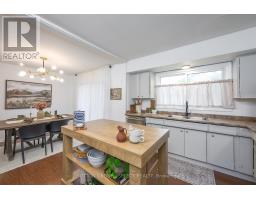
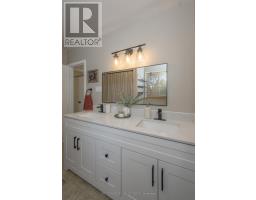
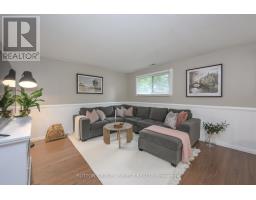
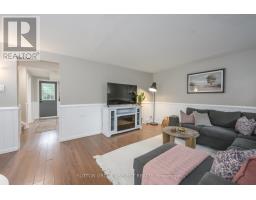
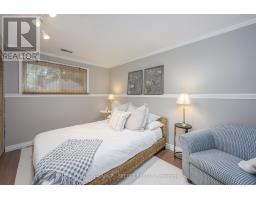
Some homes simply feel like childhood memories waiting to happen. Welcome to 35 Maxwell Crescent, a beautifully maintained family home in the heart of Northridge, one of North London s most established and sought-after neighbourhoods. Surrounded by mature trees, quiet streets, and wonderful schools, this is the kind of place where kids ride bikes until the streetlights come on and neighbours become lifelong friends. Located just steps to Northridge Public School and minutes from St. Mark Catholic School and Lucas Secondary School, this spacious 4-level side split offers over 2,000 sq ft of total living space with 3+1 bedrooms, 2 bathrooms, and a layout that truly keeps going. The lifestyle here is what makes Northridge so special. Spend summer days at one of the neighbourhood parks or the community pool at the end of the street, winter afternoons at the beloved Northridge toboggan hill, or enjoy scenic walks through nearby Kilally Meadows and its beautiful hiking trails. Filled with natural light and move-in ready from day one, the home also offers incredible potential for future buyers to personalize and add value over time. Multiple living areas provide flexibility for growing families, home offices, playrooms, or cozy movie nights together. Outside, the recently added back deck overlooks a large private backyard framed by mature trees; a peaceful setting for summer BBQs, family gatherings, and quiet evenings at home. Set on a generous 60 x 100 ft lot in a neighbourhood where families rarely leave, this is more than just a house, it s a place to put down roots. (id:56071). Get more information on 35 Maxwell Crescent
Property Features
Appliances: Water Heater, Dishwasher, Dryer, Freezer, Stove, Washer, Refrigerator Rental Equipment: Water Heater, Furnace Directions: Cross Streets: McLean. ** Directions: Glenora to McLean, left onto Maxwell. Interior Size: 700 - 1100 sqft Fence: Fully Fenced, Fenced yard Lot: 60.2 x 100.2 FT 60.2 x 100.2 FT Exterior Finish: Brick, Vinyl siding Water: , Sanitary sewer Heating / Cooling: Natural gas / Central air conditioning Age: Foundation: Poured Concrete Basement: N/A (Partially finished), N/A Partially finished
Rooms & Sizes
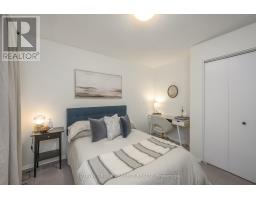
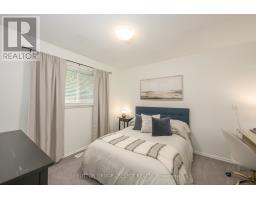
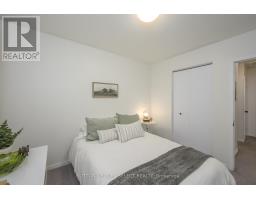
Bedroom Second level 2.82 m x 3.29 m
Bedroom 2 Second level 3.31 m x 3.57 m
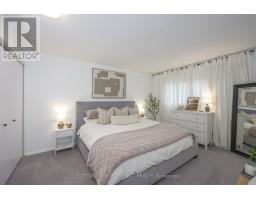
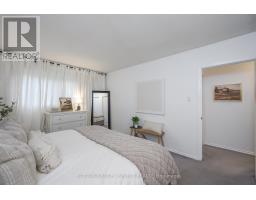
Primary Bedroom Second level 3.31 m x 4.2 m
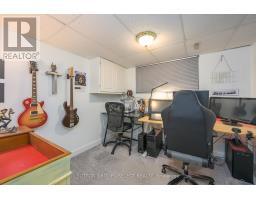
Office Basement 2.93 m x 2.86 m
Other Basement 1.95 m x 4.02 m
Laundry room Basement 3.19 m x 3 m
Den Basement 4.19 m x 4 m
Bedroom 4 Lower level 3.34 m x 4.11 m
Family room Lower level 6.22 m x 3.87 m
Living room Main level 6.26 m x 4.02 m
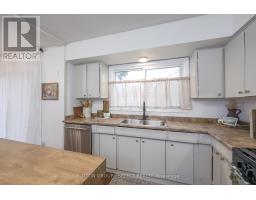
Kitchen Main level 6.26 m x 3.03 m
Found a property your're looking for? Schedule a showing with our team. We're here to answer your questions and help you get a closer look.
John DiRenzo
Sales Representative RE/MAX Centre City John DiRenzo Team Brokerage
Direct Phone: (519) 857-3490
John DiRenzo, Salesperson. Cell: (519) 857-3490. RE/MAX Centre City John DiRenzo Team Brokerage.
Terms Of Use
This website is operated by RE/MAX Centre City John DiRenzo Team Brokerage, a brokerage who is a member of The Canadian Real Estate Association (CREA). The content on this website is owned or controlled by CREA. By accessing this website, the user agrees to be bound by these terms of use as amended from time to time, and agrees that these terms of use constitute a binding contract between the user, RE/MAX Centre City John DiRenzo Team Brokerage, and CREA.
The content on this website is protected by copyright and other laws, and is intended solely for the private, non-commercial use by individuals. Any other reproduction, distribution or use of the content, in whole or in part, is specifically prohibited. Prohibited uses include commercial use, "screen scraping", "database scraping", and any other activity intended to collect, store, reorganize or manipulate the content of this website.
Trademarks:
REALTOR®, REALTORS®, and the REALTOR® logo are certification marks that are owned by REALTOR® Canada Inc. and licensed exclusively to The Canadian Real Estate Association (CREA). These certification marks identify real estate professionals who are members of CREA and who must abide by CREA's By-Laws, Rules, and the REALTOR® Code. The MLS® trademark and the MLS® logo are owned by CREA and identify the professional real estate services provided by members of CREA. The data provided is for informational purposes only and should not be relied upon without verification.

 NEW LISTING


















 FOR SALE
 FOR SALE
 FOR SALE
 NEW LISTING