Brokered by: RE/MAX TWIN CITY FAISAL SUSIWALA REALTY
MLS®: 40833692 (Freehold)
Price: $1,100,000.00
Address: 35 ROBINSON Road, Cambridge FOR SALE Subdivision: 24 - Alison Park/Eastview North Postal Code: N1R5S7 Style: Detached 2 Level Type: Single Family House Bedrooms: 3 Bathrooms: 3 Bedrooms Aboveground: 3 Bedrooms Belowground: 0 Parking: Detached Garage Garage: Detached Garage Lot Size: 372 ft x Property Size: 1.03 Stories: 2
About 35 Robinson Road
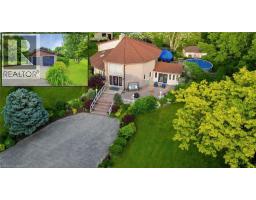
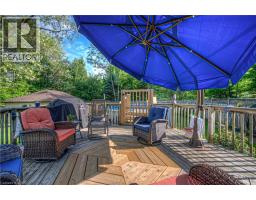
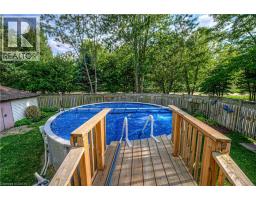
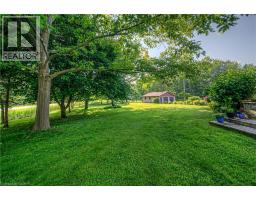
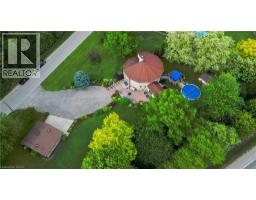
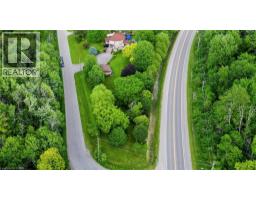
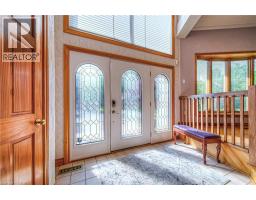
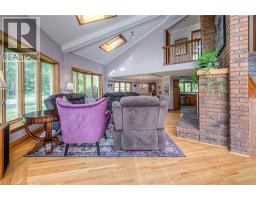
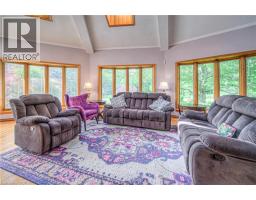
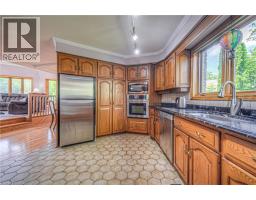
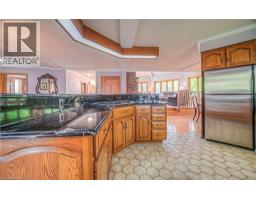
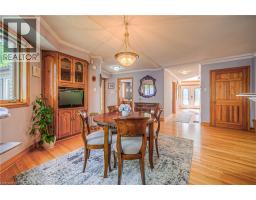
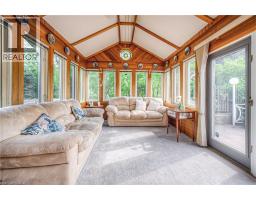
A RARE ARCHITECTURAL MASTERPIECE JUST MINUTES FROM THE CITY. 35 Robinson Road—a custom-designed dodecagon home that feels more like a work of art than a place to live. Tucked away just beyond the Cambridge, this extraordinary round residence sits on a beautifully landscaped, tree-lined 1 acre lot. From the moment you arrive, this two-storey architectural gem captivates with its bold circular form and striking curb appeal. Inside, over 3,600 sq ft of thoughtfully curated living space unfolds in an open-concept layout where every angle is intentional, and every room flows with ease. Warm hardwood floors and soaring ceilings anchor the main level, while skylights allow natural light to cascade through the home, creating a bright and welcoming atmosphere. At the center of it all is the kitchen featuring Brazotti cabinetry, granite countertops, and a generous island that’s perfect for prepping, sharing, and connecting. Curl up by the fireplace in the cozy living room, or unwind in the stunning 3-season sunroom, where windows wrap around you like a gentle hug from the outdoors. Upstairs, the primary retreat is a peaceful haven, complete with serene treetop views, and a deep soaker tub. 2 additional bedrooms and a 4pc bathroom complete this level. The fully finished basement is designed for entertaining—whether it’s game night, movie marathons, or a weekend of hosting out-of-town friends. Step outside to your private backyard escape, where summer living shines. A 21-ft saltwater above ground pool (2020), heated by natural gas, sits alongside a spacious sun deck with a large umbrella. The oversized double detached garage offers plenty of space for vehicles, hobbies, or storage. Noteworthy updates include a steel aluminized roof w/a 50-year rust warranty, 200-amp service, high-efficiency furnace & A/C 2012, owned water heater 2025, updated skylights 2011, & an upgraded well system with iron filter and pressure vessel 2011. This is more than a home—it’s a conversation piece. (id:56071). Get more information on 35 Robinson Road
Property Features
Appliances: Central Vacuum, Water softener Features: Paved driveway, Automatic Garage Door Opener Rental Equipment: Fireplace Total: 2 Pool Type: Above ground pool Directions: MAIN ST/HIGHWAY 97 EAST Zoning Description: R1 Interior Size: 3678 sqft Fence: Fence Community Features: Quiet Area Lot: 1.03 ac|1/2 - 1.99 acres 1.03 Exterior Finish: Brick, Vinyl siding Water: Well, Septic System Heating / Cooling: Natural gas / Central air conditioning Age: 1985 Foundation: Poured Concrete Constructed Date: 1985 Basement: Full (Finished) Finished
Rooms & Sizes
Bedroom Second level 13 3 x 12 11
Bedroom Second level 13 1 x 14 11
4pc Bathroom Second level Measurements not available
Full bathroom Second level Measurements not available
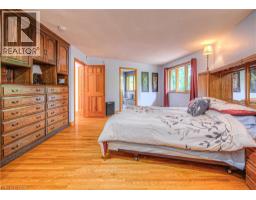
Primary Bedroom Second level 19 10 x 19 5
Cold room Basement 9 7 x 7 3
Utility room Basement 5 2 x 9 6
Gym Basement 14 10 x 31 6
Recreation room Basement 39 1 x 37 3
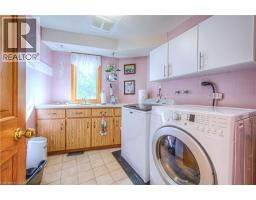
Laundry room Main level 8 6 x 9 8
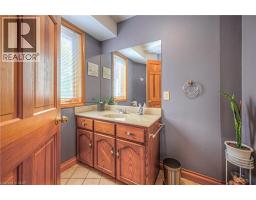
3pc Bathroom Main level Measurements not available
Breakfast Main level 19 2 x 15 5
Kitchen Main level 20 8 x 18 8
Dining room Main level 13 6 x 20 1
Living room Main level 21 4 x 25 6
Foyer Main level 7 10 x 10 6
Found a property your're looking for? Schedule a showing with our team. We're here to answer your questions and help you get a closer look.
John DiRenzo
Sales Representative RE/MAX Centre City John DiRenzo Team Brokerage
Direct Phone: (519) 857-3490
Brokered by: RE/MAX REAL ESTATE CENTRE INC., BROKERAGE
John DiRenzo, Salesperson. Cell: (519) 857-3490. RE/MAX Centre City John DiRenzo Team Brokerage.
Terms Of Use
This website is operated by RE/MAX Centre City John DiRenzo Team Brokerage, a brokerage who is a member of The Canadian Real Estate Association (CREA). The content on this website is owned or controlled by CREA. By accessing this website, the user agrees to be bound by these terms of use as amended from time to time, and agrees that these terms of use constitute a binding contract between the user, RE/MAX Centre City John DiRenzo Team Brokerage, and CREA.
The content on this website is protected by copyright and other laws, and is intended solely for the private, non-commercial use by individuals. Any other reproduction, distribution or use of the content, in whole or in part, is specifically prohibited. Prohibited uses include commercial use, "screen scraping", "database scraping", and any other activity intended to collect, store, reorganize or manipulate the content of this website.
Trademarks:
REALTOR®, REALTORS®, and the REALTOR® logo are certification marks that are owned by REALTOR® Canada Inc. and licensed exclusively to The Canadian Real Estate Association (CREA). These certification marks identify real estate professionals who are members of CREA and who must abide by CREA's By-Laws, Rules, and the REALTOR® Code. The MLS® trademark and the MLS® logo are owned by CREA and identify the professional real estate services provided by members of CREA. The data provided is for informational purposes only and should not be relied upon without verification.