
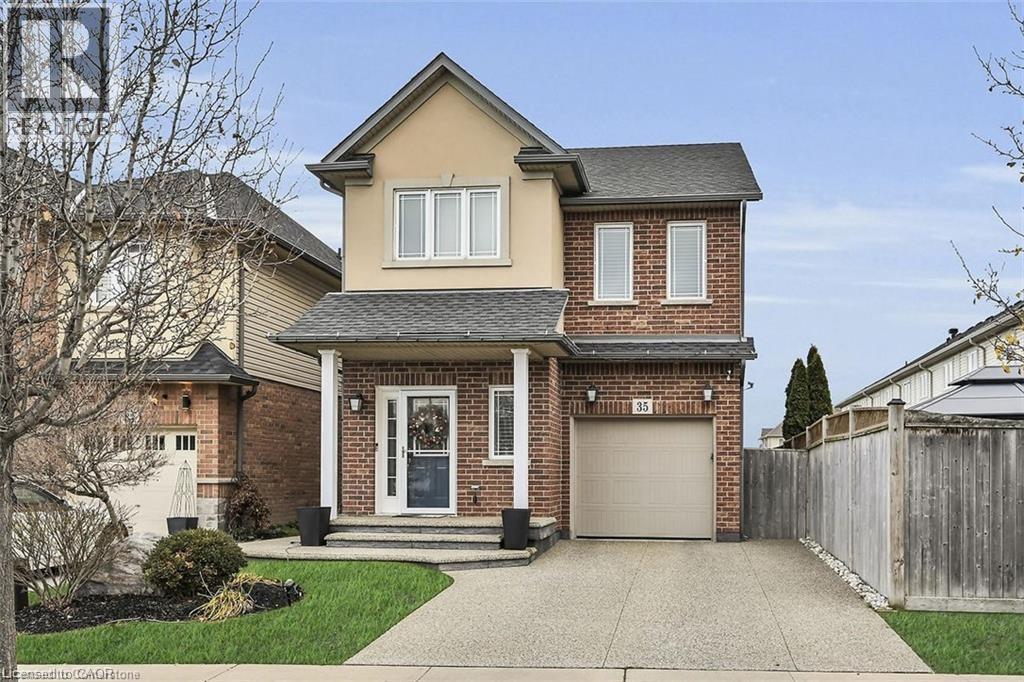
 NEW LISTING
Brokered by: Keller Williams Complete Realty
Address: 35 WILLOWBANKS Terrace, Hamilton
FOR SALE
Subdivision: 510 - Community Beach/Fifty Point
Postal Code: L8E0C3
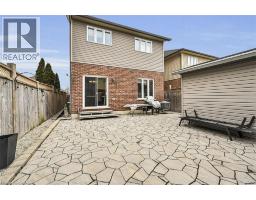
Style: Detached Other
Type: Single Family House
Bedrooms: 3
Bathrooms: 4
Bedrooms Aboveground: 3
Bedrooms Belowground: 0
Parking: Attached Garage
Garage: Attached Garage
Lot Size (Approximate): 30 ft x 86 ft
Stories: 2
(Approximate)
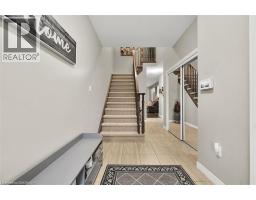
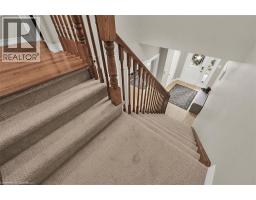
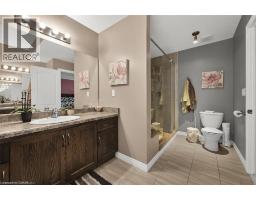
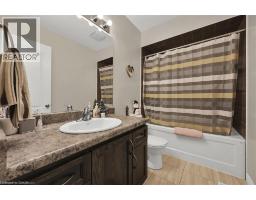
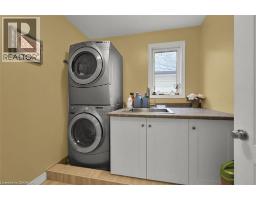
| Laundry room Second level Measurements not available | 4pc Bathroom Second level Measurements not available | 4pc Bathroom Second level Measurements not available |
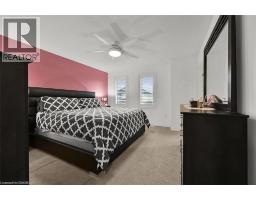
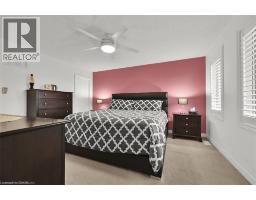
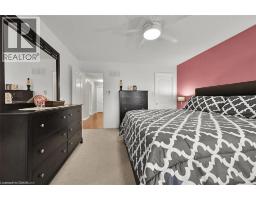
| Bedroom Second level 11 0 x 10 5 | Bedroom Second level 12 5 x 9 0 | Primary Bedroom Second level 14 2 x 12 6 |
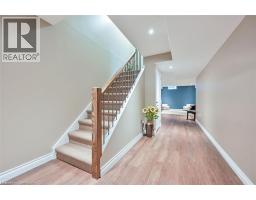
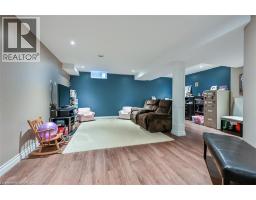

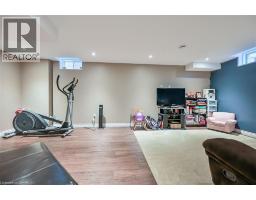
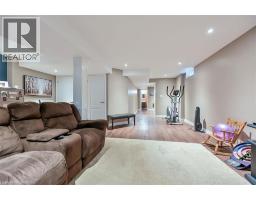
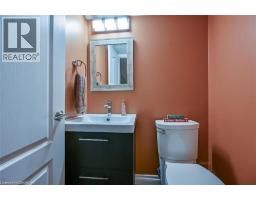
| 2pc Bathroom Basement Measurements not available | Recreation room Basement 21 11 x 19 2 | 2pc Bathroom Main level Measurements not available |
| Living room Main level 22 0 x 11 3 | Dining room Main level 9 1 x 7 10 | Kitchen Main level 10 6 x 7 9 |

Sales Representative
RE/MAX Centre City John DiRenzo Team Brokerage
Direct Phone: (519) 857-3490
* Mandatory fields..






 FOR SALE
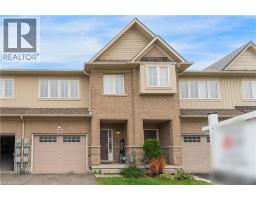
Welcome to lakeside living, just steps from Lake Ontario in Stoney Creek! This immaculate freehold townh ..
 FOR SALE
Custom all brick and stone bungalow set on the shores of Lake Ontario. Nestled at ..
 FOR SALE
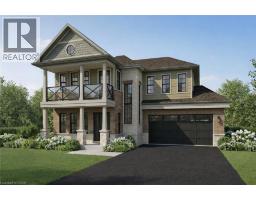
Brand-New Luxury Home in the Award-Winning Project of the Year Residences at Watershore. Lakeside living in th ..
 FOR SALE
Brand-New Luxury Bungalow in the 2025 WEHBA Award-Win ..
John DiRenzo, Salesperson. Cell: (519) 857-3490. RE/MAX Centre City John DiRenzo Team Brokerage.